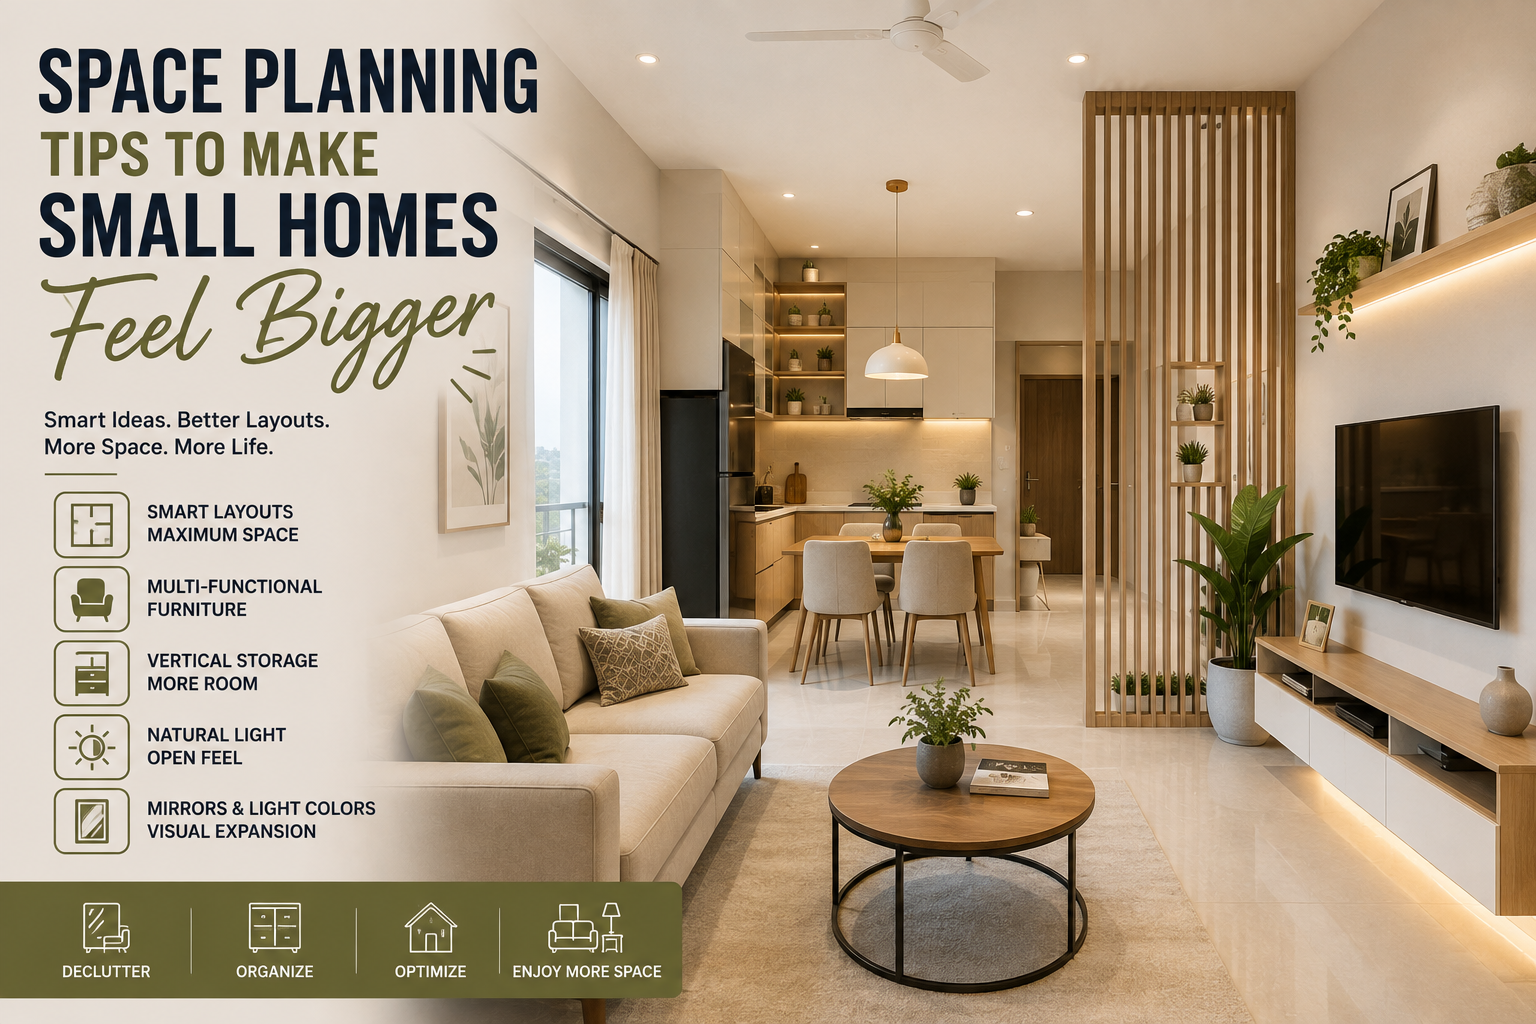
Living in a compact home doesn’t mean you have to compromise on comfort, style, or functionality. With the right space planning, even a small apartment can feel open, organized, and surprisingly spacious.
The secret isn’t always about having fewer things. It’s about using the available space intelligently. From choosing the right furniture to improving natural light and creating smarter storage, thoughtful planning can completely change how a home feels.
For homeowners in Hyderabad, where apartments and compact urban homes are increasingly common, professional space planning can make a significant difference. Experienced Top interior designers in Hyderabad can help turn challenging layouts into comfortable and practical living spaces.
Here are some practical space planning tips to make a small home feel bigger.
1. Start With a Smart Floor Plan
Before buying furniture or choosing décor, understand how the space will actually be used.
Think about:
- Where people naturally walk
- Which areas need privacy
- Where furniture will be placed
- How doors and windows open
- Where storage is required
- How much open space should remain
A good floor plan creates clear movement paths and prevents furniture from making rooms feel cramped.
2. Choose Furniture Based on Room Size
One of the most common mistakes in small homes is choosing oversized furniture.
A large sofa or bulky dining table can quickly make a compact room feel crowded.
Instead, consider:
- Slim-profile sofas
- Compact dining tables
- Nesting tables
- Wall-mounted desks
- Lightweight chairs
- Furniture with exposed legs
The goal isn’t to eliminate furniture but to select pieces that are appropriately scaled to the room.
3. Use Multi-Functional Furniture
When space is limited, every piece of furniture should ideally serve a purpose—or even two.
Some useful options include:
- Beds with built-in storage
- Sofa beds
- Foldable dining tables
- Storage ottomans
- Extendable tables
- Wall-mounted study desks
- Modular shelving
Multi-functional furniture allows you to enjoy the features you need without filling the room with unnecessary pieces.
4. Make the Most of Vertical Space
When floor space is limited, look upward.
Vertical storage can dramatically increase your home’s usable space without taking up much floor area.
Consider:
- Full-height wardrobes
- Tall kitchen cabinets
- Floor-to-ceiling bookshelves
- Vertical display units
- High storage cabinets
Using the full height of a room also draws the eye upward, making the space appear taller.
5. Choose Light and Neutral Colours
Colour can have a significant effect on how spacious a room feels.
Light shades reflect more light and create an airy atmosphere.
Popular choices include:
- White
- Cream
- Beige
- Soft grey
- Light taupe
- Pastel shades
You don’t have to make the entire home white. Natural wood tones and carefully selected accent colours can add warmth without making the space feel heavy.
6. Use Mirrors Strategically
Mirrors are a simple yet effective way to visually expand a room.
A large mirror positioned opposite a window can reflect natural light and create the impression of greater depth.
You can use mirrors:
- Behind a console
- On wardrobe shutters
- Across a feature wall
- Near dining areas
- In entryways
Instead of covering every wall with mirrors, choose one or two strategic locations for the best effect.
7. Let Natural Light Flow Through the Home
Dark rooms often feel smaller than they actually are.
Where possible, keep windows unobstructed and use lightweight curtains that allow daylight to enter.
Glass partitions can also help divide spaces without completely blocking light.
For example, a glass partition between a living room and home office can provide separation while maintaining an open visual connection.
8. Keep the Floor Visible
The more visible floor area you have, the more spacious a room tends to feel.
Furniture with exposed legs, floating cabinets, and wall-mounted TV units can help create this effect.
Instead of using bulky floor-standing storage everywhere, consider:
- Floating TV consoles
- Wall-mounted study desks
- Floating bathroom vanities
- Raised storage units
These solutions create visual openness while still providing useful functionality.
9. Create Defined Zones Without Building Walls
Small homes don’t always need more walls. In fact, additional walls can make a compact home feel even smaller.
Instead, define different areas using:
- Rugs
- Lighting
- Furniture placement
- Colour changes
- Open shelving
- Glass partitions
For example, a rug can visually define the living area while maintaining an open connection with the dining space.
10. Invest in Built-In Storage
Clutter is one of the fastest ways to make a small home feel crowded.
Built-in storage can help keep everyday items organized while making better use of awkward spaces.
Consider customized:
- Wardrobes
- TV units
- Shoe cabinets
- Kitchen storage
- Window-seat storage
- Bedroom cabinets
Well-designed storage keeps belongings out of sight without overwhelming the room.
11. Keep the Design Consistent
Using too many different colours, materials, and design styles can make a compact home feel visually busy.
Instead, create continuity throughout the home.
You can achieve this by repeating:
- Similar wood finishes
- Consistent flooring
- Complementary wall colours
- Similar hardware
- Matching lighting styles
A consistent design language makes separate rooms feel connected and creates a sense of visual spaciousness.
12. Use Sliding Doors Where Possible
Traditional swing doors require additional clearance, which can be difficult in compact rooms.
Sliding doors can save valuable floor space.
They can be particularly useful for:
- Bedrooms
- Bathrooms
- Wardrobes
- Home offices
- Utility areas
Glass or wooden sliding doors can provide privacy without making the room feel enclosed.
13. Plan Lighting in Layers
Good lighting can completely transform a small home.
Instead of relying on a single ceiling light, use a combination of:
- Ambient lighting
- Task lighting
- Accent lighting
- Cove lighting
- Under-cabinet lighting
- Wall lights
Layered lighting adds depth and makes the home feel more sophisticated without requiring additional floor space.
14. Don’t Overdecorate
A small home doesn’t need to be completely filled with décor to look attractive.
Too many decorative objects can quickly create visual clutter.
Instead, choose a few meaningful elements such as:
- One statement artwork
- A large indoor plant
- A decorative mirror
- A sculptural light
- A carefully styled shelf
A minimalist approach often makes compact interiors feel more premium and peaceful.
15. Make Every Corner Useful
Small homes often contain awkward corners that are ignored.
With thoughtful planning, these spaces can become useful areas.
For example:
- A corner can become a reading nook.
- An unused wall can become a compact workstation.
- The space beneath stairs can become storage.
- A window area can become a seating bench.
- A narrow passage can accommodate shallow cabinets.
The key is to look at the home as a complete layout rather than focusing only on traditional furniture placement.
Space Planning for Small 1BHK and 2BHK Homes
Different home sizes require different planning strategies.
For a 1BHK
Focus on:
- Multifunctional furniture
- Vertical storage
- Open layouts
- Compact dining solutions
- Sliding doors
- Minimal décor
For a 2BHK
You have slightly more flexibility, but efficient planning is still important.
Consider:
- Built-in wardrobes
- Combined living and dining layouts
- Compact study areas
- Modular kitchens
- Multipurpose guest rooms
- Customized storage
The objective is to make every room useful without overcrowding it.
Common Space Planning Mistakes to Avoid
Even a beautifully decorated home can feel small when the layout isn’t planned properly.
Avoid:
- Oversized furniture
- Blocking windows
- Too many partitions
- Insufficient storage
- Excessive décor
- Poor lighting
- Random furniture placement
- Using too many contrasting colours
- Ignoring circulation space
A good design should make movement through the home feel natural.
Why Professional Space Planning Can Make a Difference
Space planning requires more than simply measuring rooms. It involves understanding how people move, live, work, relax, and store belongings within the home.
Professional interior designers in Hyderabad can assess your floor plan and create solutions tailored to your lifestyle, whether you’re living in a compact apartment or a larger home.
At LUNORA Space Designs, space planning is one of our core services. We focus on creating layouts that improve movement, storage, functionality, and visual balance while maintaining a sophisticated aesthetic.
Our approach combines:
- Smart layouts
- Functional zoning
- Customized furniture
- Efficient storage
- Thoughtful lighting
- Premium materials
- Personalized design
Final Thoughts
Making a small home feel bigger isn’t about removing everything you own. It’s about making smarter decisions about layout, furniture, storage, lighting, colour, and movement.
With the right space planning, a compact home can feel comfortable, elegant, organized, and highly functional. Whether you’re designing a 1BHK apartment, a 2BHK home, or a compact villa, thoughtful planning can help you make the most of every square foot.
If you’re planning a home interior in Hyderabad, professional space planning can help transform a limited floor area into a home that feels considerably more open, comfortable, and personal.
Leave a Reply