Tag: office ineriors

  • How to Plan Your Home Interior Project with Interior Designers in Hyderabad

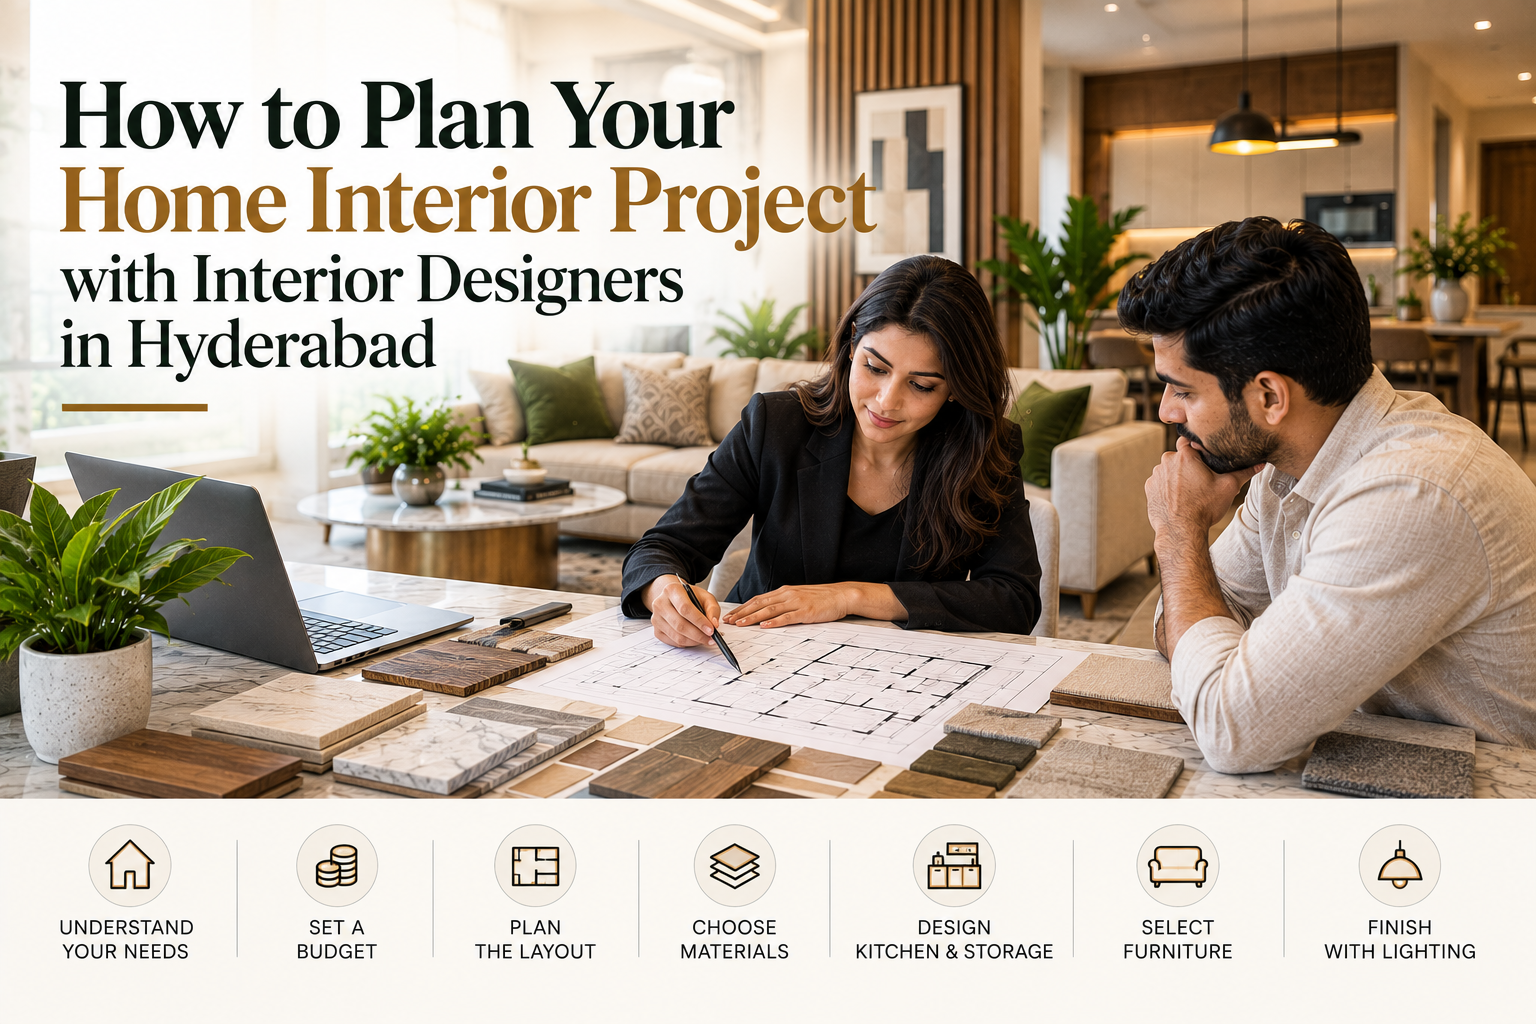
    How to Plan Your Home Interior Project with Interior Designers in Hyderabad

    Planning a home interior project can be exciting. You start imagining the perfect living room, a beautiful modular kitchen, comfortable bedrooms, smart storage, and lighting that makes the entire home feel warm and inviting.

    But once you start making actual decisions, the project can quickly become complicated.

    Which materials should you choose? How much should you spend? Where should the furniture go? How much storage will your family need? Should you customize the furniture? What should be completed first?

    This is where working with professional interior designers in Hyderabad can make the process more organized and less stressful.

    A good interior project is not simply about making a home look beautiful. It is about planning the space around your lifestyle, budget, functionality, preferences, and long-term needs.

    Here is a practical guide to planning your home interior project from the beginning.

    1. Start by Understanding Your Home

    Before discussing colours, furniture, or finishes, start with the space itself.

    Look at your floor plan and understand the size and shape of each room. Take note of doors, windows, balconies, columns, electrical points, plumbing locations, and natural light.

    Then think about how your family actually uses the home.

    Ask yourself:

    • How many people will live here?
    • Which rooms will be used most frequently?
    • Do you work from home?
    • How much storage do you need?
    • Do you entertain guests regularly?
    • How much time do you spend cooking?
    • Do you need a study area?
    • Will the home need to accommodate changing family requirements?

    These details give an interior designer a much better starting point.

    2. Make a List of Your Priorities

    You do not need to know exactly how every room should look before meeting an interior designer.

    Instead, make a simple list of what matters most to you.

    For example:

    Living room: Comfortable seating, elegant TV unit and good lighting.

    Kitchen: Maximum storage and easy-to-maintain finishes.

    Master bedroom: Large wardrobe, relaxing colours and comfortable lighting.

    Children’s room: Study space, storage and room to move around.

    Home office: Dedicated workstation with good lighting and cable management.

    This helps separate your must-haves from things that are simply nice to have.

    3. Decide on a Realistic Budget

    Budget is one of the first things you should discuss with your interior designer.

    There is no universal price for a complete home interior because every project is different. The final investment can depend on the size of your home, number of rooms, materials, furniture, customization, kitchen requirements, wardrobes, lighting, finishes and execution.

    Rather than asking only, “How much will my interiors cost?”, discuss what you want to achieve within your budget.

    You may want premium finishes in the living room and kitchen while choosing simpler solutions for other areas.

    A professional designer can help you prioritize the investment instead of spending equally on everything.

    4. Decide on an Overall Design Style

    Before selecting individual items, think about the overall feeling you want your home to have.

    You might prefer:

    • Modern luxury
    • Contemporary
    • Minimalist
    • Warm modern
    • Neutral and natural
    • Elegant and sophisticated

    You can collect reference images from websites, social media, magazines, or design portfolios.

    Look for patterns in the images you save.

    Maybe you repeatedly choose warm wood, neutral colours, soft lighting, clean furniture, or textured walls.

    These patterns can help your interior designer understand your preferences.

    However, avoid trying to copy one reference image exactly. Your home’s layout and your lifestyle are unique.

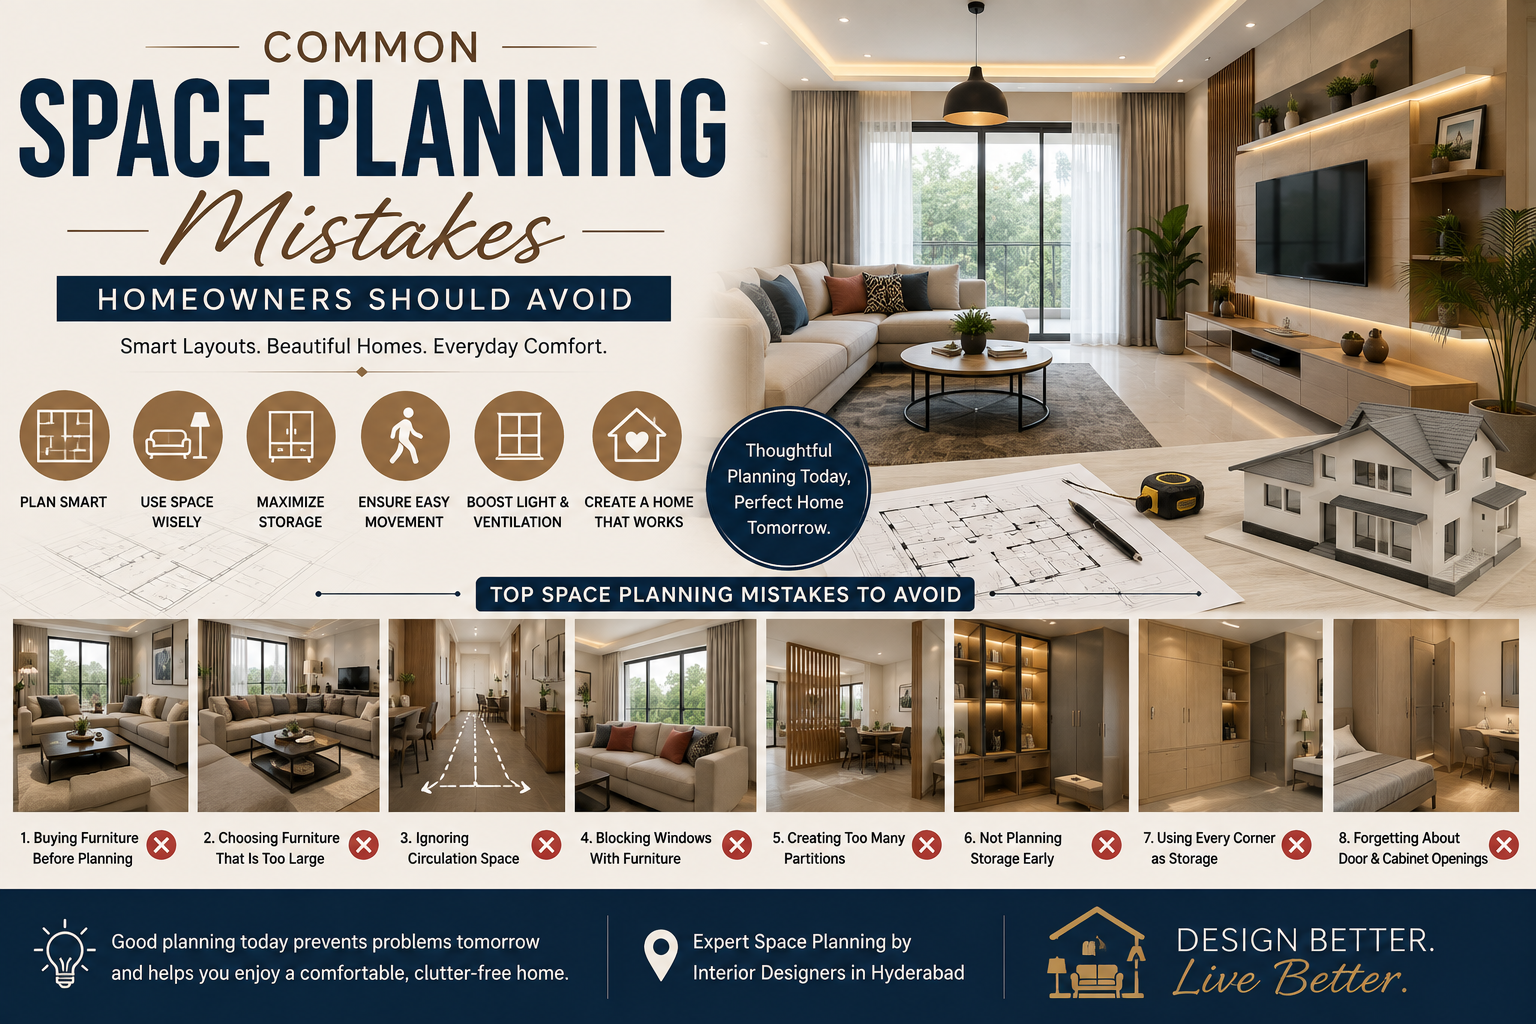
    5. Plan the Layout Before Buying Furniture

    One of the most common mistakes homeowners make is purchasing furniture too early.

    A sofa may look perfect in a showroom but be too large for your living room. A dining table may technically fit but leave very little space to move around it.

    This is why space planning should come before furniture selection.

    Think about:

    • Furniture dimensions
    • Walking paths
    • Door openings
    • Window access
    • Storage
    • Electrical points
    • Functional zones
    • Room proportions

    The objective is not simply to fit everything into the room.

    It is to make the room comfortable to use.

    6. Plan Storage From the Beginning

    Storage should be part of the initial design rather than something added at the end.

    Think about everything your family needs to store:

    • Clothes
    • Shoes
    • Books
    • Kitchen equipment
    • Appliances
    • Documents
    • Cleaning supplies
    • Children’s belongings
    • Seasonal items
    • Décor

    Depending on the space, you can consider full-height wardrobes, built-in cabinets, storage beds, TV units, modular kitchen organizers and customized furniture.

    Good storage should provide enough capacity without making the home feel crowded.

    7. Give the Kitchen Special Attention

    The kitchen is one of the most frequently used areas of a home, so functionality should be considered alongside appearance.

    Before finalizing the design, think about how you actually cook.

    Where should frequently used ingredients go? Where will appliances be placed? How much counter space do you need? Do you need a dedicated pantry? How should corners and drawers be organized?

    A well-planned modular kitchen can include:

    • Tall storage
    • Pull-out organizers
    • Corner solutions
    • Built-in appliances
    • Organized drawers
    • Pantry storage
    • Under-cabinet lighting
    • Practical countertop space

    LUNORA Space Designs’ modular kitchen service includes layout planning, cabinet and drawer design, countertop guidance, appliance placement, backsplash and colour selection, lighting suggestions and storage optimization.

    The best kitchen is not necessarily the most expensive one. It is the one that works comfortably for the people using it.

    8. Think About Lighting Early

    Lighting should not be treated as the final step.

    It should be considered while the interior layout is being developed.

    Different parts of your home may need different types of lighting.

    Ambient Lighting

    Provides general illumination.

    Task Lighting

    Supports activities such as cooking, reading, studying and working.

    Accent Lighting

    Highlights artwork, shelves, wall textures, furniture or architectural features.

    Combining these layers can make a home feel more sophisticated without relying entirely on decorative fixtures.

    9. Select Materials Carefully

    Once the layout and design direction are established, you can start looking at materials.

    Depending on the room, you may need to select:

    • Laminates
    • Veneers
    • Stones
    • Countertops
    • Hardware
    • Glass
    • Fabrics
    • Wall finishes
    • Flooring
    • Cabinet finishes

    Do not choose materials only because they look good in a photograph.

    Think about durability, maintenance, usage, budget and how the material will work with everything around it.

    For a busy family home, a practical and easy-to-maintain finish may be a better choice than a delicate material that requires constant care.

    10. Decide Where Custom Furniture Makes Sense

    Custom furniture can be valuable when standard products cannot make efficient use of the available space.

    It can be particularly useful for:

    • Wardrobes
    • TV units
    • Study desks
    • Storage cabinets
    • Display units
    • Beds
    • Built-in seating

    For example, an awkward wall or unusually shaped room may benefit from furniture designed specifically for its dimensions.

    LUNORA’s custom furniture service focuses on size and layout customization, materials and finishes, storage integration, comfort and matching furniture with the overall interior theme.

    You do not necessarily need to customize every piece of furniture. Instead, use customization where it provides the greatest practical benefit.

    11. Create a Consistent Look Throughout the Home

    A complete home should feel connected.

    This does not mean every room needs to have identical colours or furniture.

    Instead, you can create continuity through repeated elements such as:

    • Wood tones
    • Metal finishes
    • Neutral colours
    • Lighting styles
    • Textures
    • Furniture details

    For example, if you use a particular wood finish in the living room, you can subtly repeat it in the bedroom or kitchen.

    These small connections can make the home feel more thoughtfully designed.

    12. Plan for the Future

    Try not to design only for your current lifestyle.

    Your requirements may change over time.

    You may need:

    • More storage
    • A larger workspace
    • A study area for children
    • Flexible guest accommodation
    • Additional appliances
    • Multipurpose furniture

    Planning for foreseeable changes can make your home more adaptable and reduce the need for major modifications later.

    13. Understand the Interior Design Process

    Before hiring an interior designer, ask how the project will be handled from beginning to end.

    A structured process makes it easier to understand what happens at each stage.

    LUNORA Space Designs follows a process that moves through:

    Discovery

    Understanding your home, lifestyle, requirements and design expectations.

    Concept

    Developing layouts, themes, references and space-use ideas.

    Design Development and Refinement

    Working through materials, finishes, furniture and detailed design decisions.

    Execution

    Providing practical guidance as the approved design is implemented.

    Having a clear process can make a large project feel much more manageable.

    14. Communicate Clearly With Your Designer

    Good communication is essential throughout an interior project.

    Do not hesitate to explain what you like and what you do not like.

    Share your reference images, practical concerns, budget expectations and priorities.

    Also ask questions when you do not understand a recommendation.

    A professional relationship should feel collaborative. The designer brings expertise and experience, while you bring knowledge of how your family actually lives.

    The best results usually come when both work together.

    15. Compare Interior Designers Carefully

    When searching for interior designers in Hyderabad, do not compare companies based only on their quotations.

    Two designers may provide different prices because their scope, materials, customization, design services and execution support are different.

    Before comparing proposals, ask:

    • What is included?
    • Which materials are being proposed?
    • Is design included?
    • Are detailed drawings provided?
    • Is custom furniture included?
    • Who coordinates execution?
    • How are changes handled?
    • Are there additional charges?

    A clear scope helps you understand the actual value behind a quotation.

    Common Mistakes to Avoid

    A little planning can help prevent several common interior design mistakes.

    Buying furniture too early

    Always understand the room dimensions and layout first.

    Underestimating storage

    Think about both your current and future storage needs.

    Choosing trends over lifestyle

    A popular design may not necessarily suit the way you live.

    Ignoring maintenance

    Beautiful materials are not useful if they are impractical for everyday life.

    Spending equally everywhere

    Prioritize the areas where design will make the biggest difference.

    Designing rooms independently

    Create an overall design direction so the home feels cohesive.

    Not discussing your budget

    Open communication about your budget makes it easier to create realistic solutions.

    Why Professional Interior Designers Can Make the Process Easier

    Planning a complete home interior involves dozens of decisions.

    A professional designer can bring these decisions together into one coordinated plan.

    Instead of separately choosing furniture, colours, lighting, storage, materials and finishes, the designer can consider how they interact with each other.

    LUNORA Space Designs focuses on personalized interiors rather than copy-paste templates, with attention to modern aesthetics, premium craftsmanship, thoughtful functionality and timeless design.

    Its residential interior service includes complete home planning, room-wise layouts, furniture placement, colour and material selection, lighting concepts, modular storage, custom furniture suggestions, premium finish recommendations and execution guidance.

    Final Thoughts

    Planning your home interior does not have to feel overwhelming.

    Start with your lifestyle. Understand your space. Set a realistic budget. Decide on your priorities. Plan the layout and storage before buying furniture. Choose materials carefully and think about how your home will need to function in the future.

    Most importantly, find interior designers in Hyderabad who are willing to listen to your requirements and explain their recommendations clearly.

    Your home does not need to look like a showroom or follow someone else’s design exactly.

    It should feel comfortable when you wake up, functional when you go about your day, welcoming when guests arrive, and personal enough to truly feel like your space.

    With thoughtful planning and the right design partner, your interior project can become much more than a renovation.

    It can become a home designed around the way you actually live.
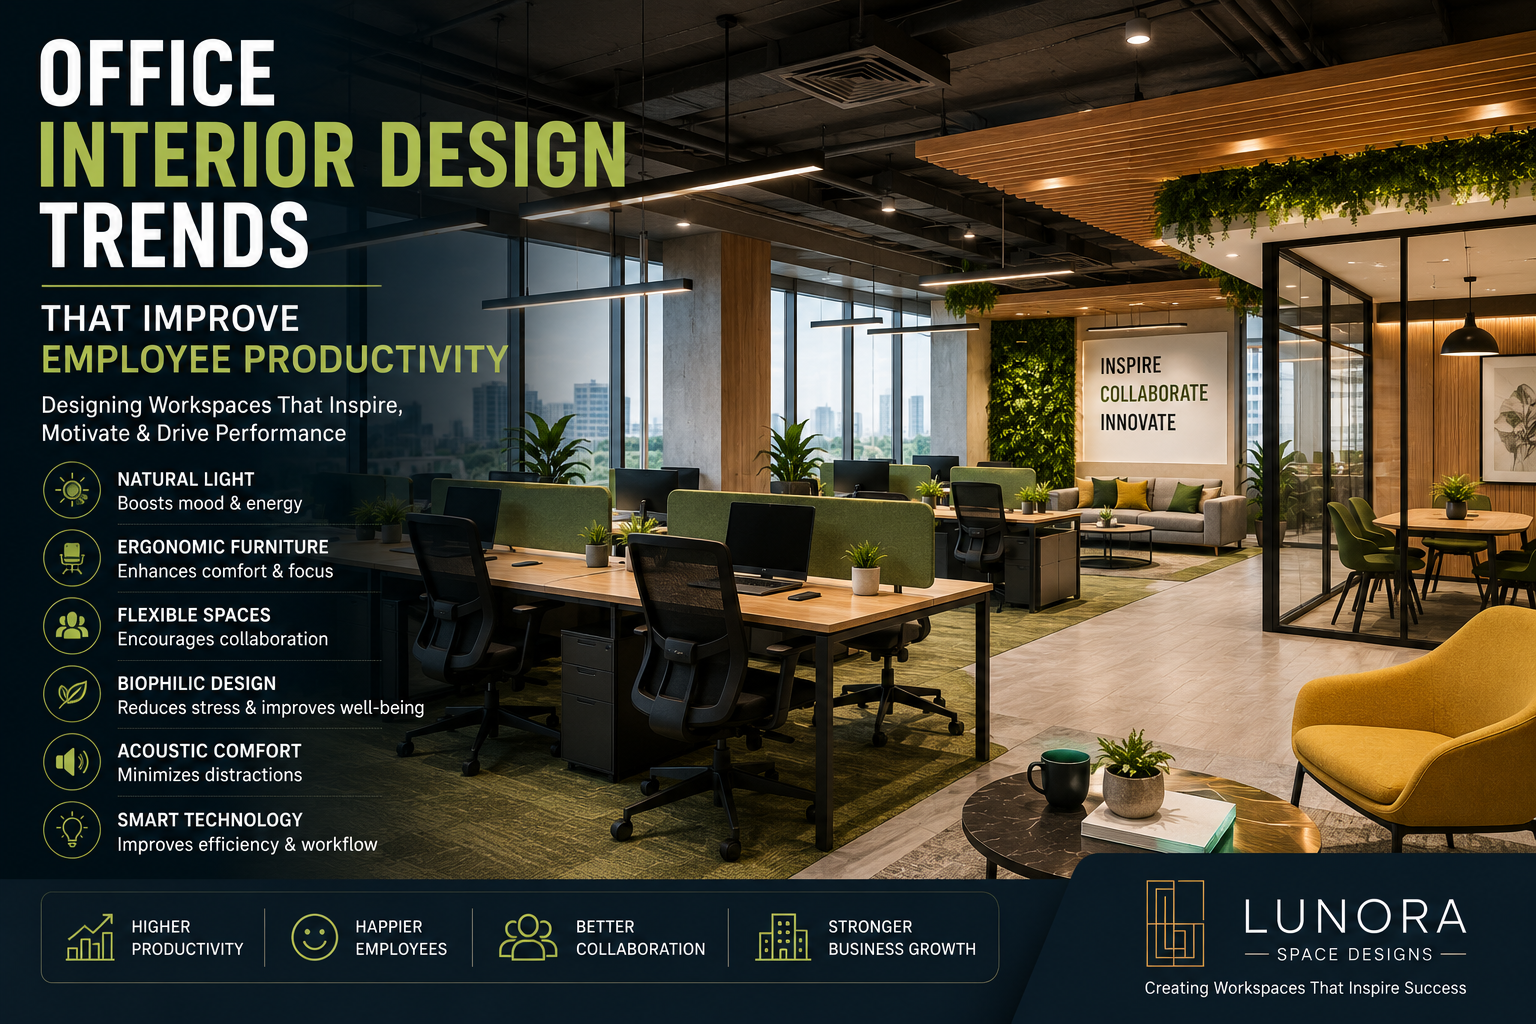
  • Corporate Office Interior Design in Hyderabad: A Practical Planning Guide

    Corporate Office Interior Design in Hyderabad: A Practical Planning Guide

    A corporate office is more than a place where employees sit and work. It is where teams collaborate, clients form first impressions, ideas take shape, and company culture becomes visible. That is why corporate office interior design in Hyderabad requires more than choosing attractive furniture and colours.

    A well-planned office should balance functionality, employee comfort, brand identity, technology, and aesthetics. At the same time, it should make the best use of the available space and support the way your team actually works.

    Whether you are setting up a new office in Hyderabad or renovating an existing workspace, thoughtful planning can make a significant difference.

    Why Corporate Office Interior Design Matters

    Walk into a well-designed office and you can usually feel the difference immediately. The layout feels organised, people can move around comfortably, meeting rooms are easy to access, and workstations don’t feel unnecessarily crowded.

    More importantly, office design can influence everyday productivity and employee experience.

    A thoughtfully designed workspace can help you:

    • Improve space utilisation
    • Create comfortable work areas
    • Encourage team collaboration
    • Provide private spaces for focused work
    • Strengthen your brand identity
    • Make a positive impression on clients
    • Organise meeting and discussion areas
    • Improve storage and circulation
    • Accommodate future business growth

    So, instead of treating interiors as an expense that simply makes an office look good, consider them an investment in the workplace itself.

    Start With Your Business Requirements

    Before discussing colours, furniture or false ceilings, start with a simple question:

    How does your business actually operate?

    A technology company, law firm, consulting business, creative agency and corporate headquarters may all need completely different layouts.

    Begin by identifying:

    • Number of employees
    • Current and expected future headcount
    • Departments and team structures
    • Number of managers and senior executives
    • Meeting requirements
    • Client visits
    • Collaboration needs
    • Storage requirements
    • Work-from-home or hybrid working patterns
    • IT and networking requirements
    • Pantry and breakout requirements

    This information gives your interior designer a practical foundation for developing the layout.

    Plan the Office Layout Before Choosing Finishes

    One of the biggest mistakes businesses make is selecting finishes too early.

    Instead, begin with space planning.

    Your office may need a combination of:

    • Reception area
    • Open workstations
    • Private cabins
    • Meeting rooms
    • Conference room
    • Discussion rooms
    • Phone booths
    • Collaboration zones
    • Breakout areas
    • Pantry
    • Server or IT room
    • Storage
    • Restrooms
    • Circulation spaces

    The challenge is to connect these spaces logically.

    For example, the reception area should be easy for visitors to find. Meeting rooms can sit close to reception so clients don’t need to walk through employee work areas. Meanwhile, teams that collaborate frequently can be positioned closer together.

    This kind of planning makes the office easier to use every day.

    Create a Reception Area That Represents Your Brand

    The reception is often the first physical interaction a client has with your company.

    However, you don’t necessarily need an oversized reception desk or expensive decorative elements.

    Instead, focus on creating a clean and memorable experience.

    Consider:

    • Company logo placement
    • Comfortable visitor seating
    • Appropriate lighting
    • Brand colours
    • Feature walls
    • Quality materials
    • Clear circulation
    • Storage for reception essentials

    A simple, sophisticated reception can often communicate more professionalism than an overly decorated space.

    Design Workstations Around Employee Comfort

    Workstations occupy a large portion of most corporate offices, so they deserve careful attention.

    Think about desk dimensions, circulation space, storage, lighting and privacy rather than simply fitting the maximum number of desks into the floor plan.

    Depending on your organisation, you might choose:

    Open Workstations

    These work well for teams that communicate frequently and need quick collaboration.

    Clustered Workstations

    Grouping teams into smaller clusters can create a balance between openness and organisation.

    Private Work Areas

    Some employees may need quieter spaces for confidential calls, focused work or client discussions.

    Flexible Workstations

    For hybrid workplaces, flexible desks can help businesses use their office space more efficiently.

    The right solution depends on your team’s working style rather than simply following the latest office trend.

    Include Different Types of Meeting Spaces

    Not every conversation needs a large conference room.

    A practical corporate office can include different meeting environments, such as:

    • Small discussion rooms
    • Four-to-six-person meeting rooms
    • Large conference rooms
    • Informal collaboration areas
    • Video conferencing rooms
    • Phone booths

    This gives employees more flexibility.

    For example, a quick team discussion may work better in a small collaboration zone, while an important client presentation may require a formal conference room.

    Don’t Ignore Acoustics

    A beautiful office can quickly become uncomfortable if everyone can hear everyone else.

    Noise becomes particularly challenging in open-plan offices.

    Therefore, consider acoustic planning from the beginning. Depending on the space, solutions can include:

    • Acoustic ceiling systems
    • Sound-absorbing wall panels
    • Carpet or other suitable flooring
    • Upholstered furniture
    • Acoustic partitions
    • Enclosed meeting rooms
    • Phone booths

    The objective isn’t to make the office completely silent. Instead, you want to control unwanted noise while maintaining a comfortable working environment.

    Lighting Should Support the Way People Work

    Lighting has a major influence on the appearance and usability of an office.

    A corporate workspace generally needs a combination of general lighting, task lighting and decorative lighting.

    For example:

    Workstations:
    Provide comfortable, consistent illumination without creating distracting glare.

    Meeting rooms:
    Use lighting that supports presentations and video calls while keeping faces well illuminated.

    Reception:
    Introduce a more welcoming lighting scheme that complements the company’s brand.

    Breakout areas:
    Softer decorative lighting can create a relaxed atmosphere.

    Where possible, make good use of natural light. Thoughtful planning around windows can make the office feel more open and pleasant.

    Choose Materials for Durability, Not Just Appearance

    Corporate interiors experience significant daily use. Hundreds of people may walk through the space every day, chairs move constantly, and meeting rooms can remain busy throughout working hours.

    Therefore, material selection should consider:

    • Durability
    • Maintenance
    • Cleaning requirements
    • Fire safety
    • Moisture resistance where required
    • Long-term appearance
    • Replacement and repair requirements

    A material that looks impressive on day one may not be the best choice if it requires excessive maintenance.

    A good interior designer can help balance aesthetics, durability and budget.

    Add Your Brand Without Overdoing It

    Your office should feel like your company’s workplace, not a generic commercial interior.

    Brand identity can appear through:

    • Logo placement
    • Colour accents
    • Graphics
    • Wall statements
    • Reception design
    • Custom furniture
    • Materials
    • Artwork
    • Signage

    However, branding doesn’t have to appear everywhere.

    A restrained approach often creates a more sophisticated corporate environment. Use brand elements strategically in important areas rather than covering every wall with logos.

    Plan Technology Alongside the Interiors

    Modern offices depend heavily on technology, so technology planning should happen before construction is completed.

    Consider requirements for:

    • Network points
    • Power outlets
    • Charging points
    • Video conferencing
    • Display screens
    • Projectors
    • Wi-Fi infrastructure
    • Access control
    • CCTV
    • Server equipment
    • Cable management

    Poor cable planning can make an otherwise premium office look messy.

    Integrating electrical and technology requirements into the interior design stage can help maintain a cleaner appearance and reduce costly modifications later.

    Create Comfortable Breakout and Pantry Areas

    Employees spend many hours at work, so comfortable informal spaces can make the office experience more pleasant.

    Depending on the available area, you could include:

    • Pantry
    • Coffee counter
    • Informal seating
    • High tables
    • Lounge seating
    • Small discussion corners
    • Relaxation areas

    These spaces can also encourage informal conversations and team interaction.

    The goal is not to create a luxury lounge simply for appearance. Instead, design a space that employees will genuinely use.

    Consider Future Growth

    Your company may have 50 employees today and 80 employees two years from now.

    If the office layout has no flexibility, growth can quickly create problems.

    Therefore, discuss future expansion with your interior designer before finalising the plan.

    You might leave room for:

    • Additional workstations
    • Flexible meeting areas
    • Reconfigurable partitions
    • Additional storage
    • Future technology upgrades

    Good office design should work for your business today while allowing reasonable flexibility for tomorrow.

    Set a Realistic Corporate Interior Design Budget

    Budget planning should happen early.

    Instead of deciding on a total amount and trying to squeeze the entire project into it later, divide your budget across major requirements.

    Your office interior budget may include:

    • Civil work
    • Flooring
    • Partitions
    • Workstations
    • Cabins
    • Meeting room furniture
    • Reception
    • Lighting
    • Electrical work
    • False ceiling
    • HVAC-related requirements
    • Custom furniture
    • Pantry
    • Branding and signage
    • Technology integration
    • Décor
    • Installation
    • Professional design fees

    Ask your interior designer for a detailed scope and quotation. This makes it easier to understand what is included and reduces unexpected expenses during execution.

    Don’t Choose an Interior Designer Based Only on Price

    When comparing corporate interior designers in Hyderabad, price is important, but it shouldn’t be your only deciding factor.

    Look at:

    • Previous commercial projects
    • Design quality
    • Space planning ability
    • Material knowledge
    • Project management
    • Communication
    • Execution capabilities
    • Timeline management
    • Transparency of quotations
    • After-completion support

    Most importantly, check whether the designer understands your business requirements.

    An office may look beautiful in photographs but still fail to work well for your team.

    Think About Employee Experience

    Modern office design increasingly focuses on how employees experience the workplace.

    Ask practical questions:

    • Can employees move around easily?
    • Do teams have enough collaboration space?
    • Are there quiet areas for focused work?
    • Are meeting rooms sufficient?
    • Is there enough storage?
    • Does the office receive adequate natural light?
    • Are workstations comfortable?
    • Can employees take short breaks comfortably?

    When you answer these questions during planning, the final interior becomes much more functional.

    Common Corporate Office Interior Design Mistakes

    Even well-funded office projects can run into problems when planning happens too quickly.

    1. Focusing Only on Appearance

    An attractive office isn’t automatically a functional office.

    2. Maximising the Number of Workstations

    Fitting more desks into a space can make the workplace feel crowded and uncomfortable.

    3. Ignoring Storage

    Insufficient storage eventually leads to clutter.

    4. Poor Acoustic Planning

    Noise can become a major issue in open-plan workplaces.

    5. Leaving Technology Planning Until the End

    Retrofitting electrical points and cables can increase costs and disrupt finished interiors.

    6. Not Planning for Growth

    A layout designed only for today’s headcount may become restrictive quickly.

    7. Choosing Materials Without Considering Maintenance

    Commercial spaces need materials that can withstand regular use.

    A Practical Office Interior Planning Process

    A structured process can make your project easier to manage.

    Step 1: Understand the Brief

    Discuss your business, team structure, brand and workplace requirements.

    Step 2: Study the Space

    Measure the site and understand columns, windows, entrances, services and other structural constraints.

    Step 3: Develop the Layout

    Plan workstations, cabins, meeting rooms, circulation and support areas.

    Step 4: Build the Design Concept

    Choose materials, finishes, colours, furniture and lighting based on the brand and workplace requirements.

    Step 5: Refine the Design

    Review the drawings and make practical changes before execution begins.

    Step 6: Finalise the Budget and Scope

    Clearly document materials, quantities, specifications, timelines and responsibilities.

    Step 7: Execute the Project

    Coordinate civil, electrical, carpentry, furniture, lighting and finishing work.

    Step 8: Inspect and Handover

    Complete quality checks and resolve outstanding issues before the office becomes operational.

    Why Hyderabad Businesses Need Local Interior Expertise

    Hyderabad’s commercial landscape includes everything from technology companies and startups to professional firms, established corporations and growing businesses.

    Because every workplace has different requirements, local knowledge can be valuable when planning an office interior.

    A Hyderabad-based interior design team can also understand practical considerations related to local vendors, materials, execution and project coordination.

    More importantly, they can design around the actual building and business rather than applying a generic template.

    Final Thoughts

    A successful corporate office interior isn’t simply about creating an impressive workplace. It should make everyday work easier, support collaboration, represent the company’s identity and remain practical as the business grows.

    Start with space planning and business requirements, then move into materials, furniture, lighting and aesthetics. Most importantly, keep functionality at the centre of every design decision.

    If you’re planning a new corporate workspace or renovating an existing office, LUNORA Space Designs can help you develop a workplace that combines thoughtful planning with refined design. From space planning and commercial interiors to custom furniture and execution, the focus should always remain on creating a space that works beautifully for your business.

    Ready to plan your corporate office interior in Hyderabad? Contact LUNORA Space Designs to discuss your requirements and explore a tailored approach for your workspace.

  • How to Plan a Luxury Home Interior in Hyderabad Without Wasting Space

    How to Plan a Luxury Home Interior in Hyderabad Without Wasting Space

    Luxury interior design is not simply about expensive furniture, large chandeliers, or premium materials. True luxury comes from how beautifully and intelligently a space works. A well-designed home should feel comfortable, elegant, organized, and effortless at the same time.

    This becomes especially important in Hyderabad, where homeowners live in everything from compact 2BHK and 3BHK apartments to spacious villas and premium residences. Regardless of the size of your home, poor planning can make even a large property feel crowded.

    On the other hand, thoughtful planning can make a compact home feel surprisingly spacious.

    So, how do you create a luxury home interior in Hyderabad without wasting space?

    The answer lies in balancing aesthetics, functionality, storage, furniture, lighting, and movement. Let’s explore how you can achieve that balance.

    What Makes a Home Interior Feel Luxurious?

    Before planning your interiors, it helps to understand what luxury actually means in interior design.

    A luxurious home doesn’t necessarily need to have the most expensive materials. Instead, it should have:

    • A cohesive design theme
    • High-quality finishes
    • Well-proportioned furniture
    • Thoughtful lighting
    • Plenty of functional storage
    • Comfortable movement
    • Clean visual lines
    • Carefully selected décor
    • Attention to small details

    Most importantly, everything should have a purpose.

    Luxury is often about what you leave out as much as what you add.

    When every corner contains furniture or decoration, the home can feel busy rather than premium.

    1. Start With Space Planning

    The first step toward a luxury home interior is proper space planning.

    Before selecting furniture or finishes, understand how each room will function.

    Ask yourself:

    • Where will the family spend most of their time?
    • How often do you entertain guests?
    • Do you work from home?
    • How much storage does your family need?
    • Do you need a dedicated study area?
    • How many people regularly use the kitchen?
    • Do you need flexible spaces for future requirements?

    Once you understand your lifestyle, you can divide the home into practical zones.

    For example, your living room can include separate areas for:

    Conversation + Entertainment + Reading + Guest Seating

    However, these zones don’t necessarily require separate rooms. Furniture placement, lighting, rugs, and subtle design elements can visually define each area.

    As a result, you get more functionality without sacrificing openness.

    2. Avoid Oversized Furniture

    Large furniture can look luxurious in photographs, but it doesn’t always work well in real homes.

    An oversized sofa, massive coffee table, or unnecessarily large bed can consume valuable floor space.

    Instead, choose furniture according to the proportions of the room.

    For a compact living room, consider:

    • A streamlined sofa
    • Slim accent chairs
    • A compact coffee table
    • Wall-mounted storage
    • Built-in TV units

    For larger homes, you can introduce bigger statement pieces while still maintaining comfortable circulation.

    The goal isn’t to make every piece look impressive individually. The goal is to make the entire room feel balanced.

    3. Make Every Furniture Piece Work Harder

    One of the smartest ways to save space is to choose multifunctional furniture.

    For example:

    Storage beds

    Use the space beneath the mattress for seasonal belongings, bedding, or luggage.

    Storage ottomans

    Provide seating while also hiding everyday clutter.

    Built-in TV units

    Combine entertainment, display, and storage in one installation.

    Extendable dining tables

    Remain compact during everyday use and expand when guests arrive.

    Window seating

    Create a comfortable relaxation area while using an otherwise overlooked space.

    This approach reduces the number of separate furniture pieces you need.

    Consequently, the home can feel more open while still providing plenty of functionality.

    4. Use Built-In Storage Strategically

    Storage plays a major role in luxury interiors.

    A home can have beautiful finishes, but if everyday belongings remain visible everywhere, the space can quickly lose its refined appearance.

    Built-in storage can help you organize:

    • Clothes
    • Shoes
    • Books
    • Kitchenware
    • Electronics
    • Cleaning supplies
    • Documents
    • Decorative items

    Full-height wardrobes can take advantage of vertical space, while concealed cabinets can keep less attractive items out of sight.

    However, avoid turning every wall into a storage unit.

    Instead, combine closed storage, open shelving, and negative space to create visual balance.

    5. Take Advantage of Vertical Space

    When floor space is limited, look upward.

    Walls provide opportunities for storage and design without consuming additional floor area.

    You can consider:

    • Full-height wardrobes
    • Tall kitchen cabinets
    • Floating shelves
    • Wall-mounted TV units
    • Vertical display niches
    • Full-height wall panelling

    For example, a floor-to-ceiling wardrobe can provide considerably more storage than a shorter cabinet occupying the same floor area.

    Furthermore, consistent vertical lines can make ceilings appear taller and give rooms a more sophisticated appearance.

    6. Design a Luxury Kitchen That Actually Works

    The kitchen is one of the most important spaces in a modern home.

    A luxurious kitchen should look beautiful, but it must also support everyday cooking.

    Start by planning the relationship between:

    Storage → Preparation → Cooking → Cleaning

    Depending on the available layout, you might choose an:

    • L-shaped kitchen
    • U-shaped kitchen
    • Parallel kitchen
    • Straight kitchen
    • Island kitchen

    Don’t add an island simply because it looks luxurious in design magazines.

    First ask:

    Do I have enough space around the island for comfortable movement?

    If the answer is no, a peninsula or compact breakfast counter may provide better functionality.

    7. Use Premium Materials Selectively

    Luxury doesn’t require premium materials everywhere.

    Instead, choose a few high-impact areas where quality finishes can create a strong visual impression.

    For example:

    • Veneer on a feature wall
    • Premium stone on a countertop
    • Fluted panels in the living room
    • Designer hardware in the kitchen
    • Elegant lighting in the dining area

    Then balance these elements with practical, durable materials elsewhere.

    This approach can create a sophisticated appearance without unnecessarily increasing the project’s cost or visual complexity.

    8. Create Visual Continuity

    One of the easiest ways to make a home feel larger is to maintain visual continuity between spaces.

    For example, you can repeat similar:

    • Wood tones
    • Wall colours
    • Flooring
    • Metal finishes
    • Lighting styles

    throughout connected areas.

    This doesn’t mean every room needs to look identical.

    Instead, use a consistent design language.

    When the living room, dining area, kitchen, and passage visually connect, the eye moves naturally through the home.

    The result is a more spacious and cohesive appearance.

    9. Use Mirrors Carefully

    Mirrors can make a room feel brighter and more open by reflecting light and creating visual depth.

    They work particularly well in:

    • Entryways
    • Dining areas
    • Narrow passages
    • Compact bedrooms
    • Living rooms

    However, avoid covering every wall with mirrors.

    A strategically positioned large mirror can have a stronger impact than several small decorative mirrors.

    10. Plan Lighting in Layers

    Lighting can completely change how your home feels.

    Instead of using one ceiling light for every room, create layers.

    Ambient lighting

    Provides overall illumination.

    Task lighting

    Supports activities such as cooking, reading, working, or applying makeup.

    Accent lighting

    Highlights artwork, wall textures, niches, or architectural details.

    You can also introduce:

    • Cove lighting
    • Pendant lights
    • Profile lights
    • Wall sconces
    • Under-cabinet lighting
    • Spotlights

    However, avoid over-lighting.

    A sophisticated luxury interior often benefits from soft, controlled lighting rather than excessive brightness.

    11. Keep the Colour Palette Refined

    Luxury interiors often rely on carefully coordinated colours rather than an excessive number of shades.

    A neutral foundation can include:

    • Ivory
    • Beige
    • Warm white
    • Taupe
    • Soft grey
    • Natural wood

    Then introduce contrast through:

    • Charcoal
    • Matte black
    • Deep brown
    • Muted green
    • Metallic accents

    The important thing is consistency.

    For example, if you use walnut wood in your living room, you can repeat a similar wood tone in the dining or bedroom areas.

    This creates continuity without making the home look repetitive.

    12. Don’t Forget the Ceiling

    The ceiling is often overlooked during space planning.

    However, a carefully designed ceiling can add character without taking away floor space.

    Consider:

    • Minimal false ceilings
    • Cove lighting
    • Recessed lighting
    • Linear lighting
    • Subtle ceiling details

    For smaller rooms, avoid overly elaborate ceiling designs.

    A simple ceiling with well-planned lighting can often create a more spacious appearance.

    13. Make Your Bedrooms Calm and Functional

    A luxury bedroom should feel relaxing rather than overloaded.

    Start with the bed and build the layout around it.

    Then plan:

    • Wardrobe
    • Bedside tables
    • Dressing area
    • Study/work area if needed
    • Lighting
    • Storage

    Instead of adding several separate cabinets, consider an integrated wardrobe and dressing unit.

    You can also use concealed lighting inside wardrobes and around the headboard to create a soft, premium atmosphere.14. Create a Flexible Second Bedroom

    If you have a 2BHK or 3BHK home, think carefully about how you use the additional bedrooms.

    A second bedroom can serve multiple purposes.

    For example:

    Guest Bedroom + Home Office

    or

    Guest Bedroom + Study

    or

    Child’s Bedroom + Activity Area

    A sofa bed, foldable desk, built-in storage, or compact study unit can help you create flexibility without filling the room with furniture.

    15. Make Small Spaces Feel Bigger

    If your home has compact rooms, don’t worry. Several design strategies can improve the sense of space.

    Try:

    • Light wall colours
    • Large mirrors
    • Full-height curtains
    • Consistent flooring
    • Floating furniture
    • Glass partitions
    • Minimal visual clutter
    • Built-in storage

    Additionally, avoid blocking windows with large furniture.

    Natural daylight can make a significant difference to how spacious a room feels.

    16. Use Glass to Connect Spaces

    Glass can create separation without making a room feel closed off.

    For example, glass partitions can separate:

    • Home office and living room
    • Kitchen and dining area
    • Study and bedroom

    Clear or fluted glass can provide different levels of privacy while allowing light to travel between spaces.

    As a result, you can create functional zones without building heavy walls.

    17. Don’t Fill Every Corner

    This is one of the most important rules for luxury interior design.

    Empty space is not wasted space.

    A little breathing room around furniture can make the entire room feel more elegant.

    Instead of asking:

    “What can I put in this empty corner?”

    ask:

    “Does this corner actually need something?”

    Sometimes, leaving an area open creates more visual luxury than adding another chair, cabinet, or decorative piece.

    18. Plan Storage Before Finalizing Décor

    Storage should come before decorative styling.

    Make a list of everything your family needs to store.

    Then plan storage accordingly.

    For example:

    Entrance

    Shoe storage and everyday essentials.

    Living room

    Books, electronics, and occasional-use items.

    Kitchen

    Groceries, appliances, crockery, and cookware.

    Bedrooms

    Clothes, accessories, luggage, and bedding.

    Utility area

    Cleaning products and household supplies.

    When storage works properly, surfaces remain cleaner and the overall interior looks more refined.

    19. Think About Hyderabad’s Lifestyle

    A luxury home interior should reflect how you actually live.

    For homeowners in Hyderabad, factors such as apartment layouts, family routines, entertaining guests, home working requirements, and the local climate can influence design decisions.

    For example, practical materials that are easy to maintain can be particularly valuable in areas that experience frequent cooking, dust, heat, and everyday family activity.

    Therefore, don’t copy an interior from a magazine without considering whether it works for your lifestyle.

    Luxury should feel personal—not borrowed.

    20. Work With a Professional Interior Designer

    Creating a luxury home while maximizing available space requires more than selecting attractive furniture.

    A professional interior designer can help coordinate:

    • Space planning
    • Furniture proportions
    • Storage
    • Lighting
    • Materials
    • Colours
    • Electrical planning
    • Kitchen layouts
    • Custom furniture
    • Execution

    At LUNORA Space Designs, the focus is on combining refined aesthetics with thoughtful functionality. The team approaches each project by understanding how clients live, studying the available space, developing a concept, refining materials, and preparing the design for execution.

    Whether you’re planning a 2BHK apartment, 3BHK home, villa, or premium residence in Hyderabad, thoughtful space planning can help you achieve a sophisticated result without unnecessary clutter.

    A Simple Luxury Home Space Planning Checklist

    Before finalizing your interior design, ask:

    Living Room

    • Is the furniture proportional to the room?
    • Are walkways clear?
    • Is storage integrated into the design?

    Kitchen

    • Is the layout practical?
    • Is there enough countertop space?
    • Is storage easy to access?

    Bedrooms

    • Is there enough wardrobe space?
    • Can you move comfortably around the bed?
    • Can furniture serve multiple purposes?

    Lighting

    • Is there enough natural light?
    • Have ambient, task, and accent lighting been planned?

    Storage

    • Have you used vertical space?
    • Are frequently used items easily accessible?
    • Can clutter remain hidden?

    Overall Design

    • Does every piece have a purpose?
    • Is the colour palette cohesive?
    • Are there enough open areas?
    • Does the design reflect your lifestyle?

    Final Thoughts

    Planning a luxury home interior in Hyderabad doesn’t mean filling your home with expensive furniture and decorative elements.

    Instead, luxury comes from thoughtful decisions.

    Choose furniture that fits the space. Plan storage before clutter appears. Use lighting to create atmosphere. Select premium materials where they make the biggest impact. Keep the colour palette cohesive. Most importantly, leave enough breathing room for the home to feel comfortable.

    When functionality and aesthetics work together, even a compact home can feel elegant and spacious.

    At the end of the day, the best luxury interior isn’t the one with the most expensive things. It’s the one where everything feels like it belongs—and where every square foot works beautifully for the people who live there.

  • Hidden Interior Design Costs Homeowners Should Know Before Starting

    Hidden Interior Design Costs Homeowners Should Know Before Starting

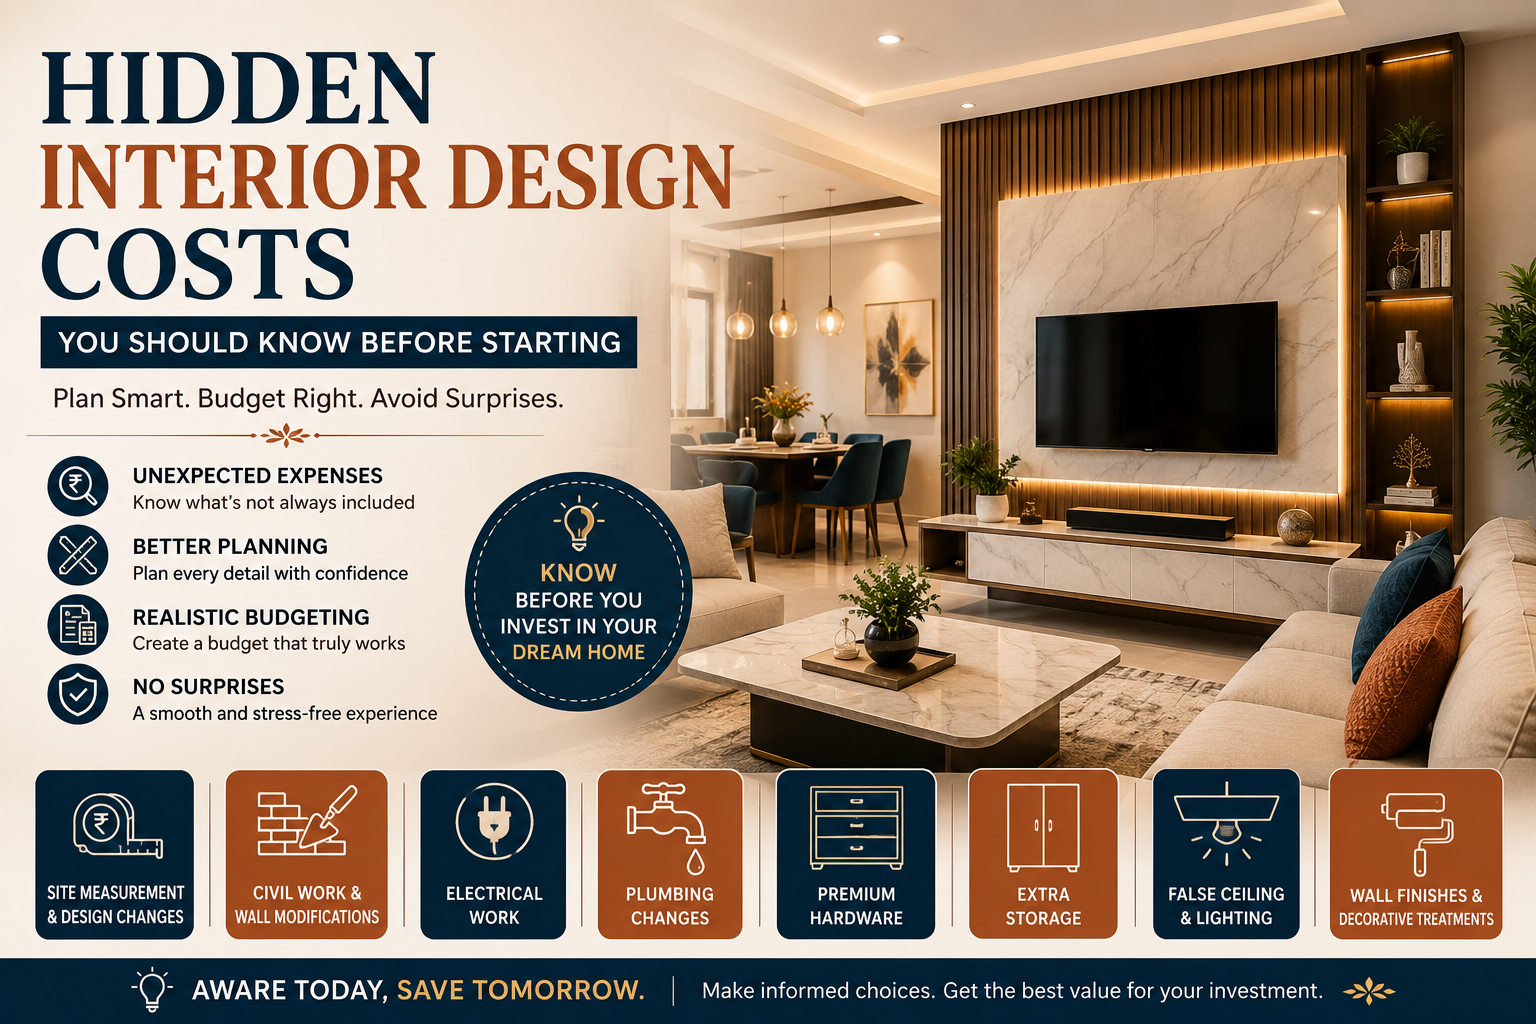
    Planning a home interior project is exciting. You start imagining a beautiful living room, a stylish kitchen, comfortable bedrooms, elegant lighting, and furniture that fits perfectly. However, once the project begins, homeowners sometimes discover costs that weren’t obvious in the initial budget.

    These unexpected expenses don’t necessarily mean your interior designer is overcharging you. Often, they come from changes in requirements, site conditions, additional work, upgrades, or items that weren’t included in the original quotation.

    Therefore, understanding hidden interior design costs before starting your project can help you create a realistic budget and avoid unpleasant surprises.

    Whether you’re designing a 2BHK apartment, 3BHK home, villa, or premium residence, here’s what you should look out for.

    1. Site Measurement and Design Changes

    The first quotation may be based on initial measurements or an early discussion.

    However, once the designer takes detailed measurements, the actual requirements may change.

    For example:

    • A wall may have an unexpected column.
    • Electrical points may need relocation.
    • A window may affect cabinet placement.
    • Plumbing positions may limit the kitchen layout.
    • Uneven walls may require additional work.

    As a result, the final design may cost more than the initial estimate.

    Tip: Ask whether site measurement, design development, and revisions are included in your package.

    2. Civil Work and Wall Modifications

    Interior design isn’t limited to furniture and décor.

    Depending on the project, you may need additional civil work such as:

    • Wall demolition
    • New partitions
    • Flooring changes
    • Plastering
    • False walls
    • Ceiling modifications
    • Tile replacement
    • Door modifications

    These costs can add up quickly.

    Therefore, before approving the design, ask your designer to identify all expected civil work and include it in the estimate wherever possible.

    3. Electrical Work

    Electrical modifications are another commonly overlooked expense.

    Your original home may not have electrical points where your new furniture requires them.

    You might need additional points for:

    • TV units
    • Bedside lights
    • Pendant lights
    • Decorative lighting
    • Kitchen appliances
    • Study desks
    • Smart devices
    • Charging points

    Furthermore, premium lighting designs may require additional wiring, drivers, switches, dimmers, or control systems.

    So, don’t budget only for the light fixtures. Consider the complete electrical installation.

    4. Plumbing Changes in the Kitchen

    A new modular kitchen may look perfect in a 3D design, but the actual site conditions can affect the final cost.

    If you change the location of:

    • Sink
    • Dishwasher
    • Water purifier
    • Washing machine
    • Drainage points

    you may need additional plumbing work.

    This is particularly important when you’re changing the kitchen layout significantly.

    Before finalizing the design, ask whether the quotation includes plumbing modifications or only the kitchen cabinets.

    5. Premium Hardware

    Cabinet prices don’t always include premium hardware.

    For example, upgrading from basic storage to:

    • Soft-close drawers
    • Tandem boxes
    • Corner mechanisms
    • Tall pantry units
    • Lift-up shutters
    • Magic corners
    • Pull-out baskets

    can increase the overall kitchen budget.

    These features can certainly improve convenience. However, you should understand their cost before selecting them.

    A good approach is to prioritize the hardware you will use most frequently.

    6. Extra Storage

    Storage is one of the biggest areas where budgets can increase.

    Initially, you might plan a simple wardrobe. Later, you may decide to add:

    • Loft storage
    • Full-height wardrobes
    • Shoe cabinets
    • Display units
    • Study storage
    • Crockery cabinets
    • Utility cabinets
    • Hidden storage

    Each addition uses more material, hardware, and labour.

    Therefore, decide your storage requirements early instead of adding cabinets one by one during execution.

    7. False Ceiling and Lighting

    A simple ceiling design and an elaborate ceiling design can have very different costs.

    Your budget may increase because of:

    • Additional gypsum work
    • Cove lighting
    • Spotlights
    • Profile lights
    • Pendant fixtures
    • Decorative fixtures
    • Electrical wiring
    • Special finishes

    Moreover, premium lighting fixtures can significantly affect the final budget.

    Instead of selecting lights only for their appearance, think about where you actually need ambient, task, and accent lighting.

    8. Wall Finishes and Decorative Treatments

    Paint may be included in your basic interior budget, while decorative finishes may cost extra.

    These can include:

    • Wallpaper
    • Veneer panels
    • Fluted panels
    • Textured paint
    • Decorative mouldings
    • Wall panelling
    • Stone finishes
    • Designer laminates

    A single feature wall may not seem expensive initially. However, multiple feature walls across several rooms can substantially increase the project cost.

    So, use statement finishes strategically.

    9. Flooring Upgrades

    If you’re satisfied with your existing flooring, you may not need to replace it.

    However, homeowners sometimes decide to upgrade flooring after seeing the proposed interior design.

    Possible additional expenses include:

    • New tiles
    • Wooden flooring
    • Vinyl flooring
    • Stone
    • Tile removal
    • Surface preparation
    • Installation
    • Skirting

    Therefore, decide early whether flooring forms part of your renovation.

    10. Doors, Handles and Accessories

    Small details can quietly increase your interior budget.

    For example:

    • Designer door handles
    • Soft-close door systems
    • New internal doors
    • Main-door upgrades
    • Door cladding
    • Locks
    • Hardware
    • Mirrors
    • Curtain rods

    Each individual item may seem inexpensive. However, several small upgrades together can create a noticeable difference in your final bill.

    11. Appliances Are Often Separate

    A modular kitchen quotation may cover the cabinets but not necessarily the appliances.

    You may still need to purchase:

    • Hob
    • Chimney
    • Oven
    • Microwave
    • Refrigerator
    • Dishwasher
    • Water purifier

    Similarly, bedroom or living room designs may include provisions for appliances without including the appliances themselves.

    Always ask:

    “Which products are included in this quotation, and which do I need to purchase separately?”

    This simple question can prevent confusion later.

    12. Curtains and Blinds

    Window treatments are another cost homeowners sometimes forget.

    Depending on the design, you may need:

    • Curtains
    • Blinds
    • Curtain rods
    • Tracks
    • Motorized systems
    • Blackout curtains
    • Sheer curtains

    Large villas and homes with multiple windows can have particularly high window-treatment costs.

    Therefore, include them in your overall interior budget if you want a complete finished look.

    13. Furniture Beyond the Basic Package

    Some interior packages include only built-in furniture.

    However, your completed home may also require loose furniture such as:

    • Sofa
    • Dining table
    • Dining chairs
    • Coffee table
    • Side tables
    • Accent chairs
    • Beds
    • Study chairs

    If these aren’t part of your interior package, you’ll need to budget for them separately.

    14. Décor and Styling

    A room can look very different once styling is complete.

    You may want:

    • Artwork
    • Mirrors
    • Rugs
    • Cushions
    • Vases
    • Plants
    • Decorative lighting
    • Accessories
    • Curtains

    These aren’t always included in an interior design quotation.

    Therefore, if you’re aiming for a fully styled home, create a separate décor budget.

    15. Delivery and Transportation

    Depending on the location and project arrangement, transportation may be charged separately.

    This can include:

    • Material transportation
    • Furniture delivery
    • Multiple deliveries
    • Loading and unloading
    • Difficult site access
    • Long-distance transportation

    Ask your designer whether delivery and transportation are already included.

    16. Installation and Labour Charges

    Never assume that manufacturing automatically includes installation.

    Ask whether the quotation covers:

    • Furniture installation
    • Electrical installation
    • Light installation
    • Hardware installation
    • Curtain installation
    • Wall panel installation
    • Final adjustments

    A detailed quotation should make these charges clear.

    17. Apartment Society Charges

    If you’re renovating an apartment, your building management may have specific rules.

    Depending on the society, you may encounter charges related to:

    • Renovation permissions
    • Material movement
    • Lift usage
    • Working hours
    • Debris removal
    • Security deposits
    • Parking or loading arrangements

    These charges vary from one apartment community to another.

    Therefore, check with your association before starting major interior work.

    18. Debris Removal and Disposal

    Renovation creates waste.

    Old cabinets, tiles, flooring, packaging materials, and construction debris may need to be removed from the property.

    Sometimes debris removal is included in the project.

    Sometimes it isn’t.

    Ask about this before work begins.

    Otherwise, you may discover an unexpected expense toward the end of the project.

    19. GST and Other Taxes

    Always check whether your quotation includes applicable taxes.

    A quote that initially looks affordable may become significantly higher once taxes are added.

    Therefore, look for a clear breakdown:

    Base Cost + Applicable Taxes = Final Project Cost

    Don’t hesitate to ask your designer to explain the final payable amount.

    20. Design Upgrades During the Project

    This is perhaps one of the most common reasons budgets increase.

    Once work begins, you may see the actual materials and start thinking:

    “Maybe I should upgrade this.”

    Then one upgrade becomes another.

    For example:

    • Better laminate
    • Premium handles
    • More storage
    • Higher-quality lighting
    • Designer wallpaper
    • Upgraded countertop
    • Additional furniture

    None of these decisions may seem significant individually. However, together they can push the budget considerably higher.

    The solution?

    Set an upgrade budget before the project starts.

    That way, you can enjoy some flexibility without losing control of your finances.

    How to Avoid Unexpected Interior Design Costs

    The good news is that most budget surprises can be reduced with proper planning.

    1. Get a Detailed Quotation

    Ask for an itemized quotation instead of a single lump-sum figure.

    2. Clarify What’s Included

    Understand exactly what the package covers.

    3. Discuss Materials Early

    Confirm the material, finish, thickness, hardware, and brand/specification wherever relevant.

    4. Freeze the Design Before Production

    Frequent changes after manufacturing begins can increase costs and delay the project.

    5. Keep a Contingency Budget

    Even with careful planning, unexpected site conditions can occur.

    Keeping around 10–15% of your planned budget as a contingency can provide a useful financial cushion, depending on the scope and condition of the property.

    6. Ask About Additional Charges

    Discuss transportation, installation, civil work, electrical work, plumbing, taxes, and debris removal upfront.

    Questions to Ask Your Interior Designer Before Signing

    Before finalizing your project, ask these questions:

    Is the quotation itemized?

    Are taxes included?

    Is installation included?

    Are civil, electrical, and plumbing works included?

    Which hardware specifications are included?

    Are appliances included?

    Are curtains and décor included?

    Are transportation and delivery included?

    What happens if I change the design after approval?

    What warranty do you provide?

    Is there an additional charge for modifications during execution?

    Getting clear answers to these questions can make the entire project more transparent.

    How LUNORA Space Designs Approaches Interior Projects

    At LUNORA Space Designs, thoughtful planning starts before execution. The design process focuses on understanding the client’s requirements, studying the available space, developing the concept, refining material selections, and preparing the project for execution.

    For homeowners planning interiors in Hyderabad, this structured approach can make it easier to understand the scope of work and make informed decisions about materials, finishes, furniture, lighting, and storage.

    Whether you’re planning a 2BHK apartment, 3BHK home, villa, modular kitchen, or custom furniture, discussing the complete scope early can help you manage expectations and budget more effectively.

    Final Thoughts

    Interior design is a significant investment, so knowing the potential hidden costs before you begin can save you both money and stress.

    The biggest lesson is simple: don’t judge an interior design quotation by its headline price alone.

    Look at what the quotation includes, what it excludes, which materials and hardware it specifies, and what additional work your home may require.

    Most importantly, communicate openly with your designer.

    When you establish a realistic budget, finalize the scope carefully, leave room for unexpected site requirements, and avoid unnecessary last-minute upgrades, your interior project becomes much easier to manage.

    A well-planned interior isn’t just about creating a beautiful home. It’s also about creating a clear plan for how that home will come together—without unpleasant financial surprises along the way.

  • Top Custom Furniture Trends for Modern Homes in Hyderabad

    Top Custom Furniture Trends for Modern Homes in Hyderabad

    Modern homes are becoming more personal. Instead of simply buying furniture from a showroom and arranging it around the room, many homeowners now want pieces that fit their lifestyle, available space, and overall interior design.

    That is where custom furniture makes a real difference.

    For homeowners in Hyderabad, this approach is especially useful. Apartments often need clever space-saving solutions, while villas offer larger areas that benefit from furniture designed to match their proportions. At the same time, current interiors are moving toward warmer colours, natural materials, curved forms, multifunctional pieces, and more personalized details.

    If you’re planning a new home interior or renovating an existing one, here are some of the top custom furniture trends in Hyderabad worth considering.

    1. Warm Wood Finishes Are Making a Comeback

    For years, extremely light or cool-toned furniture dominated modern interiors. Now, warmer wood finishes are creating a more inviting look.

    Walnut, natural oak-inspired tones, teak-like finishes, and rich brown shades can add warmth without making a room feel traditional.

    These finishes work beautifully for:

    • TV units
    • Wardrobes
    • Bed back panels
    • Study units
    • Dining furniture
    • Wall panelling
    • Storage cabinets

    Current 2026 design coverage also points toward darker woods such as walnut and espresso tones, particularly when paired with stone and neutral finishes.

    For a Hyderabad home, you don’t need to use dark wood everywhere. Instead, combine it with ivory, beige, cream, or soft grey to create a balanced contemporary interior.

    2. Curved Furniture Is Bringing Softer Shapes Indoors

    Straight lines still have their place, but curves are becoming increasingly popular in modern interiors.

    Rounded sofas, curved consoles, arched headboards, oval coffee tables, and softly shaped cabinets can make a room feel more relaxed.

    This trend works particularly well in open-plan living rooms because curved furniture can soften the strong architectural lines of the space. Hyderabad design studios are also highlighting curve-forward furniture as a significant 2026 direction.

    However, you don’t need to make every piece curved.

    A single curved sofa or statement console can be enough to introduce the trend without making the interior feel overly themed.

    3. Multifunctional Furniture Is Ideal for Apartments

    As urban apartments become more compact, furniture needs to do more than one job.

    Custom furniture can combine multiple functions within a single unit.

    For example:

    • A TV unit can include hidden storage and display shelves.
    • A bed can include hydraulic storage.
    • A study desk can be integrated into a wardrobe.
    • A window seat can double as storage.
    • A dining bench can include drawers.
    • A wall unit can combine a work desk and bookshelf.

    This approach keeps the floor more open while giving homeowners more functionality.

    In fact, multifunctional furniture continues to be a major direction for compact Indian homes.

    4. Floor-to-Ceiling Storage Is Becoming More Popular

    If you have limited floor space, look upward.

    Floor-to-ceiling furniture can make excellent use of vertical space while creating a cleaner appearance.

    Popular applications include:

    • Full-height wardrobes
    • Tall kitchen cabinets
    • Floor-to-ceiling TV units
    • Built-in bookshelves
    • Display walls
    • Entrance storage

    Instead of having several separate cabinets at different heights, one continuous unit can create a more streamlined appearance.

    Moreover, the extra storage can help keep everyday clutter out of sight.

    5. Fluted Furniture Adds Texture

    Fluted panels have become a popular feature in modern interiors because they add texture without requiring elaborate decoration.

    You can incorporate fluted detailing into:

    • TV units
    • Wardrobe shutters
    • Headboards
    • Room dividers
    • Bar cabinets
    • Entrance consoles
    • Kitchen islands

    The vertical lines can also create a sense of height.

    However, moderation matters. Using fluting on every wall and furniture piece can quickly make the design feel repetitive. Instead, choose one or two areas where the texture can become a visual feature.

    6. Hidden Storage Is Taking Centre Stage

    Modern homeowners want their homes to look clean, but they still need plenty of storage.

    As a result, concealed storage has become an important part of custom furniture design.

    For example, a sophisticated TV wall might appear minimal from the outside while hiding:

    • Gaming consoles
    • Wi-Fi equipment
    • Documents
    • Books
    • Chargers
    • Everyday household items

    Likewise, a bedroom wardrobe can conceal extensive storage behind streamlined shutters.

    The result is a home that feels less cluttered without sacrificing practicality.

    7. Integrated Lighting Makes Furniture More Sophisticated

    Furniture is no longer just about wood, panels, shelves, and drawers.

    Lighting is increasingly becoming part of the furniture itself.

    LED lighting can be integrated into:

    • Display shelves
    • Wardrobes
    • Headboards
    • TV units
    • Kitchen cabinets
    • Bookshelves
    • Bar units

    Soft lighting can highlight textures and create a warmer atmosphere in the evening.

    For example, a floating TV unit with concealed lighting underneath can create a subtle architectural effect without adding unnecessary decoration.

    8. Natural Materials Are Creating Warmer Interiors

    Modern design doesn’t have to feel cold.

    Natural materials and organic textures are increasingly being used to make contemporary homes feel more comfortable and connected to nature.

    Depending on the design, homeowners can introduce:

    • Wood
    • Cane
    • Rattan
    • Natural stone
    • Linen
    • Jute
    • Handcrafted elements

    Hyderabad’s 2026 interior trends also show growing interest in natural materials, sustainability, artisanal details, and biophilic design.

    The trick is to combine these materials with clean modern forms rather than creating an overly rustic look.

    9. Bespoke Home Offices Are Becoming Essential

    Working from home has changed how homeowners think about furniture.

    A dining table isn’t always the best place for a laptop and documents.

    Instead, custom study units can be designed around the available space.

    A compact workstation can include:

    • Desk space
    • Shelves
    • Closed storage
    • Cable management
    • Charging points
    • Task lighting
    • Display areas

    If you have a small apartment, the desk can even be integrated into a wardrobe or living-room storage unit.

    That way, the workspace can remain functional without taking over the room.

    10. Custom TV Units Are Becoming More Architectural

    The TV wall has evolved considerably.

    Instead of simply placing a television on a cabinet, homeowners are creating complete feature walls that combine technology with interior design.

    A custom TV unit can incorporate:

    • Wooden panels
    • Stone finishes
    • Fluted details
    • Floating cabinets
    • Display shelves
    • Concealed wiring
    • LED lighting
    • Decorative niches

    This creates a stronger visual focal point while providing practical storage.

    11. Statement Headboards Are Transforming Bedrooms

    The bed is naturally the focal point of most bedrooms, so a custom headboard can completely change the atmosphere.

    Popular options include:

    • Upholstered headboards
    • Full-wall headboards
    • Wooden panel designs
    • Fluted headboards
    • Integrated bedside tables
    • Backlit panels

    You can also coordinate the headboard with the wardrobe and dressing unit to create a cohesive bedroom design.

    12. Custom Modular Kitchens Are Getting Smarter

    The modern kitchen is expected to look elegant while working efficiently.

    Therefore, homeowners are increasingly looking for customized kitchen storage rather than simply choosing standard cabinets.

    Useful features include:

    • Tall pantry units
    • Pull-out baskets
    • Corner storage
    • Appliance garages
    • Built-in appliances
    • Cutlery organizers
    • Deep drawers
    • Under-cabinet lighting

    A custom kitchen can also be designed around the homeowner’s cooking habits.

    Someone who cooks frequently may need more countertop and cookware storage, while another homeowner may prioritize appliance integration and minimal visual clutter.

    13. Mixed Materials Are Replacing Matching Furniture Sets

    Modern interiors don’t necessarily need every furniture piece to match perfectly.

    Instead, designers are combining different materials and textures to create depth.

    For example:

    Walnut + beige upholstery + brushed metal

    or

    Wood + stone + fluted glass

    or

    Matte finishes + natural textures + warm lighting

    This creates a more sophisticated appearance than using the same finish throughout the entire home.

    Current design coverage also highlights material contrast and personalized combinations as part of the move away from overly uniform interiors.

    14. Custom Furniture With Smart Technology

    Technology is becoming more integrated into modern homes.

    Instead of allowing devices and wires to dominate the interior, custom furniture can hide or integrate them.

    For example:

    • Concealed charging points
    • Cable management
    • Motorized storage
    • Integrated lighting controls
    • Hidden speakers
    • Smart switches
    • TV and entertainment storage

    This allows technology to become part of the home without distracting from the design.

    Smart-home integration is also being identified as a growing component of Hyderabad’s contemporary interior design direction.

    15. Minimalist Furniture With Maximum Functionality

    Minimalism is evolving.

    Instead of extremely plain, empty interiors, homeowners are increasingly choosing warm minimalism—clean lines combined with natural textures, comfortable materials, and thoughtful details.

    Custom furniture works particularly well with this approach.

    For example, a simple wardrobe can hide an extensive internal storage system. A clean TV unit can conceal electronics. A sleek kitchen can contain numerous drawers and organizers.

    In other words, the function is there, but the clutter isn’t visible.

    16. Furniture Designed Around the Homeowner

    Perhaps the biggest custom furniture trend is personalization itself.

    Instead of copying a design from Pinterest or Instagram, homeowners increasingly want furniture that reflects their lifestyle.

    That could mean:

    • A special display unit for collectibles
    • A library for a book lover
    • A custom bar for someone who entertains
    • A dedicated vanity area
    • A pet-friendly storage unit
    • A hobby workstation
    • A meditation corner

    This shift toward personalized interiors is also visible in current Hyderabad design trends.

    How to Choose the Right Custom Furniture Trends for Your Home

    Following trends can be exciting, but you don’t need to use every trend in your home.

    Instead, consider three things.

    1. Your Space

    A curved sofa that works beautifully in a large villa may feel too bulky in a compact apartment.

    2. Your Lifestyle

    If you work from home, prioritize a functional study area. If storage is your biggest concern, invest more in wardrobes and built-in cabinets.

    3. Your Long-Term Style

    Trends change. Therefore, choose timeless materials and use trendier elements as accents.

    For example, you can keep the main furniture in warm wood and neutral finishes while introducing curves, fluting, or statement colours selectively.

    Custom Furniture for Apartments vs Villas

    For Apartments

    Focus on:

    • Multifunctional furniture
    • Vertical storage
    • Floating units
    • Hidden storage
    • Compact workstations
    • Sliding wardrobes
    • Integrated lighting

    For Villas

    You have more freedom to introduce:

    • Larger statement furniture
    • Custom libraries
    • Walk-in wardrobes
    • Home bars
    • Large entertainment walls
    • Bespoke dining furniture
    • Double-height installations

    The important thing is to match the furniture scale to the architecture.

    Why Custom Furniture Is Worth Considering

    Custom furniture isn’t simply about having something unique.

    It can also help you:

    • Use difficult spaces effectively
    • Improve storage
    • Maintain visual consistency
    • Match furniture to room dimensions
    • Integrate lighting
    • Hide technology
    • Create a more personalized interior

    However, quality matters. Good materials, accurate measurements, reliable hardware, skilled craftsmanship, and proper installation all contribute to the final result.

    Custom Furniture by LUNORA Space Designs

    At LUNORA Space Designs, custom furniture is one of our focused interior design services.

    We create bespoke pieces that combine perfect fit, premium materials, thoughtful storage, and refined aesthetics. Rather than treating furniture as a separate purchase, we coordinate it with the home’s overall space planning, lighting, finishes, and design language.

    Whether you’re furnishing a modern apartment in Hyderabad or designing a luxury villa, our aim is to create furniture that looks beautiful and works naturally with your lifestyle.

    Final Thoughts

    The latest custom furniture trends aren’t simply about following what is fashionable.

    Instead, they are moving toward personalization, functionality, warmth, smart storage, natural materials, and timeless design.

    For Hyderabad homeowners, this is particularly valuable because every property has different requirements. A compact apartment may need clever multifunctional furniture, while a spacious villa may benefit from larger bespoke pieces that complement its architecture.

    Ultimately, the best custom furniture is not necessarily the most complicated. It is the furniture that fits your home beautifully, solves real everyday problems, and continues to feel right long after the latest trend has passed.

  • Benefits of Investing in Custom Furniture for Luxury Interiors

    Benefits of Investing in Custom Furniture for Luxury Interiors

    Luxury interiors are not defined by expensive materials alone. What truly makes a home feel luxurious is the way every element works together—the layout, lighting, colours, finishes, furniture, and small details that make the space feel personal.

    This is where custom furniture can make a significant difference.

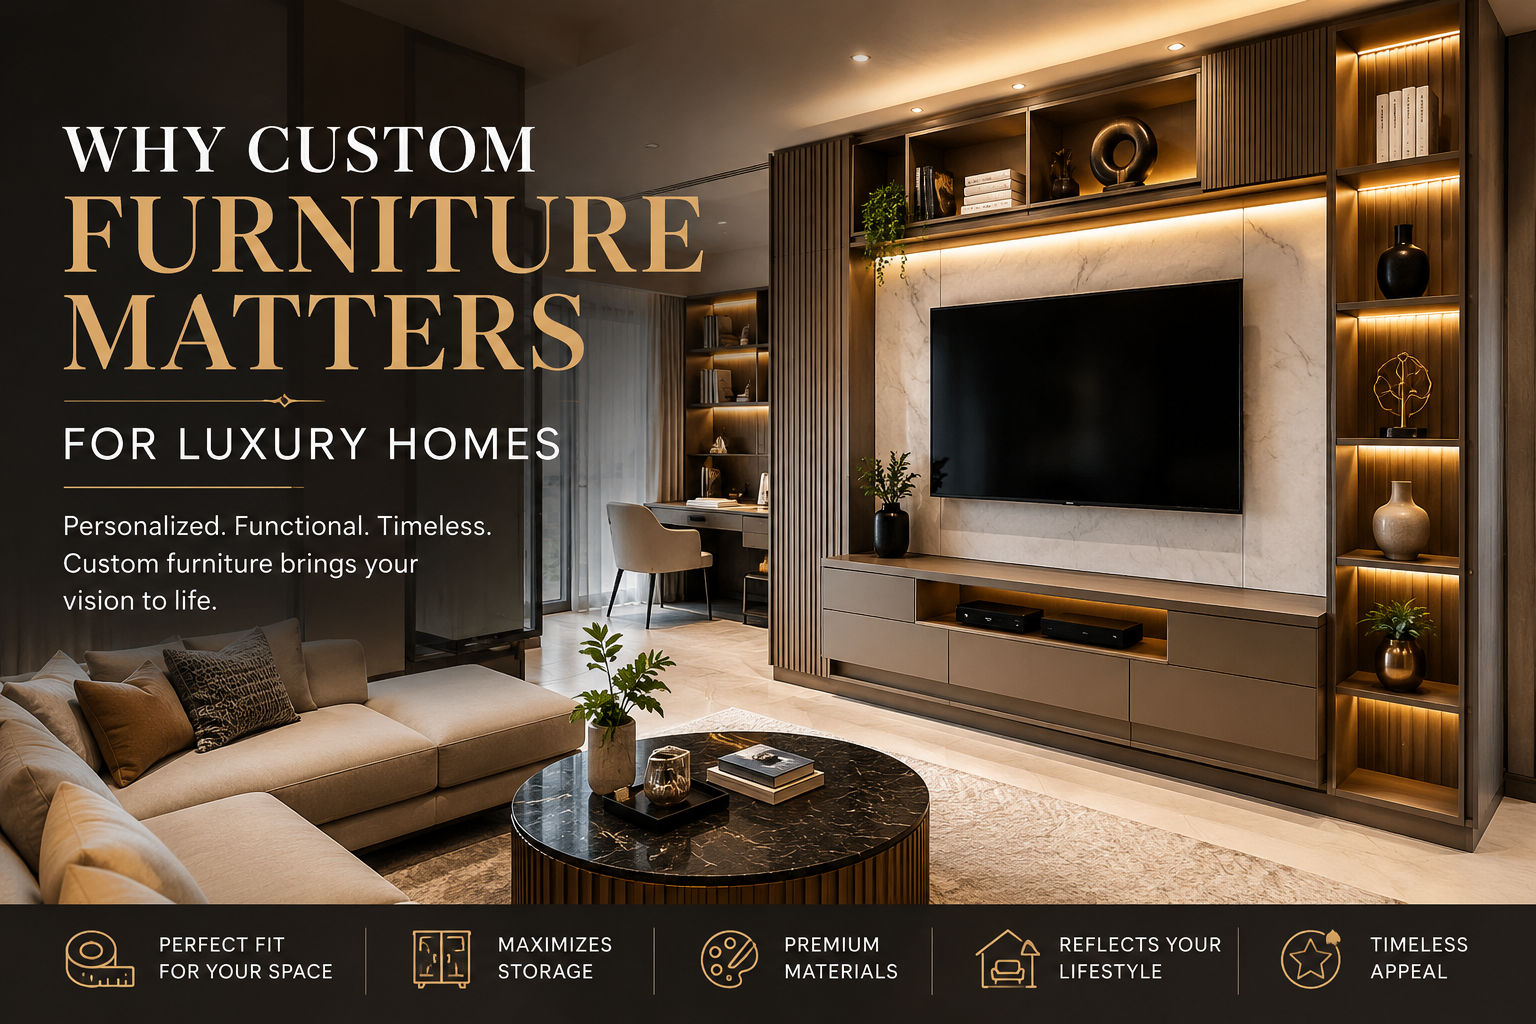
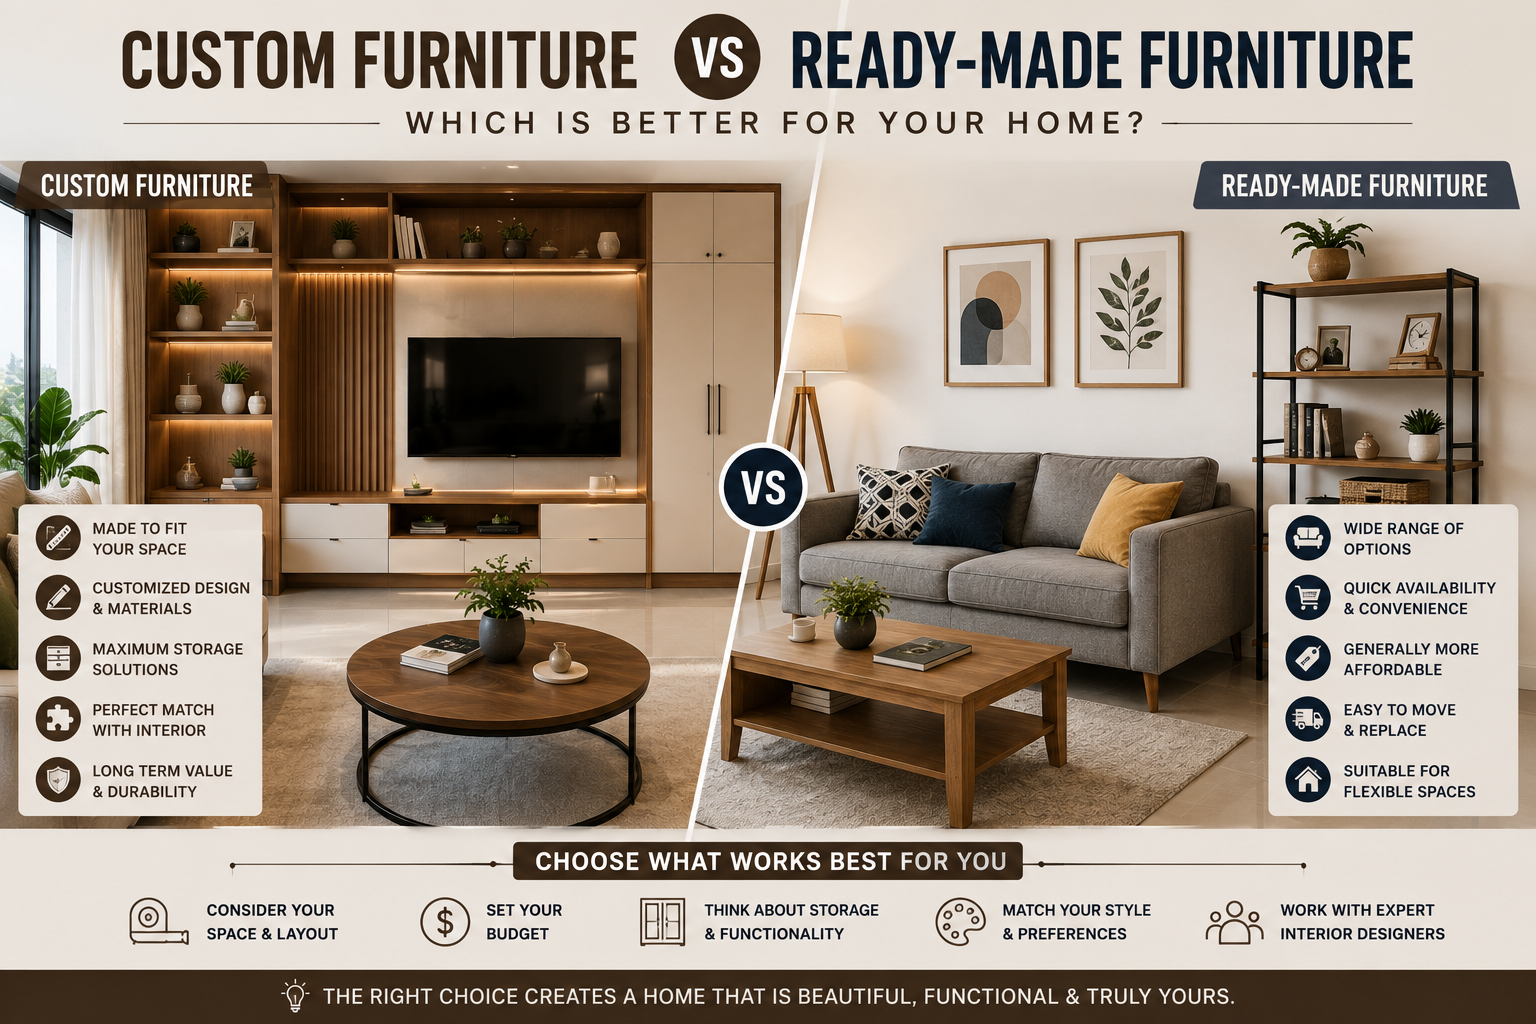
    Unlike ready-made furniture, custom pieces are designed around your home’s dimensions, lifestyle, storage requirements, and preferred aesthetic. They can turn unused corners into functional spaces, create visual continuity between rooms, and give your interiors a distinctive character.

    For homeowners planning premium interiors in Hyderabad, investing in custom furniture can be a practical way to achieve both elegance and functionality.

    What Is Custom Furniture?

    Custom furniture is designed and manufactured specifically for a particular space and client.

    Instead of selecting a standard size or fixed design, you can work with an interior designer or furniture specialist to determine:

    • Dimensions
    • Materials
    • Colours
    • Finishes
    • Hardware
    • Storage requirements
    • Internal layouts
    • Lighting integration
    • Decorative details

    Custom furniture can range from large built-in wardrobes and TV units to dining tables, beds, study units, consoles, and bespoke storage solutions.

    The biggest advantage is simple: the furniture is designed around your home rather than forcing your home to accommodate standard furniture.

    1. Perfectly Fits Your Space

    One of the biggest benefits of custom furniture is its ability to fit your room precisely.

    Luxury homes often have unique architectural features such as:

    • Large feature walls
    • Bay windows
    • Structural columns
    • Uneven corners
    • Double-height spaces
    • Narrow passages
    • Recessed walls

    Standard furniture may leave unwanted gaps or fail to use the available space effectively.

    Custom furniture can be designed around these features to create a more seamless appearance.

    For example, a full-height entertainment unit can be designed to fit an entire living room wall, combining the television, display shelves, concealed storage, and lighting into one coordinated piece.

    2. Creates a More Personalized Interior

    A luxury home should reflect the people who live in it.

    Custom furniture gives homeowners the freedom to create pieces that suit their personality and lifestyle instead of relying entirely on mass-produced designs.

    You can choose everything from the overall shape to the smallest details.

    For example, a custom bedroom wardrobe can be designed specifically around your clothing habits, while a study unit can accommodate your books, computer equipment, documents, and accessories.

    The result is a home that feels personal rather than generic.

    3. Maximizes Storage Without Compromising Style

    Storage is essential in every home, including luxury interiors.

    However, adding too many standalone cabinets can make an elegant room feel crowded.

    Custom furniture allows storage to be integrated into the architecture of the space.

    You can create:

    • Floor-to-ceiling wardrobes
    • Hidden cabinets
    • Built-in TV storage
    • Under-stair storage
    • Window-seat drawers
    • Custom shoe cabinets
    • Integrated study units
    • Kitchen storage systems

    Because the storage is designed as part of the interior, it can remain visually clean while providing plenty of functionality.

    4. Gives You Greater Control Over Materials

    Premium interiors often depend heavily on material selection.

    With custom furniture, you can select materials and finishes that complement the rest of the home.

    Depending on the design, options may include:

    • Natural or engineered wood finishes
    • Veneers
    • Laminates
    • Glass
    • Stone
    • Metal accents
    • Fluted panels
    • Premium hardware

    The ability to coordinate furniture finishes with flooring, wall treatments, lighting, and other interior elements creates a more cohesive result.

    5. Supports a Cohesive Design Theme

    One of the characteristics of a well-designed luxury home is visual consistency.

    Imagine entering a home where the TV unit, wardrobe, console, study table, and kitchen cabinets all have completely different colours and finishes. Even if each individual piece looks attractive, the overall interior may feel disconnected.

    Custom furniture allows different pieces to follow a common design language.

    For example, the same walnut finish and brushed metal detailing can be carried from the living room into the bedroom and study.

    This creates continuity without making every room look identical.

    6. Makes Better Use of Awkward Areas

    Every home has spaces that are difficult to furnish.

    A narrow wall, unused corner, staircase area, or unusual niche may not accommodate standard furniture.

    Instead of leaving these spaces unused, custom furniture can turn them into functional features.

    An awkward corner could become:

    • A reading nook
    • A compact workstation
    • A display cabinet
    • A bookshelf
    • A bar unit
    • Additional storage

    This is particularly useful when working with apartments where every square foot matters.

    7. Allows Integrated Lighting

    Lighting can add another level of sophistication to custom furniture.

    LED strips and concealed lighting can be incorporated into:

    • Display shelves
    • Wardrobes
    • TV units
    • Headboards
    • Kitchen cabinets
    • Bookshelves
    • Bar units

    Soft integrated lighting can highlight materials and architectural details while adding warmth to the room.

    Because the lighting is considered during the furniture design stage, wiring and placement can be planned more neatly.

    8. Offers Better Functional Design

    Luxury doesn’t mean sacrificing practicality.

    A beautiful wardrobe should also be easy to use. A stylish kitchen should have efficient storage. A sophisticated study unit should support comfortable working.

    Custom furniture allows the design to be based on how you actually use the space.

    For example, a wardrobe can include separate areas for:

    • Hanging clothes
    • Folded clothing
    • Shoes
    • Accessories
    • Bags
    • Luggage
    • Jewellery

    The same principle can be applied to kitchens, entertainment units, home offices, and other areas.

    9. Works Beautifully With Space Planning

    Furniture and space planning should ideally be developed together.

    A room’s layout determines where furniture should go, while furniture dimensions influence how much usable space remains.

    Custom furniture makes this relationship easier to manage.

    Experienced interior designers in Hyderabad can develop furniture around the overall floor plan, ensuring that the pieces support comfortable movement and don’t unnecessarily consume valuable floor space.

    10. Helps Create a Luxury Look Without Excessive Decoration

    Luxury doesn’t always require elaborate décor.

    A beautifully crafted custom furniture piece can itself become a focal point.

    A well-designed TV wall, statement headboard, elegant wardrobe, or custom dining unit can provide visual interest through:

    • Proportion
    • Materials
    • Texture
    • Lighting
    • Craftsmanship
    • Detailing

    This allows the interior to feel sophisticated without becoming visually cluttered.

    11. Gives You More Control Over Proportions

    Proportion is one of the most important aspects of interior design.

    A furniture piece that is too small can look lost in a large room, while oversized furniture can overwhelm a compact space.

    Custom furniture can be designed specifically for the room’s scale.

    In a large villa, for example, a full-height entertainment wall or oversized custom console can help balance the proportions of the room.

    In an apartment, streamlined furniture can maintain an open feeling.

    12. Can Adapt to Your Lifestyle

    Your furniture should support the way you live.

    If you work from home, you may need a dedicated workspace.

    If you entertain frequently, you may want a custom bar or serving unit.

    If you have children, additional storage and durable finishes may be priorities.

    If you enjoy reading, a built-in bookshelf or reading nook could become an important part of the home.

    Custom furniture gives you the flexibility to design around these personal requirements.

    13. Adds Character to Luxury Villas and Apartments

    Luxury homes often benefit from furniture that feels unique.

    A custom piece can be designed as a signature element of the interior.

    For example:

    • A sculptural console in the entrance
    • A statement TV unit in the living room
    • A custom headboard in the master bedroom
    • A bespoke bar cabinet
    • A designer study unit
    • A handcrafted dining table

    These elements can give the home a stronger identity than a collection of standard furniture pieces.

    14. Can Improve Long-Term Value

    Quality custom furniture can be a long-term investment when it is designed and constructed properly.

    Good materials, quality hardware, appropriate construction techniques, and careful installation can contribute to durability.

    However, homeowners should look beyond the word “custom” when evaluating quality.

    Ask about:

    • Materials being used
    • Hardware brands and specifications
    • Construction methods
    • Finish quality
    • Warranty
    • Installation
    • Maintenance requirements

    Custom doesn’t automatically mean high quality. Craftsmanship and material selection matter just as much.

    15. Gives You More Freedom Than Ready-Made Furniture

    Ready-made furniture can be convenient, but you are generally limited to the sizes, finishes, and configurations offered by the manufacturer.

    With custom furniture, you can adjust the design based on your requirements.

    You may be able to change:

    • Width
    • Height
    • Depth
    • Number of drawers
    • Shelf configuration
    • Handle style
    • Colour
    • Finish
    • Internal storage

    This level of flexibility can be particularly valuable when designing a complete luxury interior.

    Where Is Custom Furniture Most Useful?

    Custom furniture doesn’t necessarily need to be used everywhere.

    It is particularly valuable in areas where fit, storage, and integration matter.

    Living Room

    Consider custom:

    • TV units
    • Display cabinets
    • Consoles
    • Bar units
    • Built-in storage

    Bedroom

    Custom solutions can include:

    • Wardrobes
    • Headboards
    • Bedside tables
    • Dressing units
    • Study corners

    Kitchen

    Custom cabinetry can help maximize:

    • Storage
    • Counter space
    • Appliance integration
    • Corner areas
    • Utility organization

    Home Office

    A custom workstation can combine:

    • Desk space
    • Shelving
    • Storage
    • Cable management
    • Task lighting

    Entrance

    A bespoke console or shoe cabinet can create a polished first impression while providing practical storage.

    Custom Furniture Doesn’t Mean Everything Has to Be Custom

    A common misconception is that choosing custom furniture means every piece in the house needs to be specially manufactured.

    That’s not necessary.

    A combination of custom and ready-made furniture can often create the best result.

    For example:

    Custom: Wardrobe, TV unit, kitchen, study desk

    Ready-made: Sofa, accent chair, coffee table, dining chairs

    This approach allows you to customize the areas where precision and functionality matter most while maintaining flexibility elsewhere.

    How to Get the Best Results From Custom Furniture

    If you’re considering custom furniture for your home, start with your requirements rather than simply choosing a design from an inspiration image.

    Think about:

    1. How will the furniture be used?
    2. What needs to be stored?
    3. What dimensions are available?
    4. Which materials suit your lifestyle?
    5. How should the furniture coordinate with the rest of the interior?
    6. What is your budget?
    7. How much maintenance are you comfortable with?

    A professional designer can then translate these requirements into a practical and aesthetically balanced design.

    Why Choose LUNORA Space Designs?

    At LUNORA Space Designs, we see custom furniture as an important part of a complete interior rather than an isolated product.

    Our approach combines space planning, material selection, furniture design, lighting, and overall aesthetics to create interiors that feel cohesive.

    Our custom furniture solutions focus on:

    • Bespoke design
    • Premium materials
    • Perfect fit
    • Functional storage
    • Refined finishes
    • Everyday usability

    Whether you’re designing a luxury apartment, villa, or commercial space in Hyderabad, our team works to create furniture that complements the architecture and reflects your individual requirements.

    Final Thoughts

    Investing in custom furniture can transform the way a luxury interior looks and functions.

    From maximizing storage and fitting unusual spaces to creating personalized designs and integrating lighting, custom furniture offers a level of flexibility that ready-made pieces simply cannot always provide.

    The key, however, is thoughtful design and quality execution. Custom furniture should not only look beautiful—it should make everyday life easier.

    When carefully planned as part of the overall interior, bespoke furniture can become one of the defining features of a sophisticated home.

    For homeowners in Hyderabad, working with experienced interior designers and custom furniture specialists can help bring together functionality, craftsmanship, and timeless design in a way that feels uniquely yours.

  • Custom Furniture vs Ready-Made Furniture: Which Is Better for Your Home?

    Custom Furniture vs Ready-Made Furniture: Which Is Better for Your Home?

    Choosing furniture for your home can be surprisingly difficult. You may find a beautiful sofa, wardrobe, dining table, or TV unit online, only to realize that the size doesn’t quite fit your room. Perhaps the colour doesn’t match your interiors, or the storage isn’t enough for your needs.

    This is where the choice between custom furniture and ready-made furniture becomes important.

    Ready-made furniture offers convenience and faster availability, while custom furniture gives you greater control over dimensions, materials, finishes, storage, and design. Neither option is automatically better for every homeowner. The right choice depends on your space, budget, lifestyle, and expectations.

    If you’re planning a new home interior in Hyderabad, understanding the differences can help you make a more confident decision.

    What Is Custom Furniture?

    Custom furniture is designed and made specifically for your home.

    Instead of choosing from fixed sizes and designs, you work with a designer or furniture maker to create a piece based on your requirements.

    Custom furniture can include:

    • Wardrobes
    • TV units
    • Beds
    • Study tables
    • Bookshelves
    • Dining tables
    • Sofas
    • Storage cabinets
    • Sideboards
    • Console units

    The dimensions, materials, colours, hardware, storage configuration, and overall appearance can be tailored to the space.

    What Is Ready-Made Furniture?

    Ready-made furniture is manufactured in standard sizes and designs and is available for immediate or relatively quick purchase.

    You can find ready-made options through:

    • Furniture stores
    • Online marketplaces
    • Home décor retailers
    • Showrooms
    • Department stores

    The biggest advantage is convenience. You can select a design you like, check the dimensions, and purchase it without going through a detailed design and manufacturing process.


    Custom Furniture vs Ready-Made Furniture: At a Glance

    FeatureCustom FurnitureReady-Made Furniture
    SizeMade to your spaceStandard sizes
    DesignFully customizableLimited choices
    MaterialsChoose based on requirementsUsually predetermined
    StorageDesigned around your needsFixed configuration
    FinishWide range of optionsSelected finishes
    AvailabilityTakes time to manufactureUsually quicker
    BudgetCan be higherMore affordable options
    Unique spacesExcellent solutionMay not fit perfectly
    PersonalizationVery highLimited
    InstallationUsually included as part of projectVaries by seller

    Let’s look at each option in more detail.

    1. Custom Furniture Makes Better Use of Space

    One of the biggest benefits of custom furniture is the ability to design around the exact dimensions of your home.

    Imagine you have a bedroom with an unusually wide wall. A standard wardrobe might leave an awkward gap on either side.

    With custom furniture, the wardrobe can be designed to use almost the entire available wall.

    This is particularly useful for:

    • Small apartments
    • Compact bedrooms
    • Narrow corridors
    • Awkward corners
    • Sloping walls
    • Homes with structural columns
    • Irregularly shaped rooms

    Instead of adjusting your space to fit the furniture, the furniture is designed to fit your space.

    2. Ready-Made Furniture Offers Convenience

    If you need furniture quickly, ready-made options have a clear advantage.

    You can visit a showroom or browse online, select a product, and have it delivered within a relatively short period.

    This makes ready-made furniture suitable for:

    • Rental homes
    • Temporary accommodation
    • Quick renovations
    • Guest rooms
    • Budget-conscious projects
    • Homeowners who prefer standard designs

    If customization isn’t a priority, ready-made furniture can be a simple and practical solution.

    3. Custom Furniture Gives You More Design Freedom

    With custom furniture, you don’t have to settle for whatever is currently available.

    You can choose:

    • Wood finishes
    • Colours
    • Handles
    • Hardware
    • Storage layouts
    • Textures
    • Dimensions
    • Shapes

    For example, a TV unit can be designed to match your living room’s flooring, wall colour, and other furniture.

    This creates a more cohesive interior.

    4. Ready-Made Furniture Has More Predictable Pricing

    Budget is an important consideration.

    Ready-made furniture generally gives you a clear price before purchase. You can compare multiple options and choose something within your budget.

    Custom furniture, on the other hand, can vary significantly depending on:

    • Materials
    • Size
    • Hardware
    • Design complexity
    • Finish
    • Internal storage
    • Installation

    However, a higher initial cost doesn’t necessarily mean custom furniture is poor value. A well-designed piece can provide better space utilization and functionality over many years.

    5. Custom Furniture Can Solve Storage Problems

    Storage is one of the main reasons homeowners choose custom furniture.

    A standard wardrobe may provide a fixed combination of shelves, drawers, and hanging space. But your actual requirements may be very different.

    A customized wardrobe can include dedicated areas for:

    • Long garments
    • Folded clothes
    • Accessories
    • Shoes
    • Bags
    • Luggage
    • Jewellery

    Similarly, a custom TV unit can combine display space with hidden storage, while a custom bed can include drawers or hydraulic storage.

    6. Ready-Made Furniture Works Well in Simple Layouts

    Not every room requires customization.

    If you have a spacious room with a straightforward layout, ready-made furniture may fit perfectly.

    For example, a standard coffee table or accent chair can easily work in a large living room.

    The key is to measure the space carefully before purchasing.

    Never rely only on photographs or approximate dimensions.

    7. Custom Furniture Creates a More Cohesive Interior

    When multiple furniture pieces are custom-designed as part of one interior project, they can share a consistent visual language.

    For example, your:

    • TV unit
    • Wardrobe
    • Bed
    • Study table
    • Console
    • Kitchen cabinets

    can use complementary finishes and hardware.

    This creates a more polished and coordinated appearance.

    8. Ready-Made Furniture Gives You More Immediate Choice

    One advantage of ready-made furniture is the ability to compare many finished products before making a decision.

    You can sit on a sofa, open drawers, inspect finishes, and see the actual product.

    This can be especially useful when you’re unsure about comfort or proportions.

    However, the selection is limited to what manufacturers currently offer.

    9. Custom Furniture Can Be Designed Around Your Lifestyle

    Furniture should support the way you live.

    For example, if you work from home, a custom study unit can include:

    • A comfortable desk
    • Cable management
    • Storage
    • Bookshelves
    • Lighting
    • Space for equipment

    If you love entertaining guests, a custom dining unit or bar cabinet can be designed around your requirements.

    The result is furniture that feels genuinely personal.

    10. Think About Quality, Not Just Price

    When comparing custom and ready-made furniture, avoid looking only at the initial price.

    Consider:

    • Material quality
    • Hardware
    • Construction
    • Finish
    • Durability
    • Maintenance
    • Warranty
    • Installation
    • Expected lifespan

    A cheaper piece isn’t always more economical if it needs to be replaced sooner.

    Similarly, expensive custom furniture isn’t automatically better. The quality of materials and workmanship matters considerably.

    11. Custom Furniture Is Ideal for Premium Interiors

    Homeowners creating luxury or high-end interiors often prefer custom furniture because it allows greater control over the final result.

    Premium materials, carefully selected finishes, integrated lighting, concealed storage, and bespoke details can all be incorporated into the design.

    For luxury villas and sophisticated apartments, custom furniture can become an important part of the overall interior architecture.

    12. Ready-Made Furniture Can Be Great for Flexible Homes

    If you expect to move homes in the future, ready-made furniture may be more practical.

    A standard sofa, dining table, bed, or cabinet can potentially be moved and reused in another property.

    Built-in custom furniture, however, is generally designed around one particular space.

    This makes the decision especially important for renters or homeowners who expect to relocate.


    Which Furniture Should You Customize?

    You don’t necessarily have to choose custom furniture for everything.

    A combination of custom and ready-made pieces can often provide the best result.

    Good Candidates for Custom Furniture

    Consider customization for:

    • Wardrobes
    • Modular kitchens
    • TV units
    • Built-in storage
    • Study units
    • Shoe cabinets
    • Bookshelves
    • Under-stair storage
    • Wall-mounted units

    These pieces benefit greatly from being designed around the available dimensions.

    Good Candidates for Ready-Made Furniture

    Ready-made options can work well for:

    • Accent chairs
    • Coffee tables
    • Side tables
    • Decorative stools
    • Freestanding sofas
    • Dining chairs
    • Lamps

    These pieces can be easier to replace or move when your style changes.


    Is Custom Furniture More Expensive?

    It can be, but the answer isn’t always straightforward.

    The cost depends on the materials, size, hardware, finish, design complexity, and workmanship involved.

    Instead of asking only, “Which option costs less?”, consider asking:

    “Which option gives me the best value for my space and requirements?”

    A custom wardrobe that uses an entire wall efficiently may offer significantly more storage than a standard wardrobe. A customized TV unit may also eliminate the need for separate storage furniture.

    When you look at the entire interior rather than one furniture item, the value can become clearer.

    How to Decide Between Custom and Ready-Made Furniture

    Ask yourself these questions:

    Is my space unusual?

    If you have awkward corners, narrow walls, columns, or unusual dimensions, custom furniture may be the better option.

    Do I need specific storage?

    If standard storage doesn’t meet your requirements, customization can help.

    Is speed important?

    If you need furniture immediately, ready-made pieces may be more suitable.

    Am I working with a strict budget?

    Ready-made furniture usually offers more predictable price points and a wider range of budget options.

    Do I want a unique interior?

    If you want your furniture to match a specific design concept, custom furniture provides considerably more flexibility.

    Am I likely to move?

    Ready-made furniture may be easier to take with you.


    A Hybrid Approach Can Be the Best Solution

    You don’t have to choose one option for your entire home.

    A hybrid approach can offer the best of both worlds.

    For example:

    Living Room: Custom TV unit + ready-made sofa and coffee table

    Bedroom: Custom wardrobe + ready-made accent chair

    Dining Area: Custom storage cabinet + ready-made dining chairs

    Home Office: Custom study unit + ready-made ergonomic chair

    This approach allows you to spend your budget where customization provides the greatest benefit.

    Why Work With Professional Interior Designers?

    Choosing custom furniture involves more than selecting a colour and measuring a wall.

    The furniture needs to work with the overall layout, electrical points, lighting, flooring, doors, windows, and other interior elements.

    Professional interior designers in Hyderabad can help you determine where customization is actually worthwhile.

    At LUNORA Space Designs, we approach furniture as part of the overall interior rather than as isolated pieces.

    Our custom furniture service focuses on creating bespoke pieces that combine:

    • Perfect fit
    • Refined design
    • Premium materials
    • Practical storage
    • Everyday functionality
    • Consistent aesthetics

    Whether you’re designing an apartment, villa, or commercial space, we can help integrate furniture into the wider interior concept.

    Final Thoughts

    So, custom furniture vs ready-made furniture—which is better?

    There isn’t one answer for everyone.

    Ready-made furniture is convenient, readily available, and available at a wide range of prices. Custom furniture, meanwhile, offers better control over dimensions, storage, materials, finishes, and overall design.

    For most complete home interiors, a combination of both can be the smartest approach. Customize the elements where fit and functionality matter most, and use ready-made pieces where flexibility and convenience are more important.

    Ultimately, the best furniture is furniture that fits your space, your lifestyle, and your budget.

    If you’re planning a home interior in Hyderabad, thoughtful furniture planning can help you create a home that feels organized, elegant, and genuinely yours.

  • Common Space Planning Mistakes Homeowners Should Avoid

    Common Space Planning Mistakes Homeowners Should Avoid

    Designing a home is exciting. You get to think about colours, furniture, lighting, storage, finishes, and all the little details that make a space feel like your own.

    But before choosing the décor, there is one important part that deserves attention: space planning.

    A home can have beautiful furniture and premium finishes and still feel uncomfortable if the layout isn’t planned properly. Furniture may block movement, storage may be insufficient, or rooms may feel smaller than they actually are.

    Good space planning solves these problems before they become expensive mistakes.

    For homeowners working with interior designers in Hyderabad, professional space planning can help create a home that looks refined while remaining comfortable and practical for everyday living.

    Here are some of the most common space planning mistakes homeowners should avoid.

    1. Buying Furniture Before Planning the Layout

    One of the most common mistakes is purchasing furniture simply because it looks attractive.

    A sofa may look perfect in a showroom but feel oversized once it enters your living room. Similarly, a large dining table may leave very little room for comfortable movement.

    Before purchasing furniture, consider:

    • Room dimensions
    • Door and window positions
    • Walking paths
    • Furniture clearances
    • Other pieces in the room
    • Storage requirements

    Always plan the layout first and then select furniture based on the available space.

    2. Choosing Furniture That Is Too Large

    Bigger isn’t always better.

    Oversized sofas, beds, dining tables, or cabinets can quickly overwhelm a room, particularly in apartments.

    Instead, select furniture according to the scale of the space.

    For smaller homes, consider:

    • Compact sofas
    • Slim-profile chairs
    • Floating TV units
    • Storage beds
    • Extendable dining tables
    • Sliding wardrobes

    In larger villas, bigger furniture can work beautifully, but it should still be proportionate to the room.

    3. Ignoring Circulation Space

    A room may look good on a floor plan but feel completely different when people start using it.

    You need enough space to comfortably walk around furniture and access doors, cabinets, appliances, and other frequently used areas.

    Poor circulation can make a home feel cramped even when the rooms themselves are reasonably large.

    Before finalizing the layout, imagine your daily routine:

    Where will you walk?

    How will you move between rooms?

    Can two people pass comfortably?

    Can cabinet and wardrobe doors open without obstruction?

    These simple questions can prevent major layout problems.

    4. Blocking Windows With Furniture

    Windows are valuable sources of natural light and ventilation.

    Placing tall wardrobes, bulky sofas, or large storage units directly in front of them can reduce both.

    Whenever possible, keep important windows visually open.

    If storage is required near a window, consider lower furniture or customized solutions that work around the opening.

    Good space planning should enhance natural light rather than restrict it.

    5. Creating Too Many Partitions

    Adding walls may seem like an easy way to create separate areas, but excessive partitions can make a home feel smaller and darker.

    Instead of constructing a wall for every function, consider:

    • Glass partitions
    • Open shelving
    • Wooden screens
    • Sliding doors
    • Curtains
    • Furniture zoning

    These solutions can provide separation while maintaining a sense of openness.

    6. Not Planning Storage Early

    Storage is often considered after the major furniture and décor decisions have already been made.

    By then, there may be very little space left for cabinets.

    This can lead to clutter.

    Storage should be planned room by room.

    Living Room

    Consider storage for:

    • Books
    • Electronics
    • Décor
    • Documents
    • Everyday items

    Bedroom

    Plan for:

    • Clothing
    • Accessories
    • Luggage
    • Shoes
    • Personal belongings

    Kitchen

    Consider:

    • Cookware
    • Groceries
    • Appliances
    • Utensils
    • Cleaning supplies

    Planning storage early allows it to become part of the design instead of looking like an addition.

    7. Using Every Empty Corner as Storage

    While storage is important, filling every available corner with cabinets isn’t the answer.

    Too much built-in storage can make a room feel visually heavy.

    The goal should be useful storage with visual balance.

    Choose strategic locations and combine closed cabinets with open areas where appropriate.

    A well-designed home needs both storage and breathing space.

    8. Forgetting About Door and Cabinet Openings

    This is a small detail that can create a surprisingly big problem.

    A wardrobe door may collide with a bedside table. A kitchen cabinet may interfere with an appliance. A bathroom door may make access to the vanity difficult.

    These issues can usually be avoided through detailed planning.

    Before finalizing furniture and cabinetry, check how every door, drawer, and cabinet will open.

    9. Treating Lighting as an Afterthought

    Lighting should be planned alongside the layout rather than at the very end.

    Different activities require different lighting.

    For example:

    • Kitchens need task lighting.
    • Bedrooms benefit from softer lighting.
    • Study areas require focused illumination.
    • Living rooms benefit from layered lighting.
    • Display units can use accent lighting.

    A good lighting plan complements the furniture arrangement and functional zones.

    10. Ignoring Electrical Points

    Electrical points should be planned based on how the room will actually be used.

    Think about:

    • Television placement
    • Bedside charging
    • Work desks
    • Kitchen appliances
    • Decorative lighting
    • Wi-Fi equipment
    • Home entertainment systems

    Poor electrical planning can result in visible extension cords and inconvenient connections.

    It is much easier to solve these issues before execution begins.

    11. Trying to Copy Someone Else’s Home

    An interior you see online may look perfect, but that doesn’t mean it will work for your home.

    Every property has different:

    • Dimensions
    • Windows
    • Doors
    • Structural elements
    • Lighting conditions
    • Storage requirements

    Your lifestyle is also different.

    A layout designed for another family may not suit yours.

    Use inspiration images to communicate your style preferences, but let the final layout be designed around your property and requirements.

    12. Ignoring the Way the Family Actually Lives

    A home should support everyday routines.

    If your family spends most evenings together in the living room, the seating arrangement should encourage interaction.

    If someone works from home, there should be a comfortable workspace.

    If you frequently host guests, the dining and living areas may need more flexible seating.

    Good space planning begins with a simple question:

    How do you actually use your home?

    13. Overcrowding the Living Room

    The living room is often the first area homeowners try to decorate.

    It can be tempting to add a large sofa, accent chairs, coffee table, side tables, TV unit, console, artwork, plants, and other décor.

    But too many elements can make the room feel crowded.

    Choose fewer pieces and give each one enough space to breathe.

    A well-arranged room with fewer pieces often looks more luxurious than a room filled with furniture.

    14. Neglecting the Kitchen Workflow

    A kitchen should be planned around movement and convenience.

    The location of the refrigerator, sink, hob, preparation area, and storage should support the way you cook.

    Poor planning can result in unnecessary movement and an uncomfortable cooking experience.

    For compact homes, customized modular kitchen design can help maximize storage while maintaining an efficient workflow.

    15. Making the Bedroom Too Furniture-Heavy

    Bedrooms should feel calm and comfortable.

    Large wardrobes, bulky beds, dressing tables, chairs, benches, and multiple cabinets can quickly make a bedroom feel cramped.

    Instead, focus on essential pieces and integrate storage wherever possible.

    Floating bedside tables and built-in wardrobes can help maintain a cleaner visual appearance.

    16. Forgetting About Future Needs

    A home should ideally work for you for several years.

    Your requirements may change as your family grows, children get older, or your work situation changes.

    For example, a guest room could also function as a home office. A study area could later become a child’s room.

    Flexible planning makes it easier for the home to adapt without requiring major renovations.

    17. Choosing Style Over Functionality

    A beautiful home photograph can be inspiring, but real life is different.

    A design should look good while also being comfortable to use.

    Ask yourself:

    • Is the sofa comfortable?
    • Is there enough storage?
    • Can the dining chairs be pulled out easily?
    • Can the kitchen be used comfortably?
    • Is there enough space around the bed?
    • Can the furniture be maintained easily?

    The best interiors combine aesthetics with everyday practicality.

    18. Ignoring Vertical Space

    When floor space is limited, walls become valuable resources.

    Instead of expanding furniture across the floor, use vertical space with:

    • Full-height wardrobes
    • Tall cabinets
    • Wall-mounted shelves
    • Built-in storage
    • Vertical display units

    This approach can provide additional storage while keeping the floor relatively open.

    19. Using Too Many Different Materials

    Small homes can feel visually cluttered when every room uses completely different colours, textures, and finishes.

    A consistent material palette can create a stronger sense of continuity.

    For example, you could repeat similar:

    • Wood finishes
    • Flooring
    • Hardware
    • Wall colours
    • Lighting styles

    This doesn’t mean every room has to look identical. The idea is to create visual connections between spaces.

    20. Forgetting the Entrance Area

    The entrance is often overlooked during space planning.

    Even a compact entryway can benefit from thoughtful design.

    Consider adding:

    • A compact shoe cabinet
    • Mirror
    • Small console
    • Key storage
    • Seating bench
    • Soft lighting

    The entrance should be practical while creating a welcoming first impression.

    21. Not Considering Natural Light and Ventilation

    Furniture and partitions should be positioned with natural light and airflow in mind.

    Avoid creating layouts that block important windows or prevent air from moving between connected spaces.

    Where appropriate, glass partitions and open layouts can help maintain brightness and visual connectivity.

    22. Leaving Custom Furniture Until the End

    Custom furniture can solve many difficult space-planning challenges, but it works best when considered early.

    For example, a custom cabinet can be designed around:

    • An unusual wall
    • A structural column
    • A narrow passage
    • A window
    • An entertainment system
    • Specific storage requirements

    Planning these elements from the beginning creates a much more integrated result.

    How Professional Interior Designers Avoid These Mistakes

    Space planning requires more than measuring the room.

    Professional designers consider the relationship between architecture, furniture, storage, lighting, movement, and lifestyle.

    They may begin by:

    1. Understanding the client’s requirements.
    2. Studying the property’s dimensions.
    3. Identifying functional zones.
    4. Planning furniture placement.
    5. Considering storage requirements.
    6. Coordinating lighting and electrical points.
    7. Selecting materials and finishes.
    8. Preparing the design for execution.

    This systematic approach helps reduce mistakes before construction or installation begins.

    Why Choose LUNORA Space Designs for Space Planning?

    At LUNORA Space Designs, we believe good interior design starts with understanding the space and the people who use it.

    Our approach combines thoughtful planning with sophisticated aesthetics. Whether it’s an apartment, villa, office, or commercial space, we focus on creating layouts that feel natural, functional, and visually refined.

    Our services include:

    • Residential Interiors
    • Villa Interior Design
    • Apartment Interior Design
    • Commercial Interiors
    • Modular Kitchens
    • Space Planning
    • Custom Furniture

    From the initial brief and concept to material selection and execution, our team works to create spaces that are designed around real lifestyles—not generic templates.

    Final Thoughts

    Space planning may not be the first thing homeowners notice, but it has a major impact on how a home feels every day.

    Avoiding common mistakes such as oversized furniture, poor circulation, inadequate storage, excessive partitions, and insufficient lighting can make a significant difference.

    The goal isn’t simply to make a home look beautiful. It is to create a space where everything has a purpose, movement feels natural, storage is practical, and the design reflects your personality.

    With thoughtful space planning in Hyderabad, even a challenging floor plan can become a comfortable, stylish, and highly functional home.

  • How Interior Designers Optimize Space Without Compromising Style

    How Interior Designers Optimize Space Without Compromising Style

    Creating a beautiful home is one thing. Making that home comfortable, practical, and easy to live in is another.

    This becomes especially important when space is limited. A compact apartment can quickly feel crowded when furniture is oversized, storage is poorly planned, or rooms aren’t laid out properly. At the same time, a large home can also feel disconnected when its space isn’t used thoughtfully.

    This is where professional interior design makes a difference.

    Experienced interior designers in Hyderabad don’t simply decorate a home. They study the available space, understand how the family uses it, and create layouts that balance functionality with aesthetics. The result is a home that feels spacious, organized, elegant, and personal.

    Let’s look at how professional designers optimize space without compromising style.

    What Does Space Optimization Really Mean?

    Space optimization doesn’t mean trying to fit as much furniture as possible into a room.

    Instead, it means making every part of the home work effectively.

    A well-optimized interior should provide:

    • Comfortable movement
    • Adequate storage
    • Functional furniture placement
    • Proper lighting
    • Defined activity zones
    • Visual balance
    • Comfortable proportions
    • A cohesive design style

    The goal is to create more usable space without necessarily increasing the size of the property.

    1. They Start With the Layout

    Before selecting furniture, colours, or decorative elements, professional designers study the floor plan.

    They consider:

    • Room dimensions
    • Door and window positions
    • Movement patterns
    • Furniture sizes
    • Electrical points
    • Natural light
    • Storage requirements
    • Family lifestyle

    This helps determine where each function should be located.

    For example, a living room may need separate areas for television viewing, entertaining guests, and relaxing. Instead of dividing the room with unnecessary walls, designers can use furniture placement and subtle zoning techniques.

    2. They Choose Furniture That Fits the Space

    One of the easiest ways to make a room feel smaller is to fill it with oversized furniture.

    Interior designers consider scale and proportion before selecting furniture.

    For a compact apartment, they might recommend:

    • Slim-profile sofas
    • Compact dining tables
    • Floating TV units
    • Wall-mounted desks
    • Storage beds
    • Sliding wardrobes

    For larger villas, designers can introduce bigger statement pieces without making the room feel unbalanced.

    The furniture should complement the architecture rather than overpower it.

    3. They Use Multifunctional Furniture

    When floor space is limited, furniture that serves multiple purposes becomes extremely useful.

    Examples include:

    • Sofa beds
    • Storage ottomans
    • Beds with drawers
    • Extendable dining tables
    • Foldable work desks
    • Window seats with storage
    • Modular furniture

    This approach provides more functionality without adding unnecessary pieces to the room.

    4. They Make Use of Vertical Space

    Walls offer valuable storage and design opportunities that are often overlooked.

    Instead of using only low-level furniture, designers can take storage upward.

    Popular solutions include:

    • Full-height wardrobes
    • Floor-to-ceiling bookshelves
    • Tall kitchen cabinets
    • Built-in storage
    • Vertical display units
    • Loft cabinets

    Using vertical space keeps the floor clearer and can also make a room appear taller.

    5. They Create Built-In Storage

    Storage is one of the biggest challenges in modern homes.

    Poorly planned storage often leads to clutter, while excessive standalone cabinets can make rooms feel crowded.

    Built-in storage offers a better balance.

    For example, a designer can create a custom TV unit that combines:

    • Television space
    • Display shelves
    • Closed cabinets
    • Bookshelves
    • Hidden storage

    Because the unit is designed specifically for the wall, it can make better use of otherwise unused space.

    6. They Use Sliding Doors Strategically

    Traditional hinged doors require space to swing open.

    In compact homes, sliding doors can free up valuable floor area.

    They can be used for:

    • Wardrobes
    • Bathrooms
    • Bedrooms
    • Home offices
    • Utility areas

    Glass sliding doors can be particularly useful because they divide spaces without visually closing them off.

    7. They Use Colours to Create Visual Space

    Colour can influence how large or small a room feels.

    Lighter colours such as:

    • White
    • Cream
    • Beige
    • Soft grey
    • Light taupe

    can make spaces feel brighter and more open.

    However, good interior design isn’t about using white everywhere.

    Designers can introduce darker shades, wood finishes, or bold accents strategically while maintaining an overall sense of openness.

    8. They Use Mirrors and Reflective Surfaces

    Mirrors can create the impression of additional depth.

    A large mirror positioned opposite a window can reflect natural light and make the room appear brighter.

    Designers may also use reflective finishes through:

    • Glass
    • Gloss-finish cabinets
    • Metallic accents
    • Polished surfaces

    These elements should be used carefully so the interior doesn’t feel overly reflective or visually busy.

    9. They Keep Natural Light Flowing

    Natural light can make even a compact room feel more spacious.

    Interior designers consider window positions while planning furniture, partitions, and storage.

    Instead of blocking windows with tall cabinets, they may use lower furniture or open shelving.

    Glass partitions can also help distribute natural light between connected areas.

    10. They Create Zones Without Making Rooms Feel Smaller

    Open-plan homes are popular, but different activities still need their own identity.

    Designers can create zones using:

    • Rugs
    • Lighting
    • Furniture placement
    • Ceiling details
    • Flooring transitions
    • Open shelving
    • Glass partitions

    For example, a dining table can visually separate the dining area from the living room without requiring a solid wall.

    11. They Plan Kitchens Around Workflow

    A kitchen needs to be beautiful, but it also needs to work efficiently.

    Designers carefully consider the relationship between:

    • Refrigerator
    • Sink
    • Hob
    • Preparation area
    • Storage
    • Appliances

    Frequently used items should be easy to access, while less frequently used appliances can be stored away.

    In smaller homes, modular kitchens with customized storage can significantly improve functionality.

    12. They Make Bedrooms Feel Calm and Spacious

    Bedrooms should never feel overloaded.

    Interior designers often use streamlined furniture and integrated storage to maintain a peaceful atmosphere.

    Useful ideas include:

    • Full-height wardrobes
    • Floating bedside tables
    • Storage beds
    • Wall-mounted dressing units
    • Sliding wardrobe shutters
    • Minimal decorative elements

    The result is a bedroom that feels comfortable without sacrificing storage.

    13. They Design Around Natural Movement

    Good space planning is often something you don’t notice.

    You simply move through the home naturally.

    Designers pay attention to the space around:

    • Sofas
    • Dining chairs
    • Kitchen counters
    • Beds
    • Wardrobes
    • Doors
    • Staircases

    Maintaining comfortable circulation prevents rooms from feeling cramped and makes everyday activities easier.

    14. They Use Lighting to Add Depth

    Lighting isn’t only about making a room bright.

    Layered lighting can make interiors feel deeper and more sophisticated.

    Designers may combine:

    • Ambient lighting
    • Cove lighting
    • Pendant lights
    • Wall lights
    • Task lighting
    • Accent lighting
    • Under-cabinet lighting

    Well-placed lighting can highlight architectural features while creating different moods within the same room.

    15. They Customize Furniture for Difficult Spaces

    Not every room has perfect dimensions.

    Some homes have:

    • Narrow corridors
    • Odd corners
    • Sloping walls
    • Uneven niches
    • Small balconies
    • Awkward columns

    Instead of ignoring these areas, designers can create customized furniture around them.

    A difficult corner can become a compact study, storage unit, reading nook, or display area.

    16. They Maintain a Consistent Design Language

    Space optimization shouldn’t make a home look purely functional.

    The best interiors combine practical solutions with a cohesive visual identity.

    Designers may repeat:

    • Wood finishes
    • Hardware styles
    • Colour palettes
    • Lighting designs
    • Flooring materials
    • Architectural details

    This creates continuity between rooms and makes the home feel larger and more connected.

    17. They Avoid Unnecessary Partitions

    Adding walls may seem like the easiest way to create separate rooms, but too many partitions can make a home feel smaller.

    Instead, designers may use:

    • Fluted glass
    • Wooden screens
    • Curtains
    • Open shelves
    • Sliding partitions

    These solutions offer separation while maintaining visual openness.

    18. They Plan for Future Needs

    A home should work not only today but also several years from now.

    Interior designers can plan flexible spaces that adapt to changing requirements.

    For example:

    • A guest room can double as a home office.
    • A study can later become a child’s bedroom.
    • A family room can accommodate different activities.
    • Modular furniture can be rearranged as needs change.

    Future-focused design reduces the need for major renovations later.

    Space Optimization for Apartments vs Villas

    The approach differs depending on the property.

    Apartments

    For apartments, the focus is often on:

    • Maximizing storage
    • Keeping layouts open
    • Using multifunctional furniture
    • Utilizing vertical space
    • Improving natural light
    • Reducing visual clutter

    Villas

    Villas offer more room but require careful zoning.

    Designers may focus on:

    • Connecting indoor and outdoor areas
    • Creating private and public zones
    • Designing large living areas
    • Planning staircases
    • Creating spacious bedrooms
    • Adding dedicated utility and storage areas

    More space doesn’t automatically mean better functionality. It still needs thoughtful planning.

    Common Space Optimization Mistakes to Avoid

    Some design decisions can unintentionally make a home feel smaller.

    Avoid:

    • Oversized furniture
    • Too many standalone cabinets
    • Blocking windows
    • Excessive décor
    • Too many partitions
    • Poor lighting
    • Narrow walkways
    • Ignoring storage during planning
    • Using too many contrasting materials

    A good interior should have enough breathing room for the architecture and furniture to be appreciated.

    Why Professional Interior Designers Make a Difference

    Optimizing space requires more than good taste. It requires knowledge of measurements, proportions, circulation, furniture design, lighting, storage, materials, and execution.

    Professional interior designers in Hyderabad can look at your home from a different perspective and identify opportunities that may not be obvious to a homeowner.

    At LUNORA Space Designs, our approach combines space planning with refined interior design. We focus on understanding how you live, what you need to store, how you move through your home, and the aesthetic you want to achieve.

    Our services include:

    • Residential Interior Design
    • Space Planning
    • Modular Kitchens
    • Custom Furniture
    • Villa Interiors
    • Apartment Interiors
    • Commercial Interiors

    From the initial concept and material selection to final execution, our goal is to create interiors that are functional, sophisticated, and tailored to each client.

    Final Thoughts

    Optimizing space doesn’t mean sacrificing beauty.

    With thoughtful planning, even a compact apartment can feel spacious, while a large villa can feel warm, organized, and purposeful. The secret lies in using the right layout, appropriately sized furniture, smart storage, natural light, flexible zones, and carefully selected design elements.

    Great interior design is ultimately about finding the right balance between how a space looks and how it works.

    If you’re planning an apartment or villa interior in Hyderabad, professional space planning can help you make better use of every square foot while creating a home that feels elegant, comfortable, and uniquely yours.

  • Expert Space Planning Ideas for Apartments and Villas

    Expert Space Planning Ideas for Apartments and Villas

    A beautiful home isn’t necessarily about having more square footage. What matters is how effectively the available space is planned and used.

    Whether you live in a compact apartment or a spacious villa, thoughtful space planning can make your home feel more comfortable, organized, and connected. The right layout improves movement, creates functional zones, maximizes storage, and allows furniture, lighting, and décor to work together naturally.

    For homeowners looking for space planning in Hyderabad, professional interior designers can bring a practical perspective to the process. Instead of simply filling rooms with furniture, they study how you live and create a layout around your everyday needs.

    Here are some expert space planning ideas for apartments and villas.

    What Is Space Planning?

    Space planning is the process of deciding how different areas of a home should be arranged and connected.

    It considers:

    • Room dimensions
    • Furniture placement
    • Walking paths
    • Storage requirements
    • Natural light
    • Ventilation
    • Privacy
    • Electrical points
    • Lifestyle requirements
    • Future needs

    The objective is simple: make every part of your home useful without making it feel crowded.

    A well-planned interior should feel natural. You should be able to move from one room to another easily, access storage without difficulty, and use every area comfortably.

    1. Start With Your Lifestyle

    There is no universal layout that works for every family.

    Before planning your home, think about how you actually use it.

    For example:

    • Do you frequently entertain guests?
    • Do you work from home?
    • Do you need a study area for children?
    • Do you enjoy cooking?
    • Do you need additional storage?
    • Do you prefer open or private spaces?
    • Do you have elderly family members?
    • Do you need flexible spaces for future requirements?

    These answers can influence everything from furniture placement to room zoning.

    2. Plan Apartments Differently From Villas

    Apartments and villas have very different planning opportunities.

    In an apartment, every square foot matters. The focus is usually on:

    • Efficient storage
    • Multifunctional furniture
    • Open layouts
    • Compact furniture
    • Clear circulation
    • Vertical storage

    Villas generally offer more flexibility, but that doesn’t mean space should be wasted.

    Villa planning should focus on:

    • Creating meaningful zones
    • Connecting indoor and outdoor areas
    • Maintaining privacy
    • Designing spacious common areas
    • Providing adequate storage
    • Creating comfortable movement between floors

    More space requires better planning—not simply more furniture.

    3. Create a Natural Flow Between Rooms

    A home should feel connected without every room looking identical.

    Think about how people naturally move through the property.

    The entrance should lead comfortably into the living area. The dining area should be conveniently connected to the kitchen. Bedrooms should offer privacy away from busy common areas.

    Avoid placing furniture or partitions where they interrupt these natural movement paths.

    A good layout makes movement feel effortless.

    4. Make the Living Room Work Harder

    The living room is often the most frequently used space in an Indian home. It may be used for family time, entertaining guests, watching television, relaxing, and sometimes even working.

    Instead of filling the room with furniture, define specific zones.

    For example:

    Entertainment zone: TV unit and comfortable seating.

    Conversation zone: Sofa and accent chairs arranged for interaction.

    Reading or work zone: A compact chair, desk, or side table near natural light.

    This makes one room more versatile without making it feel overcrowded.

    5. Use Furniture to Define Spaces

    Furniture can act as a subtle divider between different zones.

    For example:

    • A sofa can separate the living and dining areas.
    • An open bookshelf can divide a study from a bedroom.
    • A console can visually define an entrance.
    • A kitchen island can separate cooking and dining zones.

    This approach is particularly useful in apartments where constructing additional walls could make the home feel smaller.

    6. Plan the Kitchen Around Movement

    A beautiful kitchen isn’t necessarily a functional kitchen.

    Space planning should consider the relationship between the cooking area, sink, refrigerator, storage, and appliances.

    Frequently used items should be easy to reach, while less frequently used appliances can be stored in dedicated cabinets.

    For apartments, modular kitchens with:

    • Tall storage units
    • Pull-out drawers
    • Corner solutions
    • Built-in appliances
    • Overhead cabinets

    can significantly improve storage without taking up additional floor space.

    7. Use Vertical Space Wisely

    One of the most overlooked areas in interior planning is the wall above eye level.

    In apartments, vertical space can provide valuable storage without reducing floor area.

    Consider:

    • Full-height wardrobes
    • Tall kitchen cabinets
    • Floor-to-ceiling bookshelves
    • Loft storage
    • Vertical display units
    • Built-in utility cabinets

    In villas, vertical design can also create dramatic architectural features such as double-height storage, statement walls, and custom display areas.

    8. Design Bedrooms for Comfort, Not Just Appearance

    Bedrooms should feel peaceful and uncluttered.

    Start by positioning the bed so that there is comfortable access from both sides where possible. Then plan wardrobes, side tables, dressing units, and other furniture around the available circulation space.

    For compact bedrooms, consider:

    • Sliding wardrobes
    • Bedside floating tables
    • Beds with storage
    • Full-height wardrobes
    • Wall-mounted dressing units

    In larger villa bedrooms, you can create separate dressing, reading, or relaxation zones.

    9. Make the Most of Awkward Corners

    Every home has spaces that can easily be overlooked.

    Instead of leaving these areas unused, think creatively.

    An awkward corner could become:

    • A compact home office
    • A reading nook
    • A prayer area
    • A display shelf
    • A study corner
    • Additional storage

    Customized furniture is particularly useful for irregular walls, narrow passages, and unusual room shapes.

    10. Design Storage Before Clutter Takes Over

    Storage should be considered during the planning stage rather than added later.

    Think about what needs to be stored in each room.

    For example:

    Entrance: Shoes, bags, keys, umbrellas.

    Living room: Books, electronics, décor, everyday items.

    Bedroom: Clothes, accessories, luggage.

    Kitchen: Cookware, groceries, appliances.

    Utility: Cleaning supplies and household equipment.

    When storage is designed according to actual requirements, the home stays organized much more easily.

    11. Use Sliding Doors in Compact Areas

    Traditional hinged doors require clearance space. In smaller apartments, this can make furniture placement difficult.

    Sliding doors can be useful for:

    • Wardrobes
    • Bathrooms
    • Bedrooms
    • Home offices
    • Utility areas

    Glass sliding partitions can also divide spaces while allowing light to pass through.

    12. Bring Natural Light Into the Layout

    Natural light should influence space planning from the beginning.

    Avoid placing tall furniture directly in front of important windows where possible.

    Glass partitions, open shelving, lighter finishes, and appropriate furniture positioning can help distribute daylight throughout the home.

    Natural light can make interiors feel brighter and more spacious while reducing the need for artificial lighting during the day.

    13. Create Privacy Without Closing Everything Off

    Open layouts are popular, but privacy still matters.

    Instead of constructing solid walls everywhere, consider:

    • Fluted glass partitions
    • Wooden screens
    • Open shelving
    • Curtains
    • Sliding partitions
    • Decorative screens

    These solutions provide separation while maintaining a sense of openness.

    14. Plan Lighting Along With the Layout

    Lighting shouldn’t be treated as a final decorative decision.

    Different areas require different lighting levels.

    A good residential lighting plan may include:

    • Ambient ceiling lighting
    • Task lighting
    • Pendant lights
    • Cove lighting
    • Under-cabinet lights
    • Bedside lighting
    • Accent lighting

    When lighting is planned together with furniture and functional zones, the final interior feels much more cohesive.

    15. Give Villas a Strong Indoor-Outdoor Connection

    Villas offer an advantage that many apartments don’t: more opportunities to connect indoor spaces with outdoor areas.

    Large windows, sliding glass doors, balconies, patios, and landscaped areas can create a seamless transition between indoors and outdoors.

    For example, a living room can open toward a garden or patio, making the interior appear larger and bringing more natural light into the home.

    16. Plan Staircases as Part of the Design

    In a villa, the staircase can become an important architectural feature.

    Instead of treating the staircase as simply a functional connection between floors, use the surrounding area effectively.

    The space beneath or beside a staircase can become:

    • Storage
    • A home office
    • A display area
    • A bar
    • A reading corner

    The staircase itself can also become a visual focal point through carefully selected materials and lighting.

    17. Create Flexible Spaces

    Your home should be able to adapt as your family changes.

    A guest room could double as a home office. A study could become a child’s room in the future. A large family room could accommodate different activities.

    Flexible furniture and multipurpose rooms make this easier.

    This is particularly valuable for homeowners planning to stay in their property for many years.

    18. Don’t Forget Circulation Space

    One of the most important principles of space planning is leaving enough room for movement.

    Every room needs comfortable circulation around furniture, doors, cabinets, and frequently used areas.

    A room can have beautiful furniture and expensive finishes but still feel uncomfortable if people constantly have to squeeze between objects.

    Good designers consider movement before decoration.

    19. Keep the Design Visually Balanced

    Functionality doesn’t mean your home has to look plain.

    Once the layout is established, introduce:

    • Textures
    • Artwork
    • Plants
    • Decorative lighting
    • Soft furnishings
    • Feature walls
    • Custom furniture

    The key is balance. Avoid placing too many statement elements in one area.

    A well-planned home allows the architecture, furniture, and décor to complement each other.

    Common Space Planning Mistakes to Avoid

    Some of the most common mistakes include:

    • Buying furniture before measuring rooms
    • Blocking windows with large furniture
    • Creating unnecessarily narrow walkways
    • Ignoring storage requirements
    • Using too many partitions
    • Overcrowding rooms
    • Forgetting electrical points
    • Not planning appliance locations
    • Treating lighting as an afterthought
    • Copying another home’s layout without considering your lifestyle

    Professional planning can help identify these issues before execution begins.

    Why Professional Space Planning Is Worth Considering

    Space planning may look simple on paper, but a successful layout requires an understanding of proportions, movement, furniture dimensions, lighting, storage, materials, and everyday behaviour.

    Experienced interior designers in Hyderabad can look at your property from both a practical and aesthetic perspective. They can identify opportunities that homeowners may overlook and develop solutions specifically around the way the family lives.

    At LUNORA Space Designs, our space planning approach starts with understanding your lifestyle, requirements, and property. We then develop thoughtful layouts that balance functionality with sophisticated design.

    Our services include:

    • Residential Interior Design
    • Villa Interior Design
    • Apartment Interior Design
    • Space Planning
    • Modular Kitchens
    • Custom Furniture
    • Complete Interior Design Solutions

    From the initial concept to execution, our goal is to create spaces that feel personal, practical, and refined.

    Final Thoughts

    Whether you own a compact apartment or a spacious villa, good space planning can completely change the way your home feels.

    The best interiors aren’t simply beautiful. They make everyday activities easier. They provide enough storage, comfortable movement, useful functional zones, appropriate privacy, and a sense of visual balance.

    With thoughtful planning, even challenging layouts can become comfortable and stylish homes.

    If you’re planning an apartment or villa interior in Hyderabad, working with experienced professionals can help you make the most of every square foot while creating a home that genuinely reflects your lifestyle.