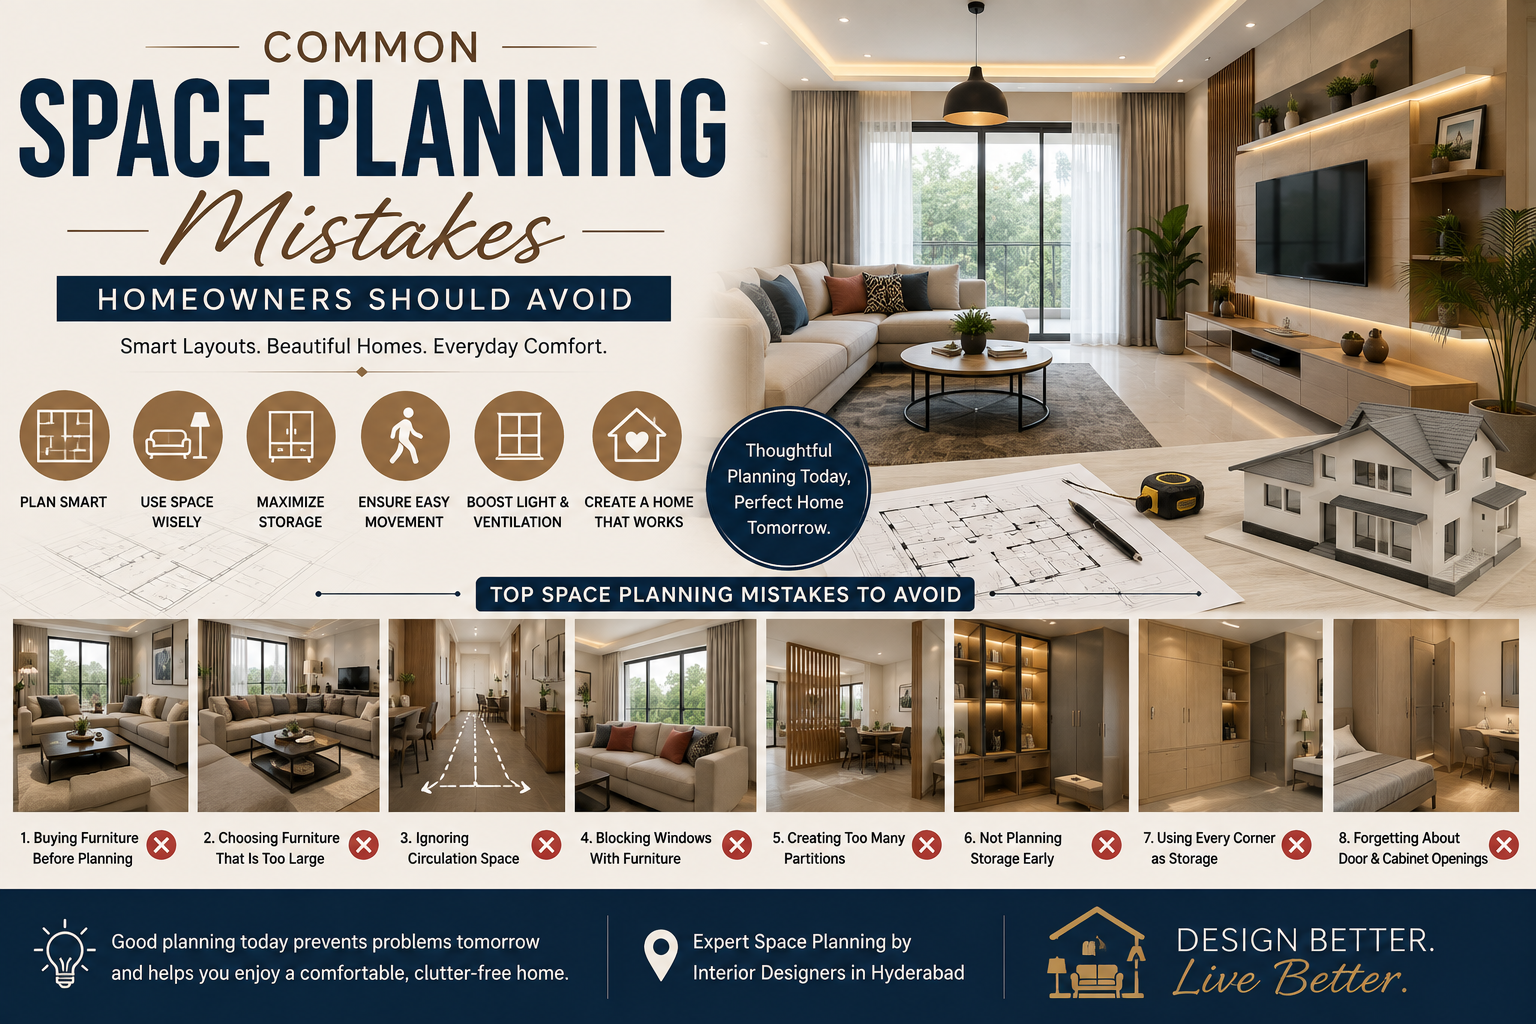
Designing a home is exciting. You get to think about colours, furniture, lighting, storage, finishes, and all the little details that make a space feel like your own.
But before choosing the décor, there is one important part that deserves attention: space planning.
A home can have beautiful furniture and premium finishes and still feel uncomfortable if the layout isn’t planned properly. Furniture may block movement, storage may be insufficient, or rooms may feel smaller than they actually are.
Good space planning solves these problems before they become expensive mistakes.
For homeowners working with interior designers in Hyderabad, professional space planning can help create a home that looks refined while remaining comfortable and practical for everyday living.
Here are some of the most common space planning mistakes homeowners should avoid.
1. Buying Furniture Before Planning the Layout
One of the most common mistakes is purchasing furniture simply because it looks attractive.
A sofa may look perfect in a showroom but feel oversized once it enters your living room. Similarly, a large dining table may leave very little room for comfortable movement.
Before purchasing furniture, consider:
- Room dimensions
- Door and window positions
- Walking paths
- Furniture clearances
- Other pieces in the room
- Storage requirements
Always plan the layout first and then select furniture based on the available space.
2. Choosing Furniture That Is Too Large
Bigger isn’t always better.
Oversized sofas, beds, dining tables, or cabinets can quickly overwhelm a room, particularly in apartments.
Instead, select furniture according to the scale of the space.
For smaller homes, consider:
- Compact sofas
- Slim-profile chairs
- Floating TV units
- Storage beds
- Extendable dining tables
- Sliding wardrobes
In larger villas, bigger furniture can work beautifully, but it should still be proportionate to the room.
3. Ignoring Circulation Space
A room may look good on a floor plan but feel completely different when people start using it.
You need enough space to comfortably walk around furniture and access doors, cabinets, appliances, and other frequently used areas.
Poor circulation can make a home feel cramped even when the rooms themselves are reasonably large.
Before finalizing the layout, imagine your daily routine:
Where will you walk?
How will you move between rooms?
Can two people pass comfortably?
Can cabinet and wardrobe doors open without obstruction?
These simple questions can prevent major layout problems.
4. Blocking Windows With Furniture
Windows are valuable sources of natural light and ventilation.
Placing tall wardrobes, bulky sofas, or large storage units directly in front of them can reduce both.
Whenever possible, keep important windows visually open.
If storage is required near a window, consider lower furniture or customized solutions that work around the opening.
Good space planning should enhance natural light rather than restrict it.
5. Creating Too Many Partitions
Adding walls may seem like an easy way to create separate areas, but excessive partitions can make a home feel smaller and darker.
Instead of constructing a wall for every function, consider:
- Glass partitions
- Open shelving
- Wooden screens
- Sliding doors
- Curtains
- Furniture zoning
These solutions can provide separation while maintaining a sense of openness.
6. Not Planning Storage Early
Storage is often considered after the major furniture and décor decisions have already been made.
By then, there may be very little space left for cabinets.
This can lead to clutter.
Storage should be planned room by room.
Living Room
Consider storage for:
- Books
- Electronics
- Décor
- Documents
- Everyday items
Bedroom
Plan for:
- Clothing
- Accessories
- Luggage
- Shoes
- Personal belongings
Kitchen
Consider:
- Cookware
- Groceries
- Appliances
- Utensils
- Cleaning supplies
Planning storage early allows it to become part of the design instead of looking like an addition.
7. Using Every Empty Corner as Storage
While storage is important, filling every available corner with cabinets isn’t the answer.
Too much built-in storage can make a room feel visually heavy.
The goal should be useful storage with visual balance.
Choose strategic locations and combine closed cabinets with open areas where appropriate.
A well-designed home needs both storage and breathing space.
8. Forgetting About Door and Cabinet Openings
This is a small detail that can create a surprisingly big problem.
A wardrobe door may collide with a bedside table. A kitchen cabinet may interfere with an appliance. A bathroom door may make access to the vanity difficult.
These issues can usually be avoided through detailed planning.
Before finalizing furniture and cabinetry, check how every door, drawer, and cabinet will open.
9. Treating Lighting as an Afterthought
Lighting should be planned alongside the layout rather than at the very end.
Different activities require different lighting.
For example:
- Kitchens need task lighting.
- Bedrooms benefit from softer lighting.
- Study areas require focused illumination.
- Living rooms benefit from layered lighting.
- Display units can use accent lighting.
A good lighting plan complements the furniture arrangement and functional zones.
10. Ignoring Electrical Points
Electrical points should be planned based on how the room will actually be used.
Think about:
- Television placement
- Bedside charging
- Work desks
- Kitchen appliances
- Decorative lighting
- Wi-Fi equipment
- Home entertainment systems
Poor electrical planning can result in visible extension cords and inconvenient connections.
It is much easier to solve these issues before execution begins.
11. Trying to Copy Someone Else’s Home
An interior you see online may look perfect, but that doesn’t mean it will work for your home.
Every property has different:
- Dimensions
- Windows
- Doors
- Structural elements
- Lighting conditions
- Storage requirements
Your lifestyle is also different.
A layout designed for another family may not suit yours.
Use inspiration images to communicate your style preferences, but let the final layout be designed around your property and requirements.
12. Ignoring the Way the Family Actually Lives
A home should support everyday routines.
If your family spends most evenings together in the living room, the seating arrangement should encourage interaction.
If someone works from home, there should be a comfortable workspace.
If you frequently host guests, the dining and living areas may need more flexible seating.
Good space planning begins with a simple question:
How do you actually use your home?
13. Overcrowding the Living Room
The living room is often the first area homeowners try to decorate.
It can be tempting to add a large sofa, accent chairs, coffee table, side tables, TV unit, console, artwork, plants, and other décor.
But too many elements can make the room feel crowded.
Choose fewer pieces and give each one enough space to breathe.
A well-arranged room with fewer pieces often looks more luxurious than a room filled with furniture.
14. Neglecting the Kitchen Workflow
A kitchen should be planned around movement and convenience.
The location of the refrigerator, sink, hob, preparation area, and storage should support the way you cook.
Poor planning can result in unnecessary movement and an uncomfortable cooking experience.
For compact homes, customized modular kitchen design can help maximize storage while maintaining an efficient workflow.
15. Making the Bedroom Too Furniture-Heavy
Bedrooms should feel calm and comfortable.
Large wardrobes, bulky beds, dressing tables, chairs, benches, and multiple cabinets can quickly make a bedroom feel cramped.
Instead, focus on essential pieces and integrate storage wherever possible.
Floating bedside tables and built-in wardrobes can help maintain a cleaner visual appearance.
16. Forgetting About Future Needs
A home should ideally work for you for several years.
Your requirements may change as your family grows, children get older, or your work situation changes.
For example, a guest room could also function as a home office. A study area could later become a child’s room.
Flexible planning makes it easier for the home to adapt without requiring major renovations.
17. Choosing Style Over Functionality
A beautiful home photograph can be inspiring, but real life is different.
A design should look good while also being comfortable to use.
Ask yourself:
- Is the sofa comfortable?
- Is there enough storage?
- Can the dining chairs be pulled out easily?
- Can the kitchen be used comfortably?
- Is there enough space around the bed?
- Can the furniture be maintained easily?
The best interiors combine aesthetics with everyday practicality.
18. Ignoring Vertical Space
When floor space is limited, walls become valuable resources.
Instead of expanding furniture across the floor, use vertical space with:
- Full-height wardrobes
- Tall cabinets
- Wall-mounted shelves
- Built-in storage
- Vertical display units
This approach can provide additional storage while keeping the floor relatively open.
19. Using Too Many Different Materials
Small homes can feel visually cluttered when every room uses completely different colours, textures, and finishes.
A consistent material palette can create a stronger sense of continuity.
For example, you could repeat similar:
- Wood finishes
- Flooring
- Hardware
- Wall colours
- Lighting styles
This doesn’t mean every room has to look identical. The idea is to create visual connections between spaces.
20. Forgetting the Entrance Area
The entrance is often overlooked during space planning.
Even a compact entryway can benefit from thoughtful design.
Consider adding:
- A compact shoe cabinet
- Mirror
- Small console
- Key storage
- Seating bench
- Soft lighting
The entrance should be practical while creating a welcoming first impression.
21. Not Considering Natural Light and Ventilation
Furniture and partitions should be positioned with natural light and airflow in mind.
Avoid creating layouts that block important windows or prevent air from moving between connected spaces.
Where appropriate, glass partitions and open layouts can help maintain brightness and visual connectivity.
22. Leaving Custom Furniture Until the End
Custom furniture can solve many difficult space-planning challenges, but it works best when considered early.
For example, a custom cabinet can be designed around:
- An unusual wall
- A structural column
- A narrow passage
- A window
- An entertainment system
- Specific storage requirements
Planning these elements from the beginning creates a much more integrated result.
How Professional Interior Designers Avoid These Mistakes
Space planning requires more than measuring the room.
Professional designers consider the relationship between architecture, furniture, storage, lighting, movement, and lifestyle.
They may begin by:
- Understanding the client’s requirements.
- Studying the property’s dimensions.
- Identifying functional zones.
- Planning furniture placement.
- Considering storage requirements.
- Coordinating lighting and electrical points.
- Selecting materials and finishes.
- Preparing the design for execution.
This systematic approach helps reduce mistakes before construction or installation begins.
Why Choose LUNORA Space Designs for Space Planning?
At LUNORA Space Designs, we believe good interior design starts with understanding the space and the people who use it.
Our approach combines thoughtful planning with sophisticated aesthetics. Whether it’s an apartment, villa, office, or commercial space, we focus on creating layouts that feel natural, functional, and visually refined.
Our services include:
- Residential Interiors
- Villa Interior Design
- Apartment Interior Design
- Commercial Interiors
- Modular Kitchens
- Space Planning
- Custom Furniture
From the initial brief and concept to material selection and execution, our team works to create spaces that are designed around real lifestyles—not generic templates.
Final Thoughts
Space planning may not be the first thing homeowners notice, but it has a major impact on how a home feels every day.
Avoiding common mistakes such as oversized furniture, poor circulation, inadequate storage, excessive partitions, and insufficient lighting can make a significant difference.
The goal isn’t simply to make a home look beautiful. It is to create a space where everything has a purpose, movement feels natural, storage is practical, and the design reflects your personality.
With thoughtful space planning in Hyderabad, even a challenging floor plan can become a comfortable, stylish, and highly functional home.
Leave a Reply