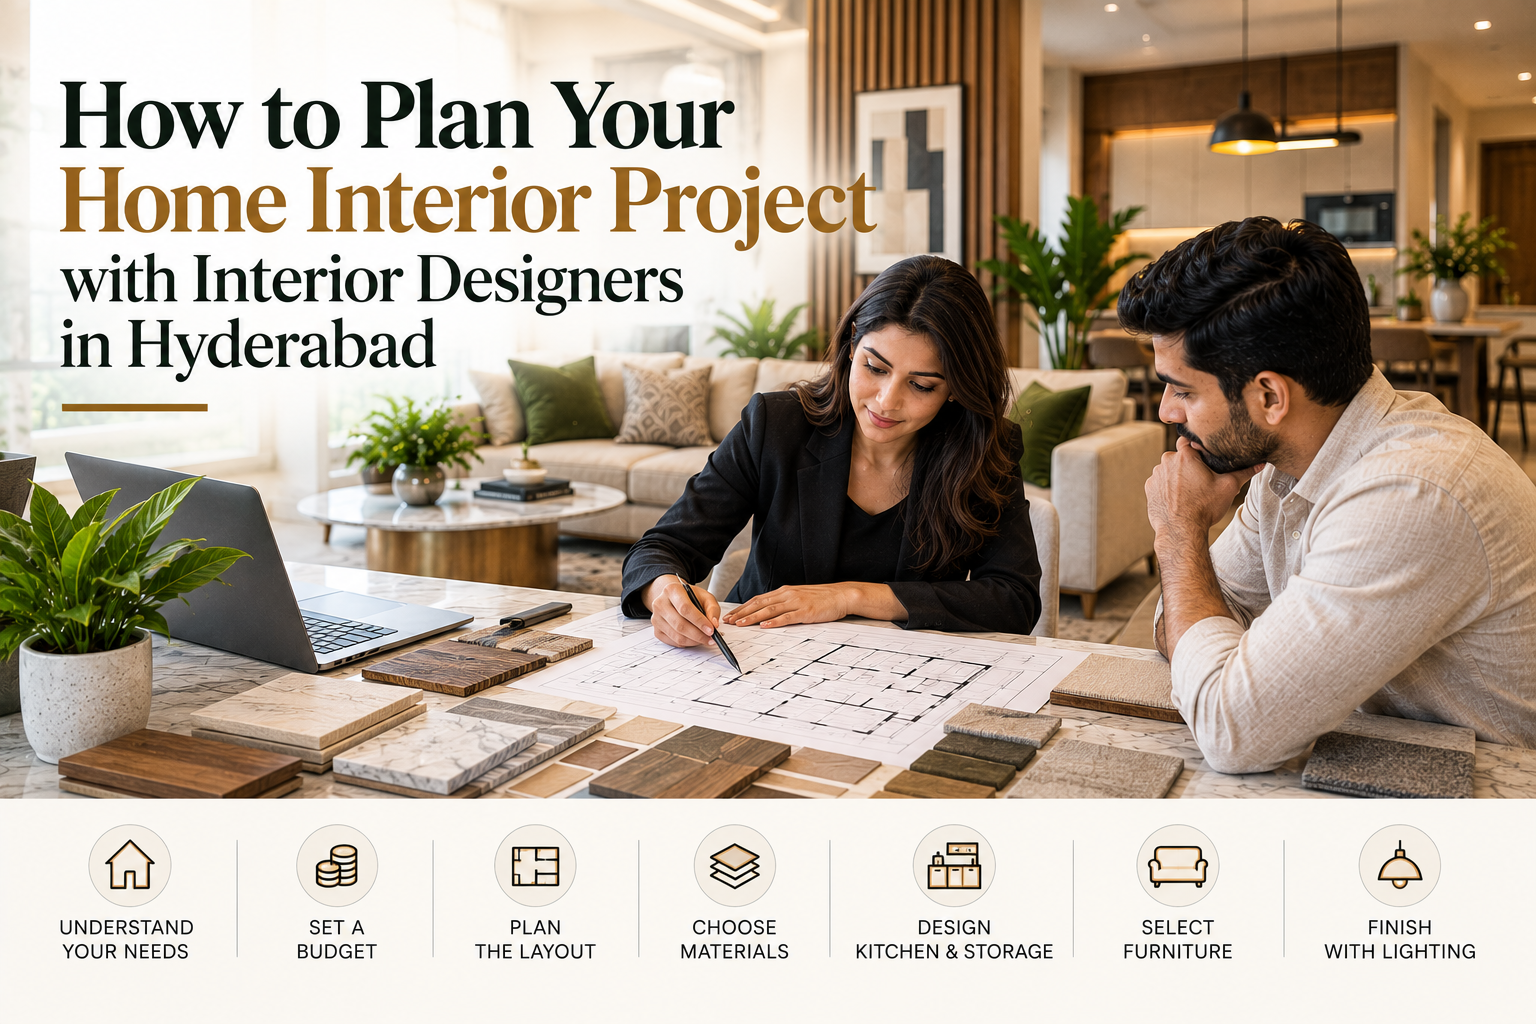
Planning a home interior project can be exciting. You start imagining the perfect living room, a beautiful modular kitchen, comfortable bedrooms, smart storage, and lighting that makes the entire home feel warm and inviting.
But once you start making actual decisions, the project can quickly become complicated.
Which materials should you choose? How much should you spend? Where should the furniture go? How much storage will your family need? Should you customize the furniture? What should be completed first?
This is where working with professional interior designers in Hyderabad can make the process more organized and less stressful.
A good interior project is not simply about making a home look beautiful. It is about planning the space around your lifestyle, budget, functionality, preferences, and long-term needs.
Here is a practical guide to planning your home interior project from the beginning.
1. Start by Understanding Your Home
Before discussing colours, furniture, or finishes, start with the space itself.
Look at your floor plan and understand the size and shape of each room. Take note of doors, windows, balconies, columns, electrical points, plumbing locations, and natural light.
Then think about how your family actually uses the home.
Ask yourself:
- How many people will live here?
- Which rooms will be used most frequently?
- Do you work from home?
- How much storage do you need?
- Do you entertain guests regularly?
- How much time do you spend cooking?
- Do you need a study area?
- Will the home need to accommodate changing family requirements?
These details give an interior designer a much better starting point.
2. Make a List of Your Priorities
You do not need to know exactly how every room should look before meeting an interior designer.
Instead, make a simple list of what matters most to you.
For example:
Living room: Comfortable seating, elegant TV unit and good lighting.
Kitchen: Maximum storage and easy-to-maintain finishes.
Master bedroom: Large wardrobe, relaxing colours and comfortable lighting.
Children’s room: Study space, storage and room to move around.
Home office: Dedicated workstation with good lighting and cable management.
This helps separate your must-haves from things that are simply nice to have.
3. Decide on a Realistic Budget
Budget is one of the first things you should discuss with your interior designer.
There is no universal price for a complete home interior because every project is different. The final investment can depend on the size of your home, number of rooms, materials, furniture, customization, kitchen requirements, wardrobes, lighting, finishes and execution.
Rather than asking only, “How much will my interiors cost?”, discuss what you want to achieve within your budget.
You may want premium finishes in the living room and kitchen while choosing simpler solutions for other areas.
A professional designer can help you prioritize the investment instead of spending equally on everything.
4. Decide on an Overall Design Style
Before selecting individual items, think about the overall feeling you want your home to have.
You might prefer:
- Modern luxury
- Contemporary
- Minimalist
- Warm modern
- Neutral and natural
- Elegant and sophisticated
You can collect reference images from websites, social media, magazines, or design portfolios.
Look for patterns in the images you save.
Maybe you repeatedly choose warm wood, neutral colours, soft lighting, clean furniture, or textured walls.
These patterns can help your interior designer understand your preferences.
However, avoid trying to copy one reference image exactly. Your home’s layout and your lifestyle are unique.
5. Plan the Layout Before Buying Furniture
One of the most common mistakes homeowners make is purchasing furniture too early.
A sofa may look perfect in a showroom but be too large for your living room. A dining table may technically fit but leave very little space to move around it.
This is why space planning should come before furniture selection.
Think about:
- Furniture dimensions
- Walking paths
- Door openings
- Window access
- Storage
- Electrical points
- Functional zones
- Room proportions
The objective is not simply to fit everything into the room.
It is to make the room comfortable to use.
6. Plan Storage From the Beginning
Storage should be part of the initial design rather than something added at the end.
Think about everything your family needs to store:
- Clothes
- Shoes
- Books
- Kitchen equipment
- Appliances
- Documents
- Cleaning supplies
- Children’s belongings
- Seasonal items
- Décor
Depending on the space, you can consider full-height wardrobes, built-in cabinets, storage beds, TV units, modular kitchen organizers and customized furniture.
Good storage should provide enough capacity without making the home feel crowded.
7. Give the Kitchen Special Attention
The kitchen is one of the most frequently used areas of a home, so functionality should be considered alongside appearance.
Before finalizing the design, think about how you actually cook.
Where should frequently used ingredients go? Where will appliances be placed? How much counter space do you need? Do you need a dedicated pantry? How should corners and drawers be organized?
A well-planned modular kitchen can include:
- Tall storage
- Pull-out organizers
- Corner solutions
- Built-in appliances
- Organized drawers
- Pantry storage
- Under-cabinet lighting
- Practical countertop space
LUNORA Space Designs’ modular kitchen service includes layout planning, cabinet and drawer design, countertop guidance, appliance placement, backsplash and colour selection, lighting suggestions and storage optimization.
The best kitchen is not necessarily the most expensive one. It is the one that works comfortably for the people using it.
8. Think About Lighting Early
Lighting should not be treated as the final step.
It should be considered while the interior layout is being developed.
Different parts of your home may need different types of lighting.
Ambient Lighting
Provides general illumination.
Task Lighting
Supports activities such as cooking, reading, studying and working.
Accent Lighting
Highlights artwork, shelves, wall textures, furniture or architectural features.
Combining these layers can make a home feel more sophisticated without relying entirely on decorative fixtures.
9. Select Materials Carefully
Once the layout and design direction are established, you can start looking at materials.
Depending on the room, you may need to select:
- Laminates
- Veneers
- Stones
- Countertops
- Hardware
- Glass
- Fabrics
- Wall finishes
- Flooring
- Cabinet finishes
Do not choose materials only because they look good in a photograph.
Think about durability, maintenance, usage, budget and how the material will work with everything around it.
For a busy family home, a practical and easy-to-maintain finish may be a better choice than a delicate material that requires constant care.
10. Decide Where Custom Furniture Makes Sense
Custom furniture can be valuable when standard products cannot make efficient use of the available space.
It can be particularly useful for:
- Wardrobes
- TV units
- Study desks
- Storage cabinets
- Display units
- Beds
- Built-in seating
For example, an awkward wall or unusually shaped room may benefit from furniture designed specifically for its dimensions.
LUNORA’s custom furniture service focuses on size and layout customization, materials and finishes, storage integration, comfort and matching furniture with the overall interior theme.
You do not necessarily need to customize every piece of furniture. Instead, use customization where it provides the greatest practical benefit.
11. Create a Consistent Look Throughout the Home
A complete home should feel connected.
This does not mean every room needs to have identical colours or furniture.
Instead, you can create continuity through repeated elements such as:
- Wood tones
- Metal finishes
- Neutral colours
- Lighting styles
- Textures
- Furniture details
For example, if you use a particular wood finish in the living room, you can subtly repeat it in the bedroom or kitchen.
These small connections can make the home feel more thoughtfully designed.
12. Plan for the Future
Try not to design only for your current lifestyle.
Your requirements may change over time.
You may need:
- More storage
- A larger workspace
- A study area for children
- Flexible guest accommodation
- Additional appliances
- Multipurpose furniture
Planning for foreseeable changes can make your home more adaptable and reduce the need for major modifications later.
13. Understand the Interior Design Process
Before hiring an interior designer, ask how the project will be handled from beginning to end.
A structured process makes it easier to understand what happens at each stage.
LUNORA Space Designs follows a process that moves through:
Discovery
Understanding your home, lifestyle, requirements and design expectations.
Concept
Developing layouts, themes, references and space-use ideas.
Design Development and Refinement
Working through materials, finishes, furniture and detailed design decisions.
Execution
Providing practical guidance as the approved design is implemented.
Having a clear process can make a large project feel much more manageable.
14. Communicate Clearly With Your Designer
Good communication is essential throughout an interior project.
Do not hesitate to explain what you like and what you do not like.
Share your reference images, practical concerns, budget expectations and priorities.
Also ask questions when you do not understand a recommendation.
A professional relationship should feel collaborative. The designer brings expertise and experience, while you bring knowledge of how your family actually lives.
The best results usually come when both work together.
15. Compare Interior Designers Carefully
When searching for interior designers in Hyderabad, do not compare companies based only on their quotations.
Two designers may provide different prices because their scope, materials, customization, design services and execution support are different.
Before comparing proposals, ask:
- What is included?
- Which materials are being proposed?
- Is design included?
- Are detailed drawings provided?
- Is custom furniture included?
- Who coordinates execution?
- How are changes handled?
- Are there additional charges?
A clear scope helps you understand the actual value behind a quotation.
Common Mistakes to Avoid
A little planning can help prevent several common interior design mistakes.
Buying furniture too early
Always understand the room dimensions and layout first.
Underestimating storage
Think about both your current and future storage needs.
Choosing trends over lifestyle
A popular design may not necessarily suit the way you live.
Ignoring maintenance
Beautiful materials are not useful if they are impractical for everyday life.
Spending equally everywhere
Prioritize the areas where design will make the biggest difference.
Designing rooms independently
Create an overall design direction so the home feels cohesive.
Not discussing your budget
Open communication about your budget makes it easier to create realistic solutions.
Why Professional Interior Designers Can Make the Process Easier
Planning a complete home interior involves dozens of decisions.
A professional designer can bring these decisions together into one coordinated plan.
Instead of separately choosing furniture, colours, lighting, storage, materials and finishes, the designer can consider how they interact with each other.
LUNORA Space Designs focuses on personalized interiors rather than copy-paste templates, with attention to modern aesthetics, premium craftsmanship, thoughtful functionality and timeless design.
Its residential interior service includes complete home planning, room-wise layouts, furniture placement, colour and material selection, lighting concepts, modular storage, custom furniture suggestions, premium finish recommendations and execution guidance.
Final Thoughts
Planning your home interior does not have to feel overwhelming.
Start with your lifestyle. Understand your space. Set a realistic budget. Decide on your priorities. Plan the layout and storage before buying furniture. Choose materials carefully and think about how your home will need to function in the future.
Most importantly, find interior designers in Hyderabad who are willing to listen to your requirements and explain their recommendations clearly.
Your home does not need to look like a showroom or follow someone else’s design exactly.
It should feel comfortable when you wake up, functional when you go about your day, welcoming when guests arrive, and personal enough to truly feel like your space.
With thoughtful planning and the right design partner, your interior project can become much more than a renovation.
It can become a home designed around the way you actually live.
Leave a Reply