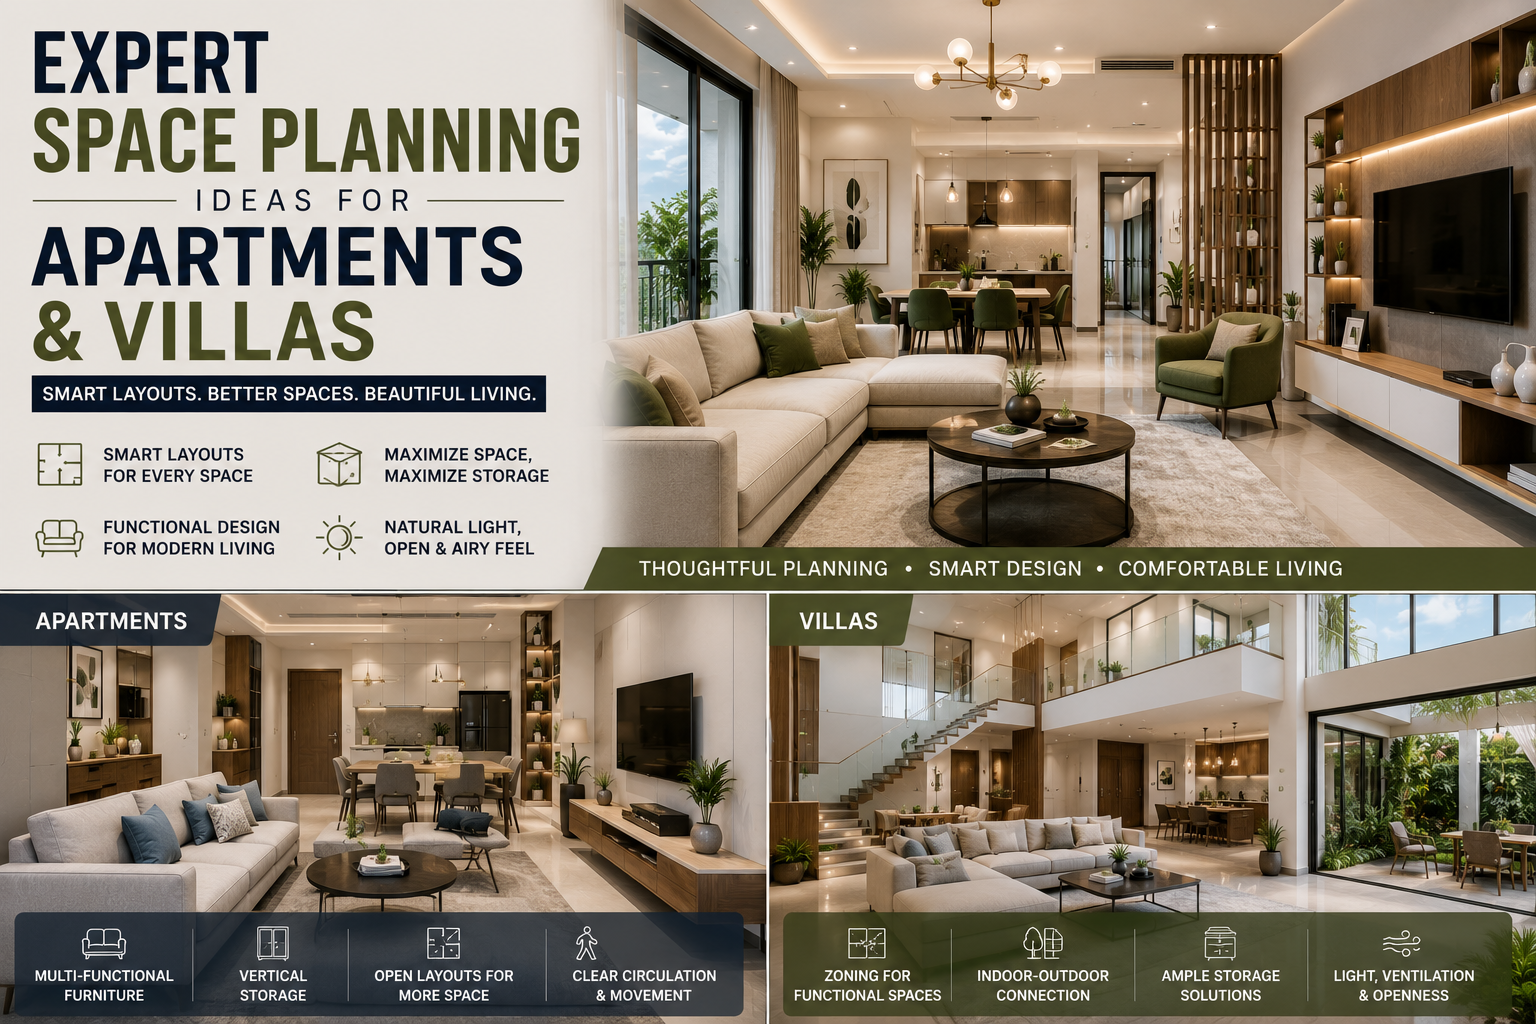
Designing a 2BHK home is not just about choosing beautiful furniture, colours, and finishes. The way you plan the available space can make an even bigger difference. A well-planned 2BHK can feel spacious, comfortable, and organized, while a poorly planned one can quickly feel crowded—even when the home has a reasonable amount of space.
This is where space planning for 2BHK homes becomes important.
With thoughtful planning, you can create dedicated areas for living, dining, cooking, working, relaxing, and storage without making the home feel overloaded. Moreover, smart furniture placement and practical storage solutions can help you use areas that might otherwise go unnoticed.
Whether you are moving into a new apartment or renovating your existing home, these ideas can help you make better use of every square foot.
What Is Space Planning?
Space planning involves deciding how different areas of your home should function and how furniture, storage, lighting, and movement should fit into the available layout.
In simple terms, it answers questions such as:
- Where should the sofa go?
- How much space should be left around the dining table?
- Where can you add storage?
- How should the kitchen work zones be arranged?
- Where can you create a home office?
- How can you keep walkways comfortable?
- Which furniture pieces deserve more floor space?
Instead of filling a room with furniture first and trying to make everything fit later, space planning starts with the way you want to live in the home.
1. Start With the 2BHK Floor Plan
Before buying furniture or finalizing interiors, study the floor plan carefully.
Measure:
- Living room dimensions
- Bedroom dimensions
- Kitchen size
- Door openings
- Window positions
- Balcony access
- Electrical points
- Plumbing points
- Columns and beams
Then identify how people will move between rooms.
For example, the route from the entrance to the living room, kitchen, bedrooms, and bathrooms should remain comfortable. If furniture blocks these paths, the home can feel smaller than it actually is.
Therefore, always plan movement before finalizing furniture placement.
2. Give Every Area a Clear Purpose
One of the easiest ways to make a 2BHK feel cluttered is to give every room too many functions without proper planning.
Instead, decide what each area needs to accomplish.
Your living room might need to support:
- Family time
- Entertainment
- Guest seating
- Occasional work
The second bedroom might need to function as:
- A guest bedroom
- A child’s room
- A study
- A flexible multipurpose room
Once you understand these requirements, you can select furniture and storage accordingly.
This approach prevents you from filling the home with pieces that you rarely use.
3. Keep the Living Room Open and Comfortable
The living room usually becomes the visual centre of a 2BHK home. Consequently, furniture placement can have a major impact on how spacious the entire house feels.
Start with the largest pieces, such as the sofa and TV unit.
Then consider:
- Coffee table
- Side tables
- Accent chairs
- Storage units
- Rugs
- Lighting
However, don’t fill every empty corner.
Leaving some breathing room between furniture pieces can make the room feel larger and more relaxed.
Try these ideas:
Choose a sofa that matches the room’s proportions.
An oversized sofa can quickly dominate a compact living room.
Use a wall-mounted TV unit where practical.
This can free up floor space.
Consider storage-integrated furniture.
A TV unit with concealed storage can reduce the need for additional cabinets.
Keep pathways clear.
A beautiful room becomes uncomfortable if people constantly have to walk around furniture.
4. Make the Dining Area Work Harder
In many 2BHK apartments, the dining area sits between the living room and kitchen.
Instead of treating it as a separate, isolated zone, make it part of the overall layout.
A compact dining table can work particularly well in smaller homes.
You can also consider:
- Built-in bench seating
- Extendable dining tables
- Slim-profile chairs
- Wall-mounted crockery storage
- Compact sideboards
If your family rarely hosts large gatherings, you don’t necessarily need a six- or eight-seater table taking up valuable floor space every day.
Choose furniture based on your actual lifestyle rather than occasional requirements.
5. Use the Kitchen Layout Efficiently
The kitchen requires particularly careful planning because several activities happen in a relatively small area.
A good kitchen layout should make it easy to:
Store → Prepare → Cook → Clean
Depending on the available space, you might consider:
- L-shaped layouts
- Parallel kitchens
- U-shaped kitchens
- Straight kitchens
- Open kitchens
The right option depends on the shape and dimensions of your kitchen.
Also, think vertically.
Tall cabinets can provide valuable storage without taking additional floor space.
You can use them for:
- Groceries
- Appliances
- Cleaning supplies
- Crockery
- Pantry items
At the same time, keep frequently used items within easy reach.
6. Plan Bedrooms Around Comfort, Not Just Furniture
Bedrooms should feel calm and uncluttered.
Start by deciding where the bed should go. Then plan the wardrobes, side tables, dressing area, and other furniture around it.
For compact bedrooms, consider:
- Sliding wardrobes
- Full-height storage
- Bedside drawers
- Storage beds
- Wall-mounted dressing units
- Built-in study desks
Full-height wardrobes can be particularly useful because they take advantage of vertical space.
Furthermore, choosing one continuous wardrobe design can create a cleaner visual appearance than using several separate storage units.
7. Don’t Waste the Space Under the Bed
The area underneath your bed can become valuable hidden storage.
Instead of adding another cabinet to the bedroom, consider a bed with:
- Hydraulic storage
- Drawers
- Lift-up compartments
You can store:
- Seasonal clothing
- Blankets
- Suitcases
- Extra bedding
However, avoid storing things you need every day under the bed. Keep frequently used items easily accessible.
8. Turn the Second Bedroom Into a Flexible Space
A second bedroom doesn’t always have to serve only one purpose.
For example, it can function as a:
Guest room + Home office
or:
Child’s bedroom + Study area
or:
Guest room + Hobby space
A compact study desk, built-in storage, and a comfortable sofa bed can make the room much more versatile.
This flexibility becomes especially useful when your lifestyle changes over time.
9. Create a Home Office Without Sacrificing a Room
With hybrid and remote work becoming common, many homeowners need a dedicated workspace.
But you don’t necessarily need an entire room.
You can create a compact workstation:
- Along a bedroom wall
- Near a window
- In a passage niche
- Inside a study unit
- Along an unused living-room wall
A floating desk can work particularly well in compact spaces because it provides a functional work surface without adding bulky legs or cabinets.
Add task lighting and a few storage compartments, and you can create a comfortable workstation without overwhelming the room.
10. Use Vertical Space Wisely
When floor space is limited, look upward.
Walls provide valuable storage opportunities.
You can use:
- Full-height wardrobes
- Tall kitchen cabinets
- Floating shelves
- Wall-mounted TV units
- Overhead cabinets
- Built-in storage
However, don’t cover every wall with cabinets.
Too many overhead units can make a room feel visually heavy.
Instead, combine closed storage with carefully selected open areas.
11. Make Use of Corners
Corners often become wasted spaces in 2BHK homes.
With proper planning, however, they can become useful functional areas.
For example:
Living room corner
Create a compact reading nook.
Bedroom corner
Add a dressing table or study desk.
Kitchen corner
Use a corner storage mechanism.
Passage corner
Install a shallow storage cabinet.
Balcony corner
Create a small seating or plant area.
The key is to choose furniture that fits the dimensions instead of forcing standard-size pieces into awkward corners.
12. Choose Multi-Functional Furniture
Multi-functional furniture can significantly improve space efficiency.
For example:
Storage bed
Provides sleeping space and additional storage.
Sofa bed
Works for daily seating and occasional guests.
Extendable dining table
Stays compact during normal days and expands when needed.
Storage ottoman
Provides seating while hiding clutter.
Foldable desk
Creates a workspace when needed and disappears afterward.
TV unit with storage
Combines entertainment and organization.
These solutions allow one piece of furniture to perform multiple functions.
13. Keep Walkways Clear
This sounds simple, but it is one of the most important space-planning principles.
Imagine walking through your home while carrying groceries, serving food, or moving between rooms.
Do you have to squeeze between furniture?
Do cabinet doors collide?
Does the dining chair block a walkway?
Can two people comfortably pass each other?
If the answer is no, reconsider the layout.
Good space planning should make movement feel natural.
14. Use Mirrors and Lighting Strategically
Mirrors don’t actually increase the size of your home, but they can make a room feel more open by reflecting light and creating visual depth.
Consider placing mirrors where they can reflect:
- Natural light
- Decorative lighting
- An attractive view
- Open areas
Lighting also plays an important role.
Instead of relying on one bright ceiling light, consider layering:
- Ambient lighting
- Task lighting
- Accent lighting
- Cove lighting
- Pendant lights
- Wall lights
This approach can make the home feel warmer and more sophisticated.
15. Keep the Colour Palette Cohesive
A consistent colour palette can help different areas of a 2BHK feel connected.
You don’t have to use the exact same colours everywhere. Instead, choose complementary shades.
For example:
- Warm white
- Beige
- Soft grey
- Natural wood
- Muted earthy tones
Then introduce stronger colours through:
- Cushions
- Artwork
- Rugs
- Decorative objects
- Accent chairs
A cohesive palette reduces visual clutter and can make the home feel more spacious.
16. Plan Storage Before Decorative Elements
Many homeowners think about storage only after choosing furniture and finishes.
However, storage should come much earlier in the design process.
Make a list of what you need to store:
- Clothes
- Shoes
- Kitchenware
- Books
- Electronics
- Cleaning products
- Suitcases
- Children’s belongings
- Documents
Then allocate storage based on those needs.
For example, if your family has a lot of footwear, plan shoe storage near the entrance rather than trying to find a place for it later.
17. Don’t Forget the Entrance
The entrance is a small area, but it sets the tone for the entire home.
A compact entrance can include:
- Slim shoe storage
- Wall mirror
- Small bench
- Key holder
- Concealed storage
- Accent lighting
Avoid bulky furniture here because the entrance should remain easy to navigate.
18. Make the Balcony an Extension of Your Living Space
If your 2BHK has a balcony, don’t treat it as leftover space.
With the right planning, you can create:
- A morning coffee corner
- A reading space
- A small garden
- A relaxation area
- A compact workstation
Use lightweight or foldable furniture where space is limited.
You can also use vertical planters instead of covering the floor with large pots.
19. Think About Future Needs
Good space planning should work not only today but also several years from now.
For example, your requirements may change because:
- Your family grows
- You start working from home
- Children need study space
- Parents move in
- Storage requirements increase
Therefore, avoid layouts that work only under one very specific situation.
Flexible furniture and adaptable rooms can help your home remain practical for longer.
20. Consider Professional Space Planning
Planning a 2BHK may look straightforward at first. However, professional designers look at details that homeowners often overlook.
They can help evaluate:
- Furniture proportions
- Circulation
- Storage requirements
- Lighting
- Electrical planning
- Kitchen workflow
- Room zoning
- Material selection
- Future requirements
At LUNORA Space Designs, space planning forms an important part of the interior design process. The team focuses on understanding how clients live, studying the available space, and creating layouts that balance functionality, comfort, and visual appeal.
A Simple 2BHK Space Planning Checklist
Before finalizing your interior design, ask yourself:
Living Room
- Is the seating comfortable?
- Are the walkways clear?
- Does the TV unit provide enough storage?
Dining
- Can people move comfortably around the table?
- Does the table size match your family’s needs?
Kitchen
- Is the cooking workflow practical?
- Is there enough storage?
- Are appliances positioned conveniently?
Master Bedroom
- Is there enough wardrobe space?
- Can you move comfortably around the bed?
Second Bedroom
- Can it adapt to changing needs?
- Is there enough study/storage space?
Entrance
- Is there dedicated shoe storage?
- Is the entryway clutter-free?
Overall Home
- Does every room have a clear purpose?
- Are unused corners being utilized?
- Is there enough hidden storage?
- Can people move easily between spaces?
- Does the design leave enough visual breathing room?
Final Thoughts
A well-designed 2BHK doesn’t need to feel large to feel spacious.
Instead, it needs to work efficiently.
When you plan furniture according to room proportions, use vertical storage, keep pathways clear, choose multifunctional pieces, and create flexible spaces, you can make even a compact apartment feel comfortable and organized.
Most importantly, don’t think about space planning as simply fitting furniture into rooms. Think about how you move, work, cook, relax, entertain, and store your belongings.
That’s what turns an ordinary 2BHK into a home that feels effortless to live in.
For homeowners looking for professional space planning in Hyderabad, LUNORA Space Designs combines thoughtful layouts, functional zoning, premium materials, and personalized interior solutions to create spaces that feel both refined and practical.
Leave a Reply