Tag: premium interiors

  • Best Interior Designers in Hyderabad: What Makes a Studio Stand Out?

    Best Interior Designers in Hyderabad: What Makes a Studio Stand Out?

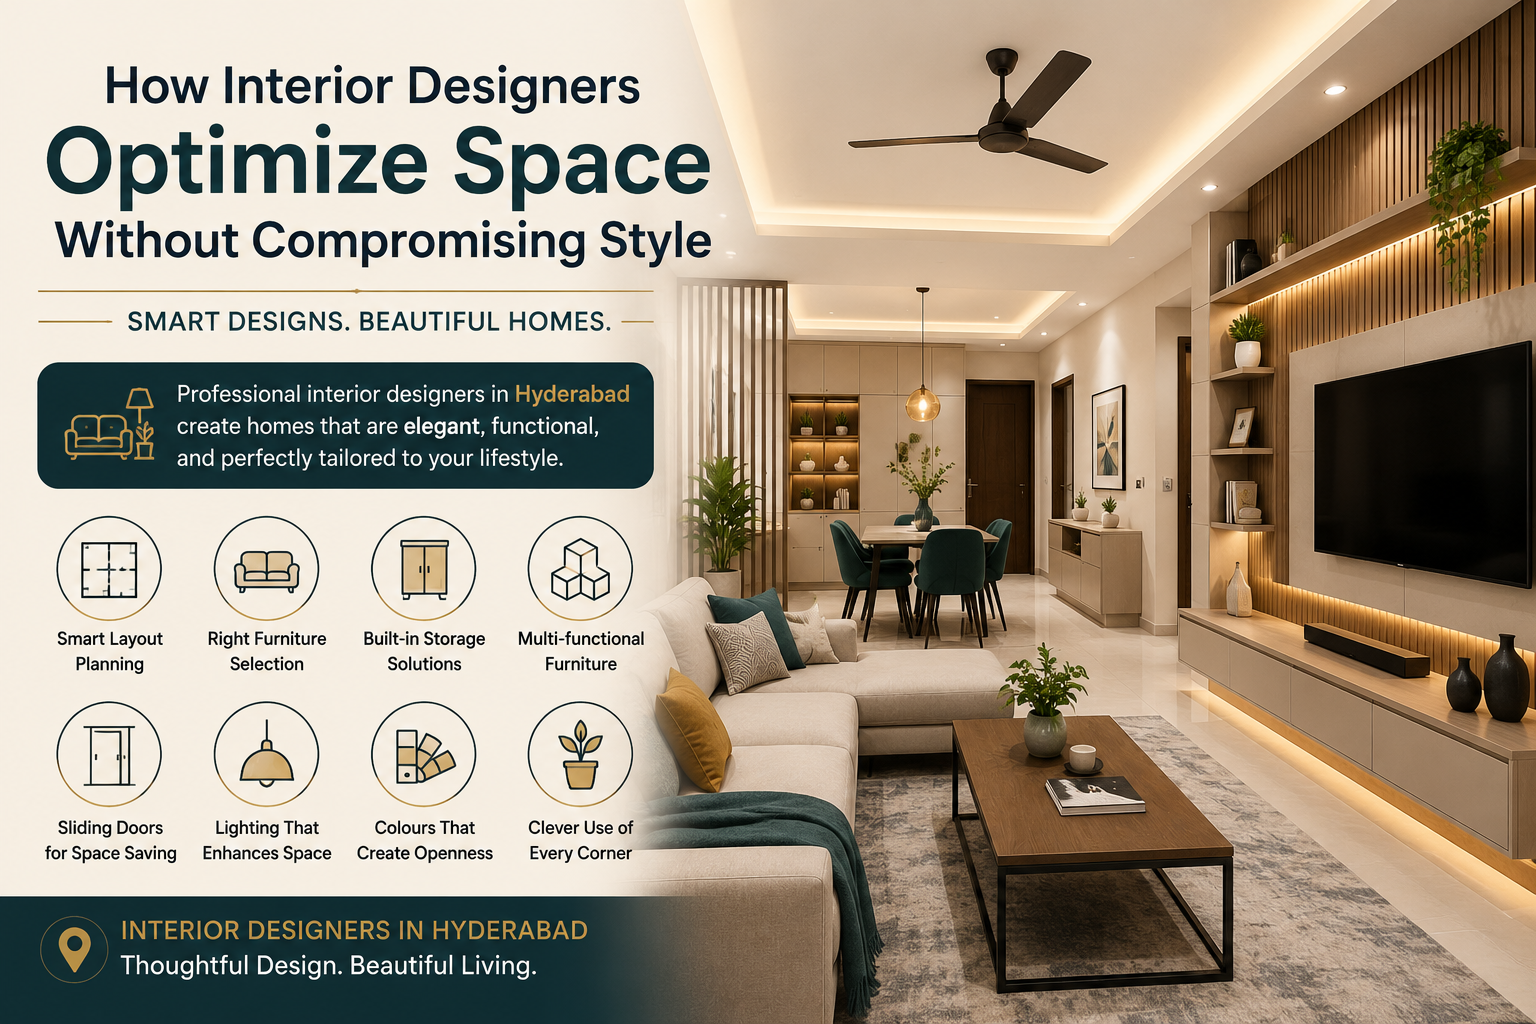
    Choosing the best interior designers in Hyderabad is not simply about finding a studio with beautiful project photographs.

    A home may look impressive in a portfolio, but the real test is how well the designer understands your space, lifestyle, budget, storage requirements, materials, and everyday routine.

    Today, homeowners have plenty of options when searching for interior designers in Hyderabad. From independent designers to established studios, there are many different approaches, styles, and pricing models.

    So, what actually makes an interior design studio stand out?

    It often comes down to the details that are not immediately visible in a photograph.

    1. A Studio That Understands the Client

    Every home is different because every family is different.

    A good interior designer starts by understanding the people who will use the space.

    Questions about your lifestyle, family, daily routine, storage requirements, design preferences, and budget can help create a much more personalized interior.

    For example, a family that cooks frequently may need a very different kitchen from someone who rarely uses it. Someone working from home may need an integrated workspace, while another homeowner may prioritize entertainment areas.

    The best design starts with listening before designing.

    2. Strong Space Planning

    A beautiful interior can still be uncomfortable if the layout does not work.

    Space planning is about understanding how people move through a home and how furniture, storage, lighting, and functional areas fit together.

    A good designer considers:

    • Furniture size and placement
    • Movement and circulation
    • Storage requirements
    • Functional zones
    • Lighting positions
    • Room proportions
    • Everyday usability

    LUNORA Space Designs’ space-planning service focuses on studying floor plans and requirements, developing practical layout options, mapping functional zones, and improving how available space is used.

    This becomes particularly valuable in apartments, where every square metre needs to be used thoughtfully.

    3. A Balance Between Beauty and Functionality

    Interior design should not be purely decorative.

    A beautiful living room still needs comfortable seating. A premium kitchen needs efficient storage. A stylish bedroom needs practical wardrobes and appropriate lighting.

    The strongest studios understand that aesthetics and functionality need to work together.

    LUNORA’s residential interior approach focuses on combining modern aesthetics, premium craftsmanship, thoughtful functionality, and timeless design.

    The goal is to create a home that looks refined while remaining comfortable for everyday life.

    4. A Distinct Design Approach

    A good interior design studio should have a recognizable design philosophy without forcing the same look onto every client.

    Some homeowners prefer minimal interiors. Others want warm modern spaces, contemporary luxury, natural textures, or more personalized designs.

    A strong studio should be able to adapt its design approach to the client while maintaining attention to proportion, materials, colour, lighting, and detail.

    LUNORA describes its residential approach as personalized rather than based on a template, allowing the design to reflect the client’s taste, routine, and personality.

    5. Thoughtful Material Selection

    Materials have a major influence on how an interior looks and feels.

    But selecting materials is not simply about choosing the most expensive option.

    A designer should consider:

    • Durability
    • Maintenance
    • Budget
    • Colour
    • Texture
    • Usage
    • Overall design compatibility

    Wood, veneers, stone, glass, metal, fabrics, laminates, and other finishes can be combined to create different moods.

    The real skill lies in knowing where each material works best.

    6. Customized Furniture When Required

    Standard furniture can be suitable for many homes, but certain spaces benefit from customized solutions.

    An unusual wall, limited storage, specific dimensions, or a particular design requirement can make custom furniture a practical choice.

    This can include:

    • Wardrobes
    • TV units
    • Study desks
    • Storage cabinets
    • Display units
    • Beds
    • Custom seating

    LUNORA’s custom furniture service focuses on size and layout customization, material and finish selection, storage integration, comfort, and coordination with the overall interior theme.

    The objective is not to customize everything.

    It is to customize the elements where it genuinely improves the space.

    7. Well-Planned Modular Kitchens

    The kitchen has become one of the most important parts of a modern home.

    A good kitchen needs to look attractive, but it also needs to be comfortable to use.

    A designer may need to consider:

    • Kitchen layout
    • Cabinet organization
    • Drawer requirements
    • Appliance placement
    • Countertop selection
    • Storage
    • Lighting
    • Backsplash
    • Colours and finishes

    LUNORA’s modular kitchen service covers these areas, with an emphasis on efficient layouts, smart storage, premium finishes, and practical workflow.

    A kitchen should be designed around how you cook and live, not just how it looks in a catalogue.

    8. Attention to Lighting

    Lighting is one of those details that can completely change the atmosphere of a room.

    A sophisticated interior can benefit from different layers of lighting:

    Ambient Lighting

    Provides general illumination.

    Task Lighting

    Supports activities such as cooking, reading, studying, and working.

    Accent Lighting

    Highlights artwork, shelves, textures, furniture, and architectural details.

    Good interior designers think about lighting during the design process rather than treating it as an afterthought.

    9. Smart Storage Solutions

    Storage is an essential part of modern home design.

    Instead of adding cabinets wherever there is an empty wall, a thoughtful designer can integrate storage into the overall architecture of the room.

    Solutions may include:

    • Full-height wardrobes
    • Built-in cabinets
    • Modular kitchen storage
    • Storage beds
    • TV units
    • Concealed cabinets
    • Custom furniture

    The objective is to provide sufficient storage while keeping the home visually clean.

    10. A Clear and Professional Process

    A professional interior project involves many decisions.

    Without a clear process, homeowners can easily become confused about what needs to happen next.

    A structured process can include:

    Discovery → Concept → Design Development → Refinement → Execution

    LUNORA’s process begins with understanding the client’s home, lifestyle, requirements, and design expectations. It then progresses through concept development, refinement, and execution guidance.

    A clear process helps everyone understand responsibilities, decisions, and the next stage of the project.

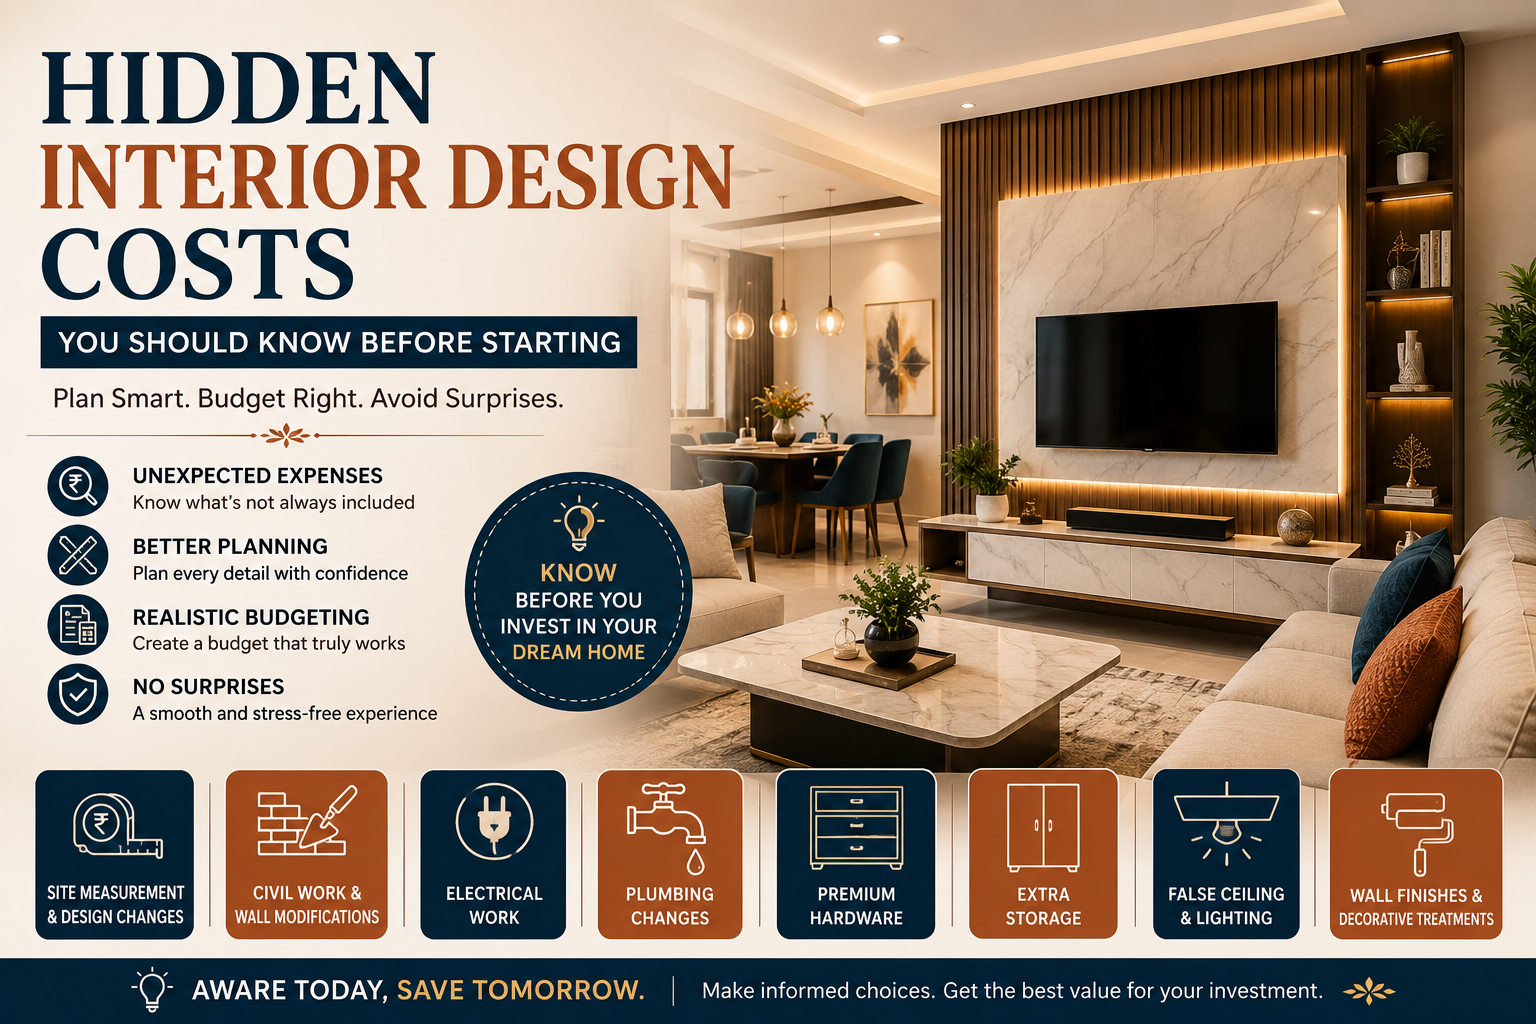
    11. Transparency About Budget

    The best interior designer is not necessarily the cheapest.

    At the same time, a premium budget does not automatically guarantee a better result.

    What matters is understanding what you are paying for.

    When comparing interior designers in Hyderabad, ask about:

    • Design services
    • Materials
    • Furniture
    • Hardware
    • Customization
    • Lighting
    • Execution support
    • Finishing
    • Additional costs

    Two quotations can look very different while offering completely different scopes of work.

    A good studio should be able to explain the proposal clearly.

    12. A Portfolio That Shows Real Versatility

    When reviewing a studio’s portfolio, look beyond one impressive project.

    Look for consistency across different types of spaces.

    For example:

    • Living rooms
    • Bedrooms
    • Kitchens
    • Apartments
    • Villas
    • Workspaces
    • Commercial interiors
    • Custom furniture

    A diverse portfolio can show how well a studio adapts its design thinking to different requirements.

    More importantly, look for projects that resemble the kind of home you are planning.

    13. Attention to Everyday Comfort

    Luxury is not simply about expensive materials.

    Sometimes, luxury is the convenience of having everything where it should be.

    A wardrobe that is easy to organize.

    A kitchen where frequently used items are within reach.

    A living room where people can move comfortably.

    A workspace with proper lighting.

    Storage that keeps clutter out of sight.

    These small decisions can have a significant impact on how a home feels every day.

    14. Long-Term Thinking

    A good interior should continue to work several years after the project is completed.

    Before finalizing a design, it is worth thinking about:

    • Future storage needs
    • Maintenance
    • Furniture durability
    • Changing family requirements
    • Flexible spaces
    • Long-term functionality

    Trendy elements can certainly be included, but the foundation of the home should ideally remain practical and timeless.

    15. Communication That Builds Trust

    Interior projects involve many discussions and decisions.

    You may need to review layouts, materials, furniture, colours, lighting, and other details.

    That makes communication extremely important.

    A good studio should make it easy for clients to:

    • Ask questions
    • Share feedback
    • Understand recommendations
    • Approve designs
    • Discuss changes
    • Track project progress

    Trust is built through clear communication, not just impressive presentations.

    What Should You Look for When Comparing Interior Designers in Hyderabad?

    If you are currently comparing studios, create a simple checklist.

    Look at:

    Design Quality

    Does their style match your expectations?

    Space Planning

    Do they focus on functionality and movement?

    Personalization

    Will they design around your lifestyle?

    Materials

    Do they explain why particular materials are recommended?

    Customization

    Can they provide custom furniture where required?

    Kitchen Design

    Do their kitchens look practical as well as attractive?

    Storage

    Do they plan storage from the beginning?

    Process

    Is there a clear journey from consultation to execution?

    Budget

    Is the scope and pricing transparent?

    Communication

    Do they listen and respond clearly?

    These factors can tell you much more than a portfolio alone.

    Why LUNORA Space Designs Stands Out

    LUNORA Space Designs positions itself as a luxury interior design studio in Hyderabad focused on modern aesthetics, premium craftsmanship, thoughtful functionality, and timeless design.

    Its services include:

    • Residential Interiors
    • Commercial Spaces
    • Modular Kitchens
    • Space Planning
    • Custom Furniture

    The residential interior service covers complete home planning, room-wise layouts, furniture placement, colour and material selection, lighting concepts, modular storage, custom furniture suggestions, premium finishes, and execution guidance.

    The studio’s approach centers on creating spaces around the client’s lifestyle rather than simply applying a predefined template.

    Final Thoughts

    Finding the best interior designers in Hyderabad is ultimately about finding a studio that understands what makes your home different.

    A strong interior design studio should bring together creative thinking, practical planning, material knowledge, customization, communication, and attention to detail.

    The most impressive home is not necessarily the one with the most expensive finishes.

    It is the one where everything feels intentional—from the layout and lighting to the storage, furniture, colours, and smallest finishing details.

    Because great interior design is not just about creating beautiful spaces. It’s about creating spaces that work beautifully for the people who live in them.
  • How to Find the Best Interior Designers in Hyderabad

    How to Find the Best Interior Designers in Hyderabad

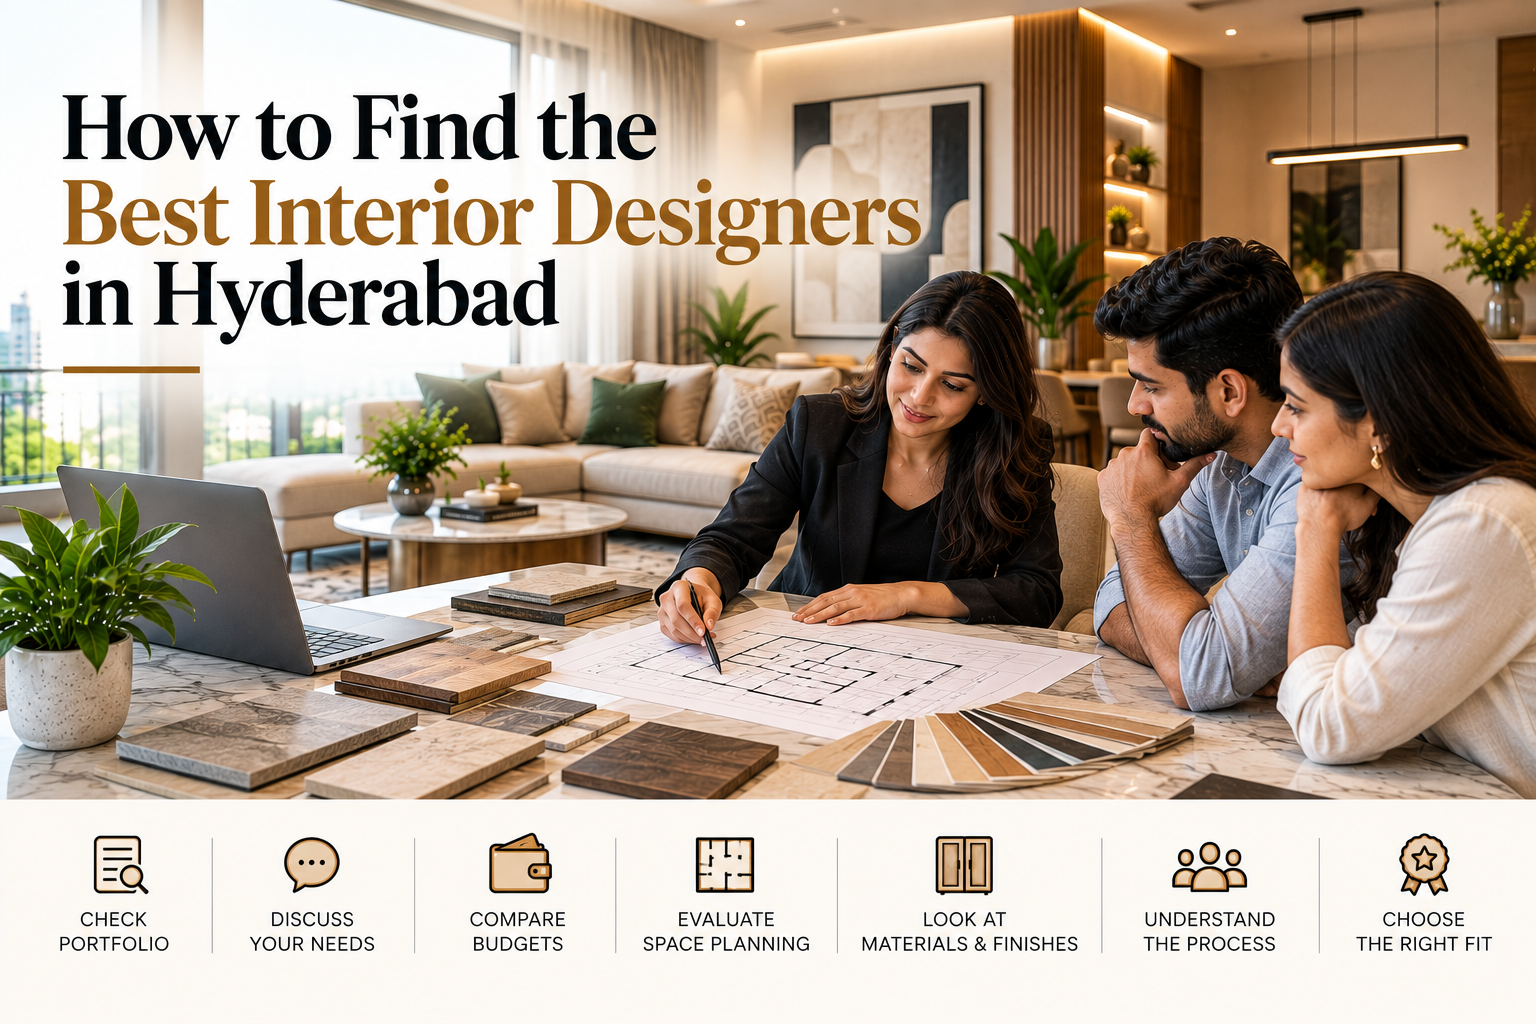
    Choosing the right interior designer for your home is an important decision. Your choice can influence not only how your home looks, but also how comfortable, practical, organized, and enjoyable it is to live in for years to come.

    With so many interior designers in Hyderabad, it can be difficult to know where to begin. A quick search can give you dozens of portfolios, advertisements, and attractive project photographs. But a beautiful photograph alone does not tell you whether a designer is the right fit for your home.

    The right designer should understand your lifestyle, space, budget, preferences, and expectations—and turn those requirements into a practical design.

    Here is a simple guide to help you choose the right interior designer in Hyderabad.

    1. Start With Your Own Requirements

    Before contacting designers, spend some time understanding what you actually need.

    You do not have to know every technical detail. A simple list is enough.

    Think about:

    • The size and type of your home
    • Number of bedrooms
    • Kitchen requirements
    • Storage needs
    • Furniture requirements
    • Home office needs
    • Preferred design style
    • Approximate budget
    • Expected timeline

    For example, you might want a modern living room, a highly functional modular kitchen, large wardrobes, and a dedicated work-from-home area.

    Knowing these priorities will make conversations with designers much more productive.

    2. Look at Their Portfolio

    A designer’s portfolio is one of the first things you should review.

    But don’t simply ask whether the projects look beautiful.

    Look for projects that are similar to your own.

    If you own an apartment, look for apartment projects. If you are planning a luxury villa, look for similar residential work.

    Pay attention to:

    • Layouts
    • Furniture choices
    • Storage solutions
    • Material combinations
    • Lighting
    • Kitchens
    • Bedrooms
    • Overall finishing

    A portfolio can give you an idea of the designer’s design language and whether it matches your expectations.

    3. Check Whether They Understand Your Style

    Every homeowner has different preferences.

    Some people like minimal interiors. Others prefer warm luxury, contemporary designs, natural materials, or more decorative spaces.

    The right designer should be able to understand your preferences instead of forcing you into a fixed style.

    During your first discussion, share a few reference images and explain what you like about them.

    A good designer should be able to identify the common elements in your references and adapt them to your home.

    4. Ask About Their Design Process

    A professional interior project should have a clear process.

    Ask what happens after the initial consultation.

    For example:

    1. Requirement discussion
    2. Space planning
    3. Concept development
    4. Material selection
    5. Design refinement
    6. Final detailing
    7. Execution

    LUNORA Space Designs follows a structured process beginning with discovery and briefing, followed by concept and design, refinement, and execution.

    Understanding the process before signing up can help you know what to expect at every stage.

    5. Don’t Choose a Designer Based Only on Price

    Budget is obviously important, but the cheapest quotation is not necessarily the best value.

    Two designers may quote different amounts because their proposals include different:

    • Materials
    • Hardware
    • Furniture
    • Design services
    • Customization
    • Execution support
    • Finishing details

    Instead of asking only, “Who is cheaper?”, ask:

    “What exactly am I getting for this price?”

    Compare the scope of work carefully before making a decision.

    6. Discuss Your Budget Honestly

    You do not need to hide your budget from an interior designer.

    In fact, sharing a realistic budget early can help the designer recommend appropriate materials, furniture, finishes, and solutions.

    For example, you may have a fixed budget but want to create a premium-looking living room.

    A designer can then help you decide where to invest more and where practical alternatives can be used.

    A good interior project is not necessarily one where the most money is spent.

    It is one where the available budget is used intelligently.

    7. Evaluate Their Space-Planning Skills

    A beautiful interior can still be uncomfortable if the layout is poorly planned.

    Space planning is particularly important in Hyderabad apartments where every square foot may need to serve a purpose.

    Ask how the designer approaches:

    • Furniture placement
    • Movement
    • Storage
    • Room proportions
    • Functional zones
    • Lighting
    • Electrical points

    LUNORA’s space-planning service focuses on layout studies, furniture size and placement, circulation, storage optimization, lighting positions, functional zones, and practical use of available space.

    Good space planning can make a home feel more spacious without changing its actual size.

    8. Ask About Storage

    Storage is often underestimated during the initial design stage.

    Think about what your family needs to store now—and what you may need to store in the future.

    A good interior designer can integrate storage through:

    • Full-height wardrobes
    • Modular kitchen cabinets
    • Built-in storage
    • TV units
    • Storage beds
    • Custom cabinets
    • Utility storage

    The goal is to create enough storage without making the home feel visually crowded.

    9. Look at Their Kitchen Designs

    If you are designing a complete home, pay particular attention to the designer’s kitchen projects.

    The kitchen needs to balance appearance and functionality.

    Ask whether the designer considers:

    • Cooking habits
    • Appliance placement
    • Counter space
    • Cabinet organization
    • Pantry requirements
    • Corner storage
    • Lighting
    • Ease of movement

    LUNORA’s modular kitchen service covers layout planning, cabinet and drawer design, countertop guidance, appliance placement, backsplash and colour selection, lighting suggestions, and storage optimization.

    A kitchen should be designed around the person using it—not just around how it looks in a photograph.

    10. Understand Their Approach to Custom Furniture

    Standard furniture can work perfectly well in many homes. However, some spaces require customized solutions.

    Custom furniture can be particularly useful for:

    • Wardrobes
    • TV units
    • Study desks
    • Storage cabinets
    • Display units
    • Beds
    • Built-in seating

    Ask the designer when customization is actually necessary.

    You do not need to customize everything.

    The best approach is to use custom furniture where it solves a specific space, storage, or functionality problem.

    LUNORA’s custom furniture service includes size and layout customization, material and finish selection, storage integration, comfort planning, and matching furniture with the overall interior theme.

    11. Ask About Materials and Finishes

    Materials can significantly affect both the appearance and longevity of your interiors.

    Ask your designer about the materials being recommended for:

    • Kitchen cabinets
    • Wardrobes
    • Countertops
    • Wall panels
    • Furniture
    • Flooring
    • Hardware
    • Lighting

    Don’t hesitate to ask why a particular material is being recommended.

    You should understand its:

    • Durability
    • Maintenance
    • Appearance
    • Cost
    • Suitability for the room

    The right material is not always the most expensive material.

    12. Check How They Handle Communication

    Interior design is a collaborative process.

    You will probably need to approve layouts, materials, finishes, furniture, colours, and other details along the way.

    Therefore, communication matters.

    Before hiring a designer, understand:

    • Who will be your main point of contact?
    • How often will updates be provided?
    • How are design changes handled?
    • How are approvals taken?
    • How are concerns addressed?

    A designer who communicates clearly can make the overall experience much smoother.

    13. Ask About Execution Support

    Design and execution are closely connected.

    A beautiful design needs to be implemented correctly for the final result to match the concept.

    Ask whether the designer provides execution guidance or coordination and understand exactly what that involves.

    You should know:

    • Who coordinates vendors?
    • Who checks measurements?
    • Who handles material selection?
    • Who monitors finishing?
    • Who resolves execution-related issues?

    Clarifying these responsibilities early can prevent confusion later.

    14. Consider Long-Term Functionality

    Your home should not only look good when the project is completed.

    It should continue to work for you years later.

    Ask yourself:

    • Will there be enough storage?
    • Are the materials easy to maintain?
    • Is the furniture comfortable?
    • Can the space adapt to changing needs?
    • Is the kitchen practical?
    • Is the lighting suitable for everyday use?

    A professional designer should think beyond the final photographs and consider how you will actually live in the space.

    15. Meet the Designer Before Making a Decision

    If possible, have a proper consultation before finalizing your interior designer.

    Use the meeting to explain your requirements and ask questions.

    Pay attention to how the designer responds.

    Do they listen?

    Do they ask questions about your lifestyle?

    Do they understand your budget?

    Do they explain their recommendations?

    Do they try to understand your priorities?

    These interactions can tell you a lot more than a portfolio alone.

    Red Flags to Watch Out For

    While searching for interior designers in Hyderabad, be cautious if:

    • The quotation is unclear.
    • The scope of work is not documented.
    • The designer refuses to discuss materials.
    • Everything is presented as an additional cost.
    • There is no clear design process.
    • Communication is difficult from the beginning.
    • You are pressured to make a quick decision.
    • The designer focuses only on aesthetics and ignores functionality.

    A professional relationship should feel transparent from the beginning.

    What Makes a Good Interior Designer?

    The best interior designer is not necessarily the one with the most expensive portfolio.

    A good designer should be able to balance:

    Aesthetics + Functionality + Space Planning + Budget + Materials + Personalization

    They should understand that your home is not a showroom.

    It is where you wake up, cook, work, relax, spend time with family, entertain guests, and create memories.

    That is why the design needs to work in real life.

    Why LUNORA Space Designs?

    LUNORA Space Designs is a luxury interior design studio in Hyderabad focused on combining modern aesthetics, premium craftsmanship, thoughtful functionality, and timeless design.

    The studio offers:

    • Residential Interiors
    • Commercial Spaces
    • Modular Kitchens
    • Space Planning
    • Custom Furniture

    Its residential interior service includes complete home interior planning, room-wise layouts, furniture placement, colour and material selection, lighting concepts, modular storage, custom furniture suggestions, premium finish recommendations, and execution guidance.

    The approach is centered around understanding the client and creating interiors around their lifestyle rather than relying on a standard template.

    Final Thoughts

    Finding the best interior designers in Hyderabad is not simply about finding the designer with the most impressive photographs or the lowest quotation.

    It is about finding someone who understands your space, listens to your requirements, respects your budget, communicates clearly, and can turn your ideas into a practical design.

    Take your time. Compare portfolios, understand the scope, ask questions, discuss materials, and make sure you are comfortable with the design process before committing.

    The right interior designer should do more than make your home look beautiful.

    They should help you create a home that feels right for the way you live.

  • How Interior Designers in Hyderabad Transform Modern Homes

    How Interior Designers in Hyderabad Transform Modern Homes

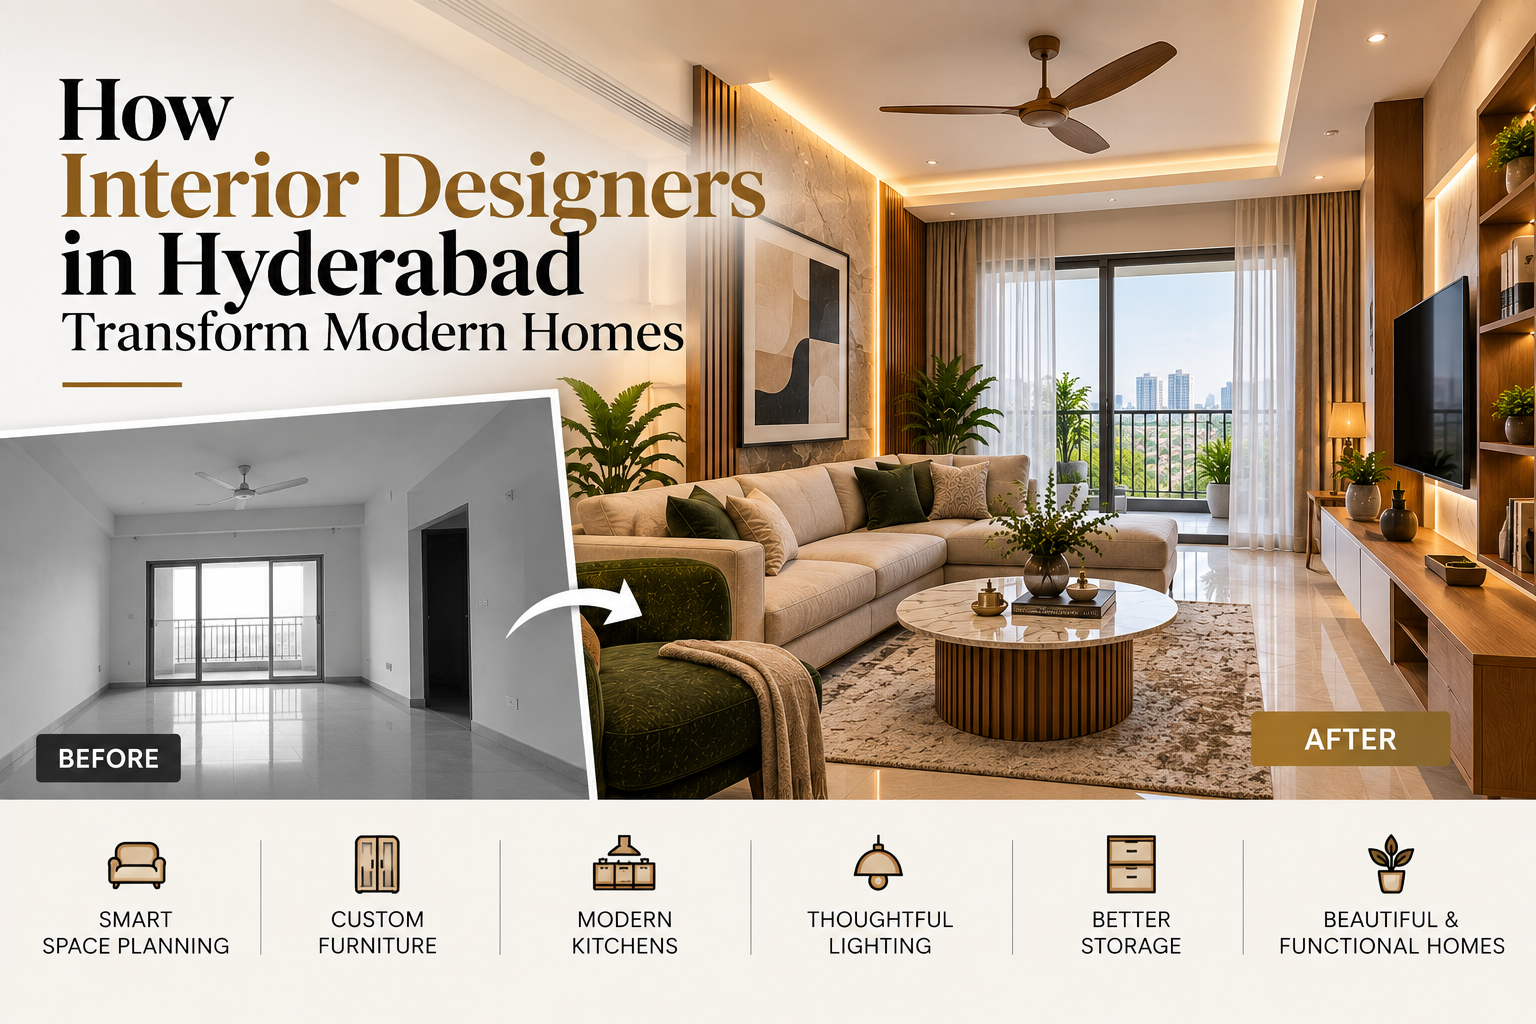
    A modern home is not simply about having stylish furniture, beautiful walls, or the latest décor. It is about creating a space that feels comfortable, organized, personal, and easy to live in.

    This is where professional interior designers in Hyderabad can make a real difference.

    From compact apartments to spacious villas, today’s homeowners want interiors that combine aesthetics with everyday functionality. They want smarter storage, better layouts, comfortable lighting, practical kitchens, customized furniture, and a design that reflects their personality.

    A professional interior designer brings all these elements together instead of treating every room as a separate project.

    Let’s look at how interior designers can transform a modern Hyderabad home.

    1. They Start With How You Live

    A good interior design begins with understanding the people who will use the space.

    Before choosing colours or furniture, designers need to understand your lifestyle.

    For example:

    • Do you work from home?
    • How many people live in the house?
    • Do you entertain guests frequently?
    • How much storage do you need?
    • Do you spend a lot of time cooking?
    • Do you prefer minimal or decorative interiors?
    • Do you have children or elderly family members?

    These answers can influence everything from the layout to the furniture and storage.

    Instead of creating a home based on a generic template, the design can be developed around your actual daily routine.

    2. They Make Better Use of Available Space

    One of the most noticeable changes a designer can make is improving how space is used.

    A room may have enough square footage but still feel cramped if furniture is poorly positioned or storage is not planned properly.

    Space planning looks at:

    • Furniture placement
    • Walking paths
    • Room proportions
    • Storage
    • Functional zones
    • Doors and windows
    • Lighting positions

    LUNORA Space Designs approaches space planning by studying the floor plan, measurements and requirements before developing practical layout options and functional zones.

    This can help a home feel more open without physically increasing its size.

    3. They Create a Consistent Design Language

    A modern home feels more sophisticated when its different spaces work together visually.

    This does not mean every room needs to look identical.

    Instead, designers can create continuity through carefully coordinated:

    • Colours
    • Wood tones
    • Materials
    • Lighting
    • Furniture styles
    • Textures
    • Finishes

    For example, the warm wood used in the living room can be repeated subtly in the bedroom or kitchen. A particular metal finish can appear across lighting fixtures and hardware.

    These small connections can make the entire home feel intentionally designed.

    4. They Turn Storage Into Part of the Interior

    Storage is one of the biggest practical requirements in modern homes.

    Instead of treating cabinets and wardrobes as separate additions, interior designers can integrate storage into the overall design.

    Possible solutions include:

    • Full-height wardrobes
    • Built-in cabinets
    • Storage beds
    • Concealed storage
    • TV units
    • Modular kitchen organizers
    • Custom furniture

    The goal is not simply to add more cupboards.

    It is to create enough storage while keeping the home visually clean.

    5. They Design Kitchens Around Real Life

    Modern kitchens need to be attractive, but they also need to be comfortable to use.

    A designer can plan the kitchen around your cooking habits, appliances, storage requirements, and movement.

    Depending on the available space, the design may include:

    • L-shaped layouts
    • U-shaped layouts
    • Parallel kitchens
    • Straight-line kitchens
    • Tall storage
    • Pull-out organizers
    • Dedicated pantry areas
    • Built-in appliances

    LUNORA’s modular kitchen service includes kitchen layout planning, cabinet and drawer design, countertop guidance, appliance placement, storage optimization, lighting suggestions, and material selection.

    The result should be a kitchen that works efficiently rather than simply looking good in photographs.

    6. They Bring Lighting Into the Design

    Lighting can dramatically change the appearance and atmosphere of a room.

    Modern homes often benefit from multiple layers of lighting instead of relying on one central fixture.

    Ambient Lighting

    Provides overall illumination.

    Task Lighting

    Supports activities such as cooking, reading, studying, and working.

    Accent Lighting

    Highlights artwork, shelves, wall textures, furniture, or architectural features.

    A thoughtful lighting plan can also make materials such as wood, stone and textured walls appear richer.

    7. They Help Select Materials That Suit the Home

    Choosing materials can become confusing because there are so many options available.

    Interior designers can help compare materials based on:

    • Appearance
    • Durability
    • Maintenance
    • Budget
    • Usage
    • Overall design

    A material that works beautifully in a living room may not necessarily be suitable for a frequently used kitchen surface.

    Professional planning helps ensure that materials are chosen for both appearance and practicality.

    LUNORA’s design approach incorporates materials such as veneers, stones, hardware, lighting and other finishes as part of a coordinated design direction.

    8. They Introduce Custom Furniture Where It Matters

    Standard furniture works well in many situations, but it cannot always make the best use of an unusual space.

    Custom furniture can be designed around exact measurements and specific requirements.

    It can be useful for:

    • Wardrobes
    • TV units
    • Study desks
    • Storage cabinets
    • Beds
    • Display units
    • Custom seating

    LUNORA’s custom furniture service focuses on size and layout customization, materials and finishes, storage integration, comfort, and matching the furniture with the overall interior theme.

    This can help create a more seamless relationship between furniture and architecture.

    9. They Balance Modern Design With Comfort

    A modern interior does not have to feel cold or overly minimal.

    Homeowners can combine clean lines with warmer elements such as:

    • Natural wood
    • Soft fabrics
    • Warm lighting
    • Indoor plants
    • Neutral colours
    • Textured walls
    • Comfortable furniture

    This creates an interior that feels contemporary while remaining welcoming.

    The objective is to create a home that you enjoy living in—not simply one that looks impressive when photographed.

    10. They Design Around Your Budget

    Professional interior design does not necessarily mean spending more on every part of the home.

    A designer can help identify where your budget will have the greatest impact.

    For example, you may choose to invest more in the kitchen, living room furniture, master bedroom, or lighting while selecting simpler solutions elsewhere.

    This creates a more balanced approach to the overall project.

    Instead of asking, “What is the most expensive option?” the better question is:

    “Where will this investment make the biggest difference to how I use my home?”

    11. They Think About the Future

    A home should continue to work as your lifestyle changes.

    Storage requirements may increase. Children may need study areas. You may start working from home. Furniture may need to serve multiple purposes.

    Professional interior planning can take these possibilities into account.

    Flexible spaces, adaptable furniture, sufficient storage and practical layouts can make a home easier to live in over the long term.

    12. They Bring Structure to the Project

    A complete home interior involves many decisions.

    Without a process, it can become difficult to know what should be finalized first.

    A structured design process can typically move through stages such as:

    Discovery

    Understanding the homeowner, lifestyle, requirements and space.

    Concept

    Developing the overall design direction, layouts, themes and material ideas.

    Refinement

    Finalizing finishes, furniture, materials and design details.

    Execution

    Guiding the implementation of the approved design.

    LUNORA follows a similar four-stage approach of discovery and briefing, concept and design, refinement, and execution.

    This gives homeowners a clearer understanding of how the project progresses.

    13. They Turn a House Into a Personal Space

    Perhaps the biggest transformation is not visual.

    It is personal.

    A professional designer can take your preferences and translate them into practical design decisions.

    Your favourite colours, travel memories, furniture preferences, lifestyle, hobbies and family requirements can all influence the final interior.

    The result should not feel like a copy of someone else’s home.

    It should feel like your home.

    Why Professional Interior Designers Matter in Hyderabad

    Hyderabad has a wide variety of homes, from compact city apartments to large independent houses and luxury residences.

    Each type of home presents different design challenges.

    A compact apartment may need better storage and multifunctional furniture. A villa may require more detailed space planning and coordination across larger areas. A premium home may require customized furniture, carefully selected materials and detailed lighting.

    This is why choosing interior designers in Hyderabad based on their ability to understand your particular space and requirements can be more useful than simply choosing a particular design style.

    How to Choose the Right Interior Designer

    Before hiring a designer, look beyond photographs.

    Consider:

    • Portfolio
    • Experience
    • Design process
    • Communication
    • Material knowledge
    • Space-planning approach
    • Customization options
    • Budget transparency
    • Execution support

    Ask questions about your specific project and see how the designer responds.

    A good designer should be able to explain not only what they recommend, but also why it makes sense for your home.

    How LUNORA Space Designs Approaches Modern Homes

    LUNORA Space Designs is a luxury interior design studio in Hyderabad focused on combining modern aesthetics, premium craftsmanship, thoughtful functionality and timeless design.

    Its services include:

    • Residential Interiors
    • Commercial Spaces
    • Modular Kitchens
    • Space Planning
    • Custom Furniture

    For residential projects, the studio covers complete home interior planning, room-wise layouts, furniture placement, colour and material selection, lighting concepts, modular storage, custom furniture suggestions, premium finish recommendations and execution guidance.

    The overall approach is centered around personalized design rather than simply repeating a standard template.

    Final Thoughts

    The way a home feels is influenced by much more than its furniture or wall colour.

    It comes from the layout, lighting, storage, materials, furniture, proportions, functionality and personal details working together.

    That is what professional interior designers in Hyderabad can bring to a modern home.

    The goal is not to make your home look like a showroom.

    It is to create a space that feels beautiful when you see it, comfortable when you use it, organized when you live in it, and personal enough to truly feel like home.

  • Why Professional Interior Designers in Hyderabad Are Worth the Investment

    Why Professional Interior Designers in Hyderabad Are Worth the Investment

    Designing a home is exciting, but it can also become overwhelming surprisingly quickly.

    At first, choosing colours, furniture and lighting may seem simple. Then the practical questions start coming in. Where should the wardrobes go? How much storage do you actually need? Which materials are suitable? How should the kitchen be planned? Will the furniture fit properly? How do you keep the entire home looking connected?

    This is where working with professional interior designers in Hyderabad can make a meaningful difference.

    An interior designer does more than select attractive colours or furniture. A good designer brings together space planning, functionality, materials, aesthetics, customization and practical execution to create a home that works for everyday life.

    Here are some reasons professional interior design can be worth the investment.

    1. You Get a Design Based on Your Home

    Every home is different.

    Two apartments with the same number of bedrooms can have completely different layouts, natural lighting, room proportions, storage requirements and circulation patterns.

    A professional designer studies the actual space before developing the design.

    This can help avoid decisions based purely on photographs found online or designs that look good but do not suit your home’s dimensions.

    At LUNORA Space Designs, the residential design approach includes understanding the client’s lifestyle, requirements and space before developing the overall design direction.

    2. Better Space Planning

    One of the biggest benefits of professional interior design is thoughtful space planning.

    Good planning considers more than where furniture looks attractive.

    It considers:

    • Furniture dimensions
    • Walking space
    • Storage
    • Door and window positions
    • Functional zones
    • Lighting
    • Electrical requirements
    • Daily movement

    This becomes particularly important in Hyderabad apartments, where making efficient use of available space can have a noticeable impact on comfort.

    LUNORA’s space-planning service focuses on layout studies, furniture placement, movement and circulation, storage optimization, functional zones and practical space usage.

    3. You Can Avoid Expensive Design Mistakes

    Interior mistakes can become expensive once execution begins.

    A wardrobe that blocks a door, an incorrectly positioned electrical point, insufficient kitchen storage or furniture that is too large for a room can all result in additional changes.

    Planning these details before execution can help reduce unnecessary modifications.

    Professional design gives you an opportunity to think through the project before materials are purchased and work begins.

    4. Your Home Can Look Cohesive

    Without an overall design direction, it is easy for individual rooms to look disconnected.

    You may choose one colour palette for the living room, a completely different material for the bedroom, and another style for the kitchen.

    Each room might look attractive by itself, but the home may not feel unified.

    A professional designer can create a common design language using coordinated:

    • Colours
    • Materials
    • Furniture
    • Lighting
    • Textures
    • Finishes

    This creates continuity while still allowing each room to have its own character.

    5. Better Material Selection

    Choosing materials can be surprisingly complicated.

    There are numerous options for laminates, veneers, stones, countertops, hardware, fabrics, wall finishes and other surfaces.

    A designer can help you compare options based on appearance, durability, maintenance and suitability for the space.

    The most expensive material is not necessarily the best choice for every part of your home.

    The objective is to select materials that make sense for your requirements and budget.

    6. Customized Solutions for Your Lifestyle

    Ready-made solutions do not always fit perfectly.

    Perhaps you need a larger wardrobe because you have extensive storage requirements. Maybe your living room has an unusual wall dimension. Or you want a workstation integrated into an existing storage unit.

    Custom furniture can address these requirements.

    LUNORA’s custom furniture service includes size and layout customization, material and finish selection, storage integration, comfort planning and theme matching.

    This allows furniture to be designed around the space rather than forcing the space to accommodate standard furniture.

    7. A More Functional Kitchen

    The kitchen is one of the areas where professional planning can make a significant difference.

    A designer can consider your cooking habits, appliance placement, storage needs and movement between different work areas.

    Depending on the space, the design can incorporate solutions such as:

    • Tall storage
    • Pull-out organizers
    • Efficient corner storage
    • Built-in appliances
    • Dedicated pantry areas
    • Organized drawers
    • Appropriate lighting

    LUNORA’s modular kitchen service covers layout planning, cabinet and drawer design, countertop guidance, appliance placement, backsplash and colour selection, lighting suggestions and storage optimization.

    The result should not simply be a kitchen that photographs well. It should be comfortable to use every day.

    8. Professional Lighting Planning

    Lighting is easy to overlook when planning an interior.

    A professional designer can consider lighting as part of the overall design rather than adding fixtures at the end.

    Different areas can use different types of lighting:

    Ambient lighting for general illumination.

    Task lighting for cooking, reading, working and other activities.

    Accent lighting to highlight artwork, shelves, textures and architectural features.

    Good lighting can also influence how colours and materials appear in the finished space.

    9. Better Use of Your Budget

    Hiring a professional designer does not necessarily mean spending more on everything.

    In fact, good planning can help you decide where to spend and where to save.

    For example, you may want to invest more in:

    • Kitchen hardware
    • Living room furniture
    • Master bedroom wardrobes
    • Lighting
    • Premium finishes

    while choosing simpler solutions in less important areas.

    This allows the budget to follow your priorities rather than being distributed equally across the entire home.

    10. A Clearer Design Process

    A complete interior project involves many stages and decisions.

    Without a clear process, homeowners can easily become confused about what needs to be finalized and when.

    LUNORA follows a four-stage approach:

    Discovery

    Understanding the home, lifestyle, requirements and design expectations.

    Concept

    Developing layouts, themes, references and space-use ideas.

    Visualization and Refinement

    Developing the design direction, materials, finishes and execution-ready details.

    Execution

    Providing practical guidance as the approved design is implemented.

    A structured process can make the journey easier to understand and manage.

    11. You Save Time

    Interior design requires a lot of research.

    You may need to compare materials, furniture, hardware, lighting, colours, storage systems and countless design options.

    Doing all of this yourself can take considerable time.

    A professional designer can streamline the process by narrowing choices based on your requirements.

    Instead of looking at hundreds of possibilities, you can review a smaller number of options that are relevant to your project.

    12. Professional Designers Think About the Long Term

    A home should not only look good on the day it is completed.

    It needs to remain comfortable as your lifestyle changes.

    Good interior planning considers questions such as:

    • Will there be enough storage in the future?
    • Can furniture be used comfortably for years?
    • Are materials practical to maintain?
    • Can the space adapt to changing requirements?
    • Is the layout flexible?

    This long-term perspective can be particularly valuable when you are making a significant investment in your home.

    13. You Get a Balance Between Beauty and Functionality

    One of the biggest misconceptions about interior design is that it is primarily about decoration.

    In reality, good interiors combine aesthetics with everyday practicality.

    A beautiful living room needs comfortable seating.

    A luxury kitchen needs efficient storage.

    A stylish bedroom needs appropriate lighting and wardrobe space.

    A sophisticated home office needs to support focused work.

    Professional interior design brings these elements together rather than treating them separately.

    What Makes a Professional Interior Designer Worth the Investment?

    The value of an interior designer is not simply measured by the number of decorative elements they add.

    It can come from the combination of:

    Planning + Design + Functionality + Material Knowledge + Customization + Execution Guidance

    At LUNORA Space Designs, the stated design philosophy focuses on modern aesthetics, premium craftsmanship, thoughtful functionality and timeless design.

    The studio offers residential interiors, commercial spaces, modular kitchens, space planning and custom furniture.

    Its residential service includes complete home interior planning, room-wise layouts, furniture placement, colour and material selection, lighting concepts, storage planning, custom furniture suggestions, premium finish recommendations and execution guidance.

    How to Choose Professional Interior Designers in Hyderabad

    Before hiring an interior designer, do some research.

    Look at their portfolio and see whether their previous work matches the type of project you are planning.

    Then discuss:

    • Your lifestyle
    • Design preferences
    • Budget
    • Materials
    • Timeline
    • Storage requirements
    • Furniture
    • Execution
    • Communication

    Do not compare designers only on price.

    A lower quotation may have a different scope of work, materials or level of customization.

    Instead, understand exactly what each proposal includes.

    Questions to Ask Before Hiring

    Here are a few useful questions to ask during your initial consultation:

    1. How do you approach space planning?
    2. Have you designed homes similar to mine?
    3. What services are included?
    4. Which materials do you recommend?
    5. Can you customize furniture?
    6. How do you work within a fixed budget?
    7. Who handles execution coordination?
    8. How are design changes managed?
    9. What is the expected project timeline?
    10. How will communication and approvals work?

    The answers can help you understand whether the designer’s process is suitable for your project.

    Final Thoughts

    Hiring professional interior designers in Hyderabad can be a worthwhile investment when you want your home to be thoughtfully planned rather than simply decorated.

    The biggest value often comes from the things you may not immediately notice: a better layout, properly planned storage, furniture that fits correctly, practical materials, efficient lighting and a design that works with your lifestyle.

    You do not necessarily need to choose the most expensive materials or create an extravagant interior.

    What matters is making informed decisions and creating a space where design and everyday life work together.

    A well-designed home should look beautiful when you first see it—and continue to feel comfortable, practical and personal long after the project is complete.

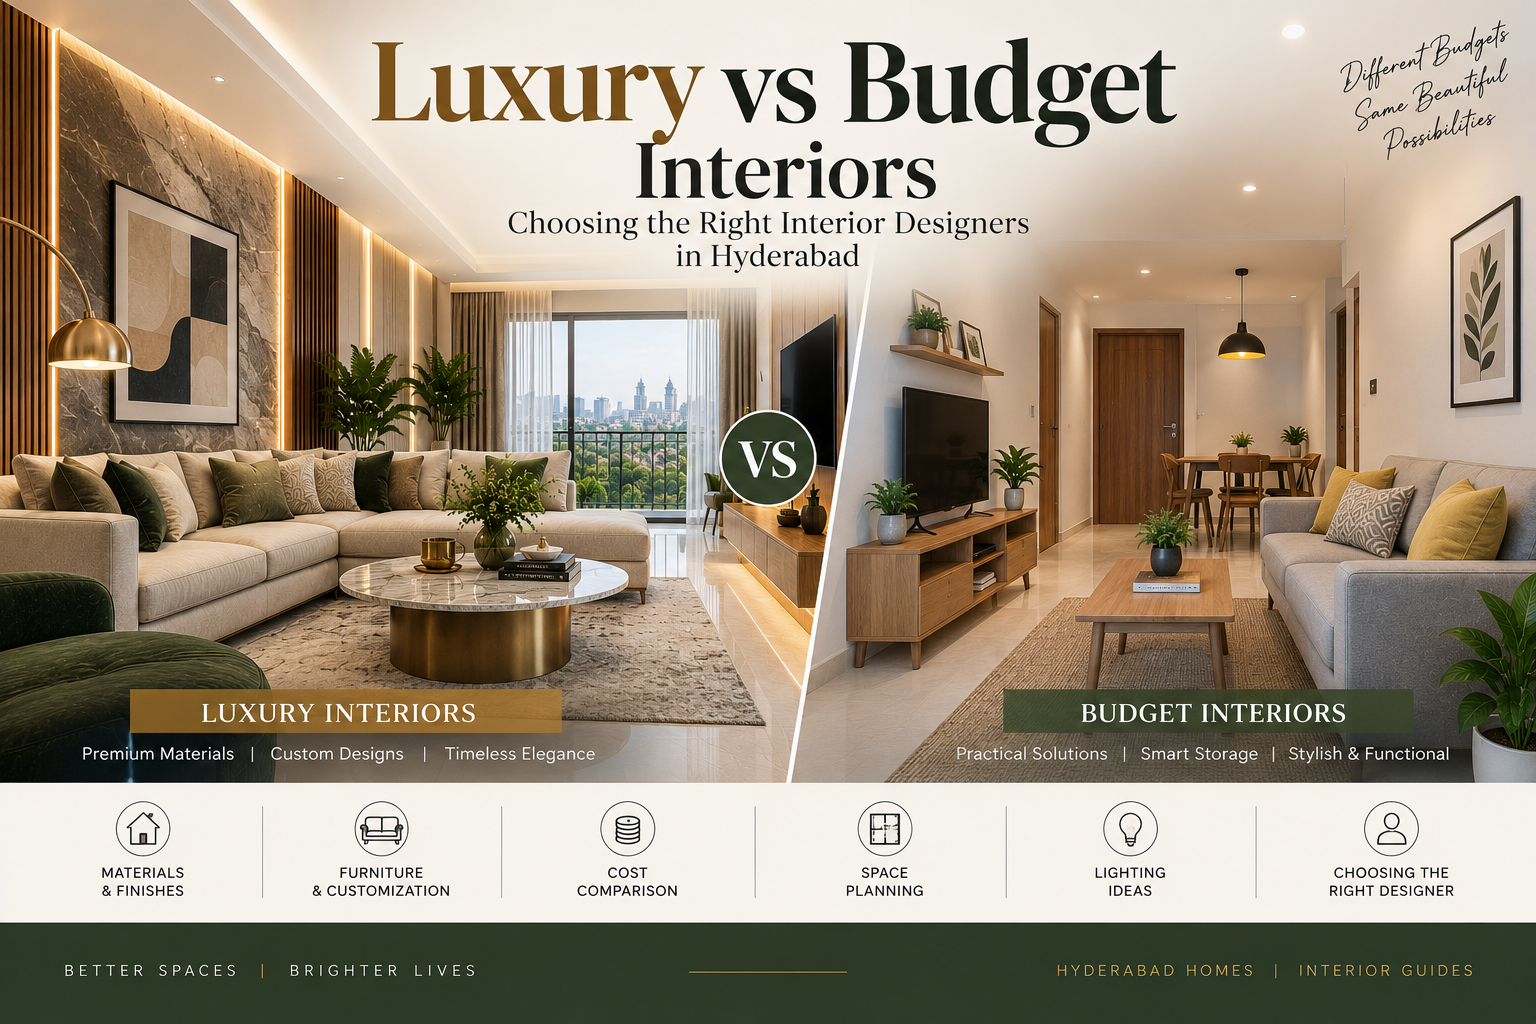
  • Luxury vs Budget Interiors: Choosing the Right Interior Designers in Hyderabad

    Luxury vs Budget Interiors: Choosing the Right Interior Designers in Hyderabad

    Planning a home interior is a significant decision. Whether you are setting up a new apartment, renovating an existing home, or designing a premium villa, one of the first questions that often comes up is: Should I choose a luxury interior design approach or work with a more budget-conscious plan?

    The answer depends on your lifestyle, priorities, space, materials, level of customization, and how you want to use your home.

    In Hyderabad, homeowners have a wide range of interior design options. Some prefer sophisticated interiors with premium finishes and customized furniture, while others focus on creating a comfortable and functional home within a carefully controlled budget.

    Neither approach has to mean compromising on good design. What matters is finding interior designers in Hyderabad who understand your requirements and can create a design that fits your expectations and investment level.

    Let’s look at the difference between luxury and budget-focused interiors and what you should consider before choosing a designer.

    What Is a Luxury Interior?

    Luxury interior design is generally associated with greater customization, premium materials, detailed craftsmanship, sophisticated lighting, and carefully coordinated design elements.

    A luxury interior may include:

    • Premium wood, veneers, or stone finishes
    • Bespoke furniture
    • Customized wardrobes
    • High-quality hardware
    • Layered lighting
    • Detailed wall treatments
    • Premium modular kitchens
    • Custom storage solutions
    • Designer furniture and décor
    • Carefully coordinated colours and textures

    However, luxury does not simply mean spending more money.

    A well-designed luxury home is usually about attention to detail and how different elements work together.

    For example, a simple neutral living room can feel luxurious when the proportions, materials, lighting, furniture and finishes are carefully coordinated.

    What Is a Budget-Focused Interior?

    A budget-focused interior aims to achieve practical functionality and an attractive appearance while keeping investment under control.

    This does not mean the home needs to look basic.

    A thoughtful designer can prioritize the areas that matter most and use practical alternatives where premium materials are not necessary.

    A budget-conscious approach may involve:

    • Standardized furniture
    • Practical laminates
    • Cost-effective finishes
    • Modular storage
    • Selective decorative elements
    • Simple lighting solutions
    • Prioritized customization
    • Reusing suitable existing furniture

    The goal is to make the available budget work efficiently.

    Luxury vs Budget: What Really Changes?

    The biggest differences are usually found in materials, customization, detailing, furniture, hardware and execution.

    For example, a wardrobe can be designed with a standard modular solution or customized around exact dimensions, internal storage requirements and preferred finishes.

    Similarly, a kitchen can be designed with practical finishes and standard hardware or upgraded with premium materials, customized storage systems and higher-end hardware.

    The right choice depends on how important each element is to you.

    1. Start With Your Lifestyle

    Before deciding between luxury and budget interiors, think about how you actually live.

    Do you entertain guests regularly?

    Do you work from home?

    Do you spend a lot of time cooking?

    Do you need extensive wardrobe storage?

    Do you have children?

    Do you prefer minimal interiors?

    Do you enjoy premium furniture and finishes?

    Your answers can help determine where you should allocate your interior budget.

    For example, someone who spends a lot of time cooking may prioritize the kitchen, while someone who works from home may invest more in a comfortable and well-planned workspace.

    2. Decide Where You Want to Spend More

    You do not necessarily have to choose between an entirely luxury interior and an entirely budget interior.

    A balanced approach can work well.

    For example:

    Living Room

    Invest more in the sofa, lighting, TV unit and feature wall.

    Kitchen

    Prioritize storage, countertop quality, hardware and appliance integration.

    Master Bedroom

    Focus on wardrobe storage, bed comfort, lighting and finishes.

    Other Bedrooms

    Use practical materials and simpler furniture where appropriate.

    This allows you to create premium-looking areas while keeping the overall project aligned with your budget.

    3. Understand the Importance of Materials

    Materials can have a major influence on the final appearance of an interior.

    Two designs with the same layout can look completely different depending on the finishes used.

    You may need to choose between different options for:

    • Laminates
    • Veneers
    • Stones
    • Countertops
    • Hardware
    • Glass
    • Fabrics
    • Wall finishes
    • Flooring

    When discussing materials with an interior designer, ask about their durability, maintenance requirements, appearance and suitability for your space.

    A higher price does not automatically make a material the right choice for every application.

    4. Consider Custom Furniture

    Custom furniture can be particularly useful when your home has unusual dimensions or specific storage requirements.

    For example, a custom wardrobe can use the available wall height more efficiently than a standard unit.

    Similarly, custom furniture can be designed for:

    • TV units
    • Study desks
    • Storage cabinets
    • Beds
    • Display units
    • Wardrobes
    • Seating
    • Dining areas

    LUNORA Space Designs offers custom furniture planning around space measurements, usage, storage requirements, materials, finishes and the overall interior theme.

    For a budget-conscious project, however, customization can be used selectively where it provides the most practical value.

    5. Don’t Ignore Space Planning

    Space planning is important regardless of your budget.

    In fact, good planning can sometimes have a greater impact than expensive materials.

    A well-planned room should consider:

    • Furniture dimensions
    • Movement
    • Door openings
    • Storage
    • Natural light
    • Electrical points
    • Functional zones
    • Overall room proportions

    LUNORA’s space planning service focuses on furniture placement, circulation, storage optimization, functional zones, lighting positions and practical use of available space.

    This approach is useful whether you are planning a premium home or working within a more controlled budget.

    6. Think About Your Kitchen Carefully

    The kitchen is one area where functionality should come before appearance.

    A luxury kitchen may include premium finishes, high-end hardware, integrated appliances and customized storage.

    A budget-conscious kitchen can still be highly functional with practical materials, efficient cabinet planning and well-organized storage.

    Regardless of budget, consider:

    • Kitchen shape
    • Counter space
    • Storage requirements
    • Appliance placement
    • Drawer organization
    • Corner storage
    • Lighting
    • Cleaning and maintenance

    LUNORA’s modular kitchen service includes layout planning, cabinet and drawer design, countertop guidance, appliance placement, storage optimization and lighting suggestions.

    7. Lighting Can Make a Big Difference

    Lighting is sometimes underestimated when planning interiors.

    You do not necessarily need expensive lighting fixtures everywhere.

    A thoughtful lighting plan can combine:

    Ambient lighting for general illumination.

    Task lighting for activities such as cooking, reading and working.

    Accent lighting for artwork, shelves, wall textures and architectural details.

    In a luxury interior, decorative fixtures can become design features.

    In a budget-focused interior, carefully positioned recessed lights, profiles and practical fixtures can still create an attractive atmosphere.

    The planning matters as much as the fixture itself.

    8. Think About Long-Term Maintenance

    An interior should look good after the project is completed, but it should also be manageable in everyday life.

    Before choosing a material or finish, ask:

    • Is it easy to clean?
    • Is it suitable for regular use?
    • Will it show dust easily?
    • Does it require special maintenance?
    • Is it suitable for children or pets?
    • How durable is it?

    Sometimes a slightly simpler material can be more practical for a frequently used area.

    Good interior design considers the years after the project is completed—not just the day the photographs are taken.

    9. Compare Interior Designers Based on the Right Things

    When looking for interior designers in Hyderabad, comparing quotations alone can be misleading.

    Two designers may quote different amounts because their scope, materials, design services, customization and execution support are different.

    Before comparing proposals, understand:

    • What design services are included?
    • Are layouts and drawings included?
    • What materials are proposed?
    • Is furniture included?
    • Is execution support included?
    • What hardware is being used?
    • How are changes handled?
    • Are there additional charges?

    A clear scope makes it easier to understand what you are actually paying for.

    10. Look for a Designer Who Can Work Within Your Requirements

    The right interior design process should begin with understanding the client.

    Your designer should know your:

    • Lifestyle
    • Design preferences
    • Space
    • Family requirements
    • Budget
    • Storage needs
    • Timeline
    • Priorities

    LUNORA Space Designs describes its approach as personalized rather than based on copy-paste templates, with attention to refined concepts, premium materials, tailored solutions and practical functionality.

    Its residential interior service covers complete home planning, room-wise layouts, furniture placement, colour and material selection, lighting, modular storage, custom furniture suggestions, premium finish recommendations and execution guidance.

    Luxury Does Not Always Mean More

    One of the most important things to understand about luxury interiors is that more elements do not necessarily create more luxury.

    A room filled with expensive furniture, decorative walls and multiple materials can sometimes feel visually overwhelming.

    Luxury can also come from:

    • Better proportions
    • Clean layouts
    • Quality materials
    • Comfortable furniture
    • Thoughtful lighting
    • Consistent finishes
    • Customized details
    • Good craftsmanship

    The same principle applies to budget interiors.

    A lower budget does not mean you have to sacrifice good planning or a sense of style.

    Can You Combine Luxury and Budget Design?

    Absolutely.

    In fact, many homeowners prefer a combination.

    You can create a strong foundation using practical materials and then introduce premium elements where they matter most.

    For example:

    Budget-conscious: Bedrooms with practical finishes and standard storage.

    Premium: Living room with customized furniture and feature lighting.

    Budget-conscious: Simple decorative elements.

    Premium: High-quality kitchen hardware and countertops.

    This approach lets you prioritize your investment instead of treating every part of the home equally.

    Questions to Ask Interior Designers Before Hiring Them

    Before finalizing your designer, consider asking:

    1. Have you worked on projects similar to mine?
    2. What is included in your design service?
    3. How do you approach space planning?
    4. What materials do you normally recommend?
    5. How do you work within a fixed budget?
    6. Can you provide customized furniture?
    7. How are design changes handled?
    8. Who coordinates execution?
    9. What is the expected project timeline?
    10. How will communication and approvals be managed?

    The answers can help you understand whether the designer’s working style matches your expectations.

    How LUNORA Space Designs Approaches Different Interior Budgets

    LUNORA Space Designs focuses on creating interiors that combine modern aesthetics, premium craftsmanship, thoughtful functionality and timeless design.

    Its services include:

    • Residential Interiors
    • Commercial Spaces
    • Modular Kitchens
    • Space Planning
    • Custom Furniture

    The studio’s residential process begins with understanding the client and their space, followed by concept development, refinement and execution.

    This type of structured approach allows design decisions to be considered around the project’s requirements rather than applying the same solution to every home.

    Final Thoughts

    When comparing luxury vs budget interiors, there is no single approach that works for every homeowner.

    Your decision should be based on your lifestyle, priorities, available space, budget and the level of customization you want.

    If you have a larger budget, you may choose premium materials, bespoke furniture and detailed finishes. If you have a tighter budget, careful space planning, practical materials and selective customization can help you create a comfortable and attractive home.

    The most important step is choosing interior designers in Hyderabad who understand your requirements and can explain your options clearly.

    A well-designed home is not defined only by how much you spend.

    It is defined by how thoughtfully your space is planned and how well it works for your everyday life.

  • How to Plan a Complete Home Interior Design in Hyderabad

    How to Plan a Complete Home Interior Design in Hyderabad

    Planning the interior of your entire home can feel exciting at first. You start saving living room ideas, looking at modular kitchens, choosing bedroom colours and imagining how everything will look when it is finished.

    But once the actual planning begins, there are many decisions to make.

    Which rooms should be designed first? How much storage do you need? What should your budget be? Which materials should you choose? How should furniture be positioned? And how do you make sure that every room looks connected rather than feeling like a completely different space?

    A successful home interior design in Hyderabad starts with planning. Instead of making decisions room by room without an overall direction, it is better to create a complete plan that considers your lifestyle, available space, budget, materials, furniture and long-term requirements.

    Here is a practical step-by-step approach to planning your home interiors.

    1. Understand Your Home Before Designing It

    Before choosing colours or furniture, start with the space itself.

    Study your floor plan and understand the size and shape of every room. Take note of doors, windows, columns, balconies, electrical points and plumbing locations.

    Think about how each area will be used.

    For example:

    • Where will the family spend most of their time?
    • Which rooms need more storage?
    • Will you have a dedicated workspace?
    • How many people will regularly use the kitchen?
    • Do you entertain guests often?
    • Are there areas that need to serve multiple purposes?

    This initial understanding becomes the foundation for the entire design.

    LUNORA Space Designs approaches its projects by first understanding how clients live or work, studying their space and capturing their style preferences before moving into the design stage.


    2. Decide What You Want From Your Interiors

    Before meeting an interior designer, create a simple list of your priorities.

    Your list does not have to contain technical design terminology. Just describe what you want your home to feel and function like.

    For example:

    Living room: Elegant, spacious and comfortable for guests.

    Kitchen: Easy to maintain with plenty of storage.

    Master bedroom: Calm, comfortable and clutter-free.

    Children’s bedroom: Functional storage with space to study and play.

    Home office: Quiet and organized.

    Overall home: Modern, warm and timeless.

    This gives your designer a clear understanding of your expectations.

    3. Set a Realistic Budget

    One of the most important parts of complete home interior design is deciding how much you are comfortable investing.

    Your budget can influence almost every design decision, including:

    • Materials
    • Kitchen finishes
    • Wardrobes
    • Furniture
    • Lighting
    • False ceilings
    • Wall treatments
    • Custom furniture
    • Hardware
    • Décor
    • Execution

    Do not wait until the design is finished to discuss money.

    Instead, tell your designer your approximate budget at the beginning. This allows the design to be developed around realistic expectations.

    LUNORA’s enquiry process currently lists project budgets from ₹4 lakh to ₹2 crore, depending on the project scope and requirements.


    4. Create One Overall Design Direction

    A common mistake is choosing every room separately.

    You may like one style for the living room, another for the bedroom and something completely different for the kitchen. Individually, each room might look attractive, but the home may lack visual continuity.

    Instead, decide on an overall direction.

    You might prefer:

    • Modern luxury
    • Contemporary minimalism
    • Warm modern interiors
    • Neutral and natural interiors
    • Elegant contemporary design

    This does not mean every room needs to look identical.

    Instead, use common elements such as colours, materials, lighting styles or furniture details to create a sense of connection throughout the home.


    5. Plan the Layout Before Buying Furniture

    Furniture should not be the starting point.

    First, determine where everything needs to go.

    Good space planning considers:

    • Furniture dimensions
    • Walking paths
    • Door openings
    • Windows
    • Storage
    • Lighting
    • Functional zones
    • Electrical points

    For example, a sofa may look perfect in a showroom but could be too large for your living room.

    Similarly, a large dining table may look impressive but could make movement around the dining area uncomfortable.

    LUNORA’s space-planning service specifically considers furniture size and placement, movement and circulation, storage optimization, functional zones and practical space usage.


    6. Plan Storage From the Beginning

    Storage should be part of the design—not something added after everything else is finished.

    Think about what you need to store today and what you may need to store in the future.

    Depending on your home, this might include:

    • Clothes
    • Shoes
    • Books
    • Kitchen equipment
    • Appliances
    • Children’s belongings
    • Cleaning supplies
    • Documents
    • Décor
    • Seasonal items

    Full-height wardrobes, built-in cabinets, storage beds, TV units and customized furniture can help make better use of available space.

    The goal is not simply to create more cabinets. It is to create organized storage that blends naturally with the interior design.


    7. Give the Kitchen Special Attention

    The kitchen is one of the most frequently used areas of a home, so functionality should be considered alongside appearance.

    Before designing the kitchen, think about your cooking habits and daily routine.

    Consider:

    • Where appliances should be placed
    • How much countertop space you need
    • Where frequently used items will be stored
    • How much pantry storage is required
    • How drawers and cabinets should be organized
    • Where lighting is needed
    • How people move between cooking, washing and storage areas

    LUNORA’s modular kitchen planning covers kitchen layouts, cabinets and drawers, countertops, appliance placement, backsplash and colours, lighting, storage optimization and installation-friendly design direction.

    A beautiful kitchen is useful only when it is comfortable to work in.


    8. Design Each Bedroom Around the Person Using It

    Not everyone in your home has the same requirements.

    The master bedroom may need a calm atmosphere and generous wardrobe space. A child’s bedroom may need study storage and flexible furniture. A guest bedroom may need to remain simple and welcoming.

    Consider the person using each room before choosing its design.

    Think about:

    • Bed positioning
    • Wardrobes
    • Study areas
    • Storage
    • Lighting
    • Curtains
    • Colour palette
    • Furniture size

    Personalization can make the difference between a house that looks designed and a home that actually feels like yours.


    9. Plan Lighting Alongside the Interior

    Lighting should be considered during the design stage rather than at the very end.

    Different areas require different types of lighting.

    Ambient Lighting

    Provides general illumination.

    Task Lighting

    Supports activities such as reading, cooking, studying or working.

    Accent Lighting

    Highlights artwork, shelves, textures or architectural details.

    You can also use lighting to create different moods.

    Warm lighting can make a living room feel more relaxed, while focused lighting can make a workspace more functional.


    10. Choose Materials Carefully

    Materials influence the appearance, durability and maintenance requirements of your home.

    When selecting materials, consider more than colour.

    Ask:

    • Is it durable?
    • Is it easy to maintain?
    • Does it suit the room?
    • Does it fit the budget?
    • Will it work with the other materials?
    • Is the finish suitable for everyday use?

    Wood, veneers, stone, glass, metal, fabrics and textured finishes can all be combined to create visual depth.

    LUNORA’s design philosophy emphasizes premium materials, including coordinated consideration of veneers, stones, hardware and lighting.


    11. Don’t Design Every Room in Isolation

    A complete home should have a sense of continuity.

    This does not mean every room needs the same furniture or colour.

    Instead, you can repeat certain elements subtly.

    For example:

    • Use a consistent wood tone
    • Repeat a particular metal finish
    • Carry a neutral colour palette across rooms
    • Maintain similar lighting temperatures
    • Use complementary materials
    • Repeat selected design details

    These connections help the home feel cohesive.


    12. Think About Your Future Needs

    Your home should work not only for your current lifestyle but also for foreseeable changes.

    Perhaps your family may grow. You may start working from home. Children may need dedicated study areas. Your storage requirements may increase.

    Think about these possibilities while planning.

    A little extra planning today can prevent expensive changes later.


    13. Choose Custom Furniture Where It Makes Sense

    Not every piece of furniture needs to be customized.

    However, custom furniture can be particularly useful when you have unusual dimensions, specific storage requirements or a strong preference for a seamless design.

    Examples include:

    • Custom wardrobes
    • TV units
    • Study desks
    • Storage cabinets
    • Display units
    • Beds with integrated storage
    • Custom seating

    LUNORA’s custom furniture service focuses on designing pieces around exact space requirements, usage, materials, finishes and interior themes.


    14. Work With a Clear Design Process

    Complete home interiors involve many decisions. Without a clear process, it can become difficult to know what needs to happen next.

    A structured process helps keep everything organized.

    LUNORA follows four broad stages:

    01. Discovery & Brief

    Understanding your lifestyle, requirements, space and style references.

    02. Concept & Design

    Developing layouts, mood boards, material palettes and the overall design direction.

    03. Refinement

    Finalizing finishes, selections and execution-ready drawings.

    04. Execution

    Coordinating craftsmen and vendors to bring the approved design to life.

    Having these stages clearly defined can make the journey from an empty apartment to a finished home much easier to follow.


    15. Choose the Right Interior Design Partner

    Perhaps the most important decision is choosing who will design and execute your home.

    Start by reviewing portfolios and looking for projects similar to yours.

    Then discuss:

    • Your requirements
    • Design style
    • Budget
    • Materials
    • Timeline
    • Storage
    • Furniture
    • Execution
    • Communication

    Do not choose a designer only because a project photograph looks impressive.

    Look for someone who listens, understands your lifestyle, communicates clearly and can balance design with functionality.

    LUNORA describes its approach as personalized rather than based on copy-paste templates, with an emphasis on refined concepts, premium materials, tailored solutions, an expert team and practical functionality.


    Common Mistakes to Avoid

    When planning complete home interiors, some mistakes can be expensive to correct later.

    Designing without a proper layout

    Always plan furniture and circulation before finalizing the design.

    Underestimating storage

    Insufficient storage can quickly lead to clutter.

    Choosing trends over practicality

    A trend may look impressive today but may not suit your lifestyle.

    Ignoring lighting

    Poor lighting can make even a well-designed room feel uncomfortable.

    Not discussing the budget

    Unclear budget expectations can create problems during execution.

    Buying furniture too early

    Furniture should be selected after understanding the room dimensions and overall design.

    Trying to copy another home

    Your home’s layout, lifestyle and requirements are unique.


    How LUNORA Space Designs Approaches Home Interiors

    LUNORA Space Designs is a luxury interior design studio in Hyderabad focused on creating sophisticated spaces where modern aesthetics, premium craftsmanship and thoughtful functionality come together.

    Its residential interior service covers complete home interior planning, room-wise layouts, furniture placement, colour and material selection, lighting, storage, custom furniture suggestions, premium finishes and execution guidance.

    The aim is to create interiors that are not only visually refined but also practical for everyday living.

    Final Thoughts

    Planning a complete home interior design in Hyderabad does not have to be overwhelming.

    Start with your lifestyle and requirements. Understand your space, establish a realistic budget, plan the layout, prioritize storage, select materials carefully and create a consistent design direction.

    Most importantly, think about how you will actually live in the finished home.

    A beautiful interior is great to look at. A well-planned interior is one that continues to feel comfortable, practical and personal every day.

    Your home should not simply follow a trend.

    It should be designed around you.

  • How to Choose the Right Interior Designers in Hyderabad for Your Home

    How to Choose the Right Interior Designers in Hyderabad for Your Home

    Designing your home is an exciting experience, but choosing the right interior designer can sometimes feel overwhelming. Hyderabad has a growing number of interior design studios, each with its own style, process, pricing, and approach. So, how do you know which one is right for your home?

    The answer is not simply about finding the designer with the most attractive portfolio. Your home needs to work for your lifestyle, your family, your budget, and your long-term needs.

    A good interior designer should understand your ideas, improve them with professional expertise, and create a space that feels both beautiful and practical.

    If you are planning to work with interior designers in Hyderabad, here are some important things to consider before making your choice.

    1. Start With Your Own Requirements

    Before contacting an interior designer, take some time to understand what you actually want.

    Are you designing a new apartment? Renovating your existing home? Creating a luxury villa? Perhaps you only need a modular kitchen, custom furniture, or better space planning.

    Think about:

    • The rooms you want to design
    • Your preferred interior style
    • Storage requirements
    • Furniture requirements
    • Kitchen requirements
    • Lighting preferences
    • Your approximate budget
    • Your expected timeline
    • Any specific lifestyle requirements

    You do not need to have everything figured out. However, having a basic idea will make your initial discussion much more productive.

    2. Look Beyond the Portfolio

    A designer’s portfolio is one of the first things you should review, but do not stop there.

    Beautiful photographs can show you the final appearance of a project, but they do not always tell you how well the space functions.

    Look for projects that demonstrate:

    • Intelligent layouts
    • Comfortable furniture placement
    • Effective storage
    • Good lighting
    • Quality materials
    • Consistent design
    • Attention to small details

    More importantly, see whether the designer has worked on projects similar to yours.

    For example, if you are designing a modern apartment, previous apartment projects can give you a better understanding of how the designer handles real-world space limitations.

    3. Choose Someone Who Understands Your Lifestyle

    Your home should not feel like a showroom.

    A good interior designer should first understand how you live and then develop the design around it.

    A family with children may need durable materials and additional storage. Someone who works from home may need a dedicated workspace. A person who enjoys entertaining guests may want a larger and more welcoming living area.

    Likewise, someone who loves cooking may have very specific requirements for their kitchen.

    The right designer will ask questions about your daily routine instead of simply showing you a catalogue of designs.

    4. Pay Attention to Space Planning

    One of the biggest differences between professional interior design and simply decorating a home is space planning.

    A room can contain beautiful furniture and expensive finishes but still feel uncomfortable if the layout is poorly planned.

    Good space planning considers:

    • Furniture dimensions
    • Walking space
    • Storage
    • Natural light
    • Door and window positions
    • Functional zones
    • Electrical requirements
    • Everyday movement

    This becomes especially important when working with apartments, where every square metre needs to be used intelligently.

    The goal is not to put more things into a room. Instead, it is to make the available space feel more useful, comfortable, and balanced.

    5. Discuss Your Budget Openly

    Budget should be discussed at the beginning, not after the design has already been finalized.

    When you give your interior designer a realistic budget range, they can help you make better decisions about materials, furniture, finishes, storage, and other elements.

    You may not need to spend equally on every part of the house.

    For example, you might prefer premium finishes in the living room and master bedroom while choosing more practical solutions for other areas. A designer who understands your priorities can help allocate the investment accordingly.

    At LUNORA Space Designs, project discussions can be planned around budgets ranging from ₹4 lakh to ₹2 crore, depending on the scope and requirements of the project.

    6. Ask About Materials and Finishes

    Materials have a significant impact on both the appearance and longevity of your interiors.

    When a designer recommends a particular material, ask why it is suitable for your project.

    You can discuss options for:

    • Flooring
    • Countertops
    • Veneers
    • Cabinet finishes
    • Hardware
    • Wall treatments
    • Lighting
    • Fabrics
    • Decorative elements

    The most expensive option is not always the best option.

    Instead, look for materials that provide the right balance of appearance, durability, maintenance, and budget.

    LUNORA’s design philosophy focuses on refined concepts and premium materials, with elements such as veneers, stones, hardware, and lighting considered as part of the overall design rather than as isolated choices.

    7. Understand the Designer’s Process

    A clear process can make your interior project considerably less stressful.

    Before hiring an interior designer, ask what happens after the first consultation.

    A structured process typically gives you clarity about how the project progresses.

    At LUNORA Space Designs, the process is organized into four stages:

    Discovery & Brief

    Your lifestyle, requirements, space, and style references are understood.

    Concept & Design

    Mood boards, material palettes, layouts, and the overall design direction are developed.

    Refinement

    Selections are finalized, finishes are refined, and execution-ready drawings are prepared.

    Execution

    The design moves into implementation with coordination between craftsmen and vendors.

    Having a defined process means you are not left wondering what happens next.

    8. Check How They Communicate

    Interior projects involve many decisions, from layouts and colours to materials and furniture.

    Therefore, communication matters almost as much as design ability.

    During your first conversations, notice whether the designer:

    • Listens to your ideas
    • Answers questions clearly
    • Explains design decisions
    • Provides realistic expectations
    • Keeps you updated
    • Takes your feedback seriously

    You should feel comfortable saying, “I don’t like this,” or “Can we try something different?”

    A collaborative relationship usually results in a much more personal final design.

    9. Look for Practicality, Not Just Luxury

    Luxury does not necessarily mean filling your home with expensive furniture and decorative elements.

    True luxury can also come from thoughtful planning.

    A beautifully designed home should make everyday activities easier. Storage should be accessible. Lighting should be comfortable. Furniture should be appropriately sized. The kitchen should have an efficient workflow.

    This balance between aesthetics and functionality is particularly important when choosing interior designers in Hyderabad.

    LUNORA focuses on combining modern aesthetics, premium craftsmanship, and thoughtful functionality rather than relying on decorative elements alone.

    10. Consider Their Experience With Your Type of Home

    Every project is different.

    An apartment, independent house, villa, office, and retail space all require different approaches.

    Ask potential designers about their experience with the type of project you are planning.

    For a residential project, you may want experience with:

    • Living rooms
    • Bedrooms
    • Modular kitchens
    • Wardrobes
    • Storage
    • Lighting
    • Custom furniture
    • Space planning

    If you are designing a larger luxury home, you may also want to understand how the designer handles complete-home projects from initial concept through execution.

    11. Don’t Choose Based Only on the Lowest Quote

    Price is important, but it should not be the only deciding factor.

    Two designers may give very different quotations because their scope, materials, design involvement, project management, and execution support may differ.

    Before comparing prices, make sure you are comparing similar deliverables.

    Ask:

    • What is included?
    • Which materials are being proposed?
    • Is design included?
    • Are drawings included?
    • Who coordinates execution?
    • What furniture is included?
    • Are there additional charges?
    • What happens if requirements change?

    A transparent quotation can help you understand where your money is going.

    12. Choose a Designer You Can Trust

    Finally, trust your instincts.

    You will spend considerable time communicating with your interior designer, reviewing designs, selecting materials, and making decisions together.

    Therefore, the right designer should feel like a partner rather than someone simply providing a service.

    Look for a combination of:

    Design expertise + communication + transparency + practicality + attention to detail.

    The best interior designer for your home is not necessarily the one with the most elaborate portfolio. It is the one who can understand your requirements and translate them into a space that feels right for you.

    Why Choose LUNORA Space Designs?

    LUNORA Space Designs is a luxury interior design studio in Hyderabad focused on creating sophisticated spaces with modern aesthetics, premium materials, and thoughtful functionality.

    The studio offers:

    • Residential Interiors
    • Commercial Spaces
    • Modular Kitchens
    • Space Planning
    • Custom Furniture

    Its approach is centered around personalized design rather than copy-paste templates, with a focus on refined concepts, premium materials, tailored solutions, and practical functionality.

    For homeowners, this means the design can be developed around the way they actually live rather than simply reproducing a predefined style.

    Final Thoughts

    Choosing the right interior designers in Hyderabad is an important decision because your interior affects how you experience your home every day.

    Start by understanding your requirements. Then review portfolios, discuss budgets, ask about materials, understand the design process, and pay attention to communication. Most importantly, choose someone who listens to you and understands the difference between making a space look good and making it work beautifully.

    Your dream home does not need to follow someone else’s template.

    It should reflect your personality, your lifestyle, and the way you want to live.

    If you are planning a new home interior or renovation in Hyderabad, LUNORA Space Designs can help you take your ideas from the initial concept to a refined, functional finished space.

  • Corporate Office Interior Design in Hyderabad: A Practical Planning Guide

    Corporate Office Interior Design in Hyderabad: A Practical Planning Guide

    A corporate office is more than a place where employees sit and work. It is where teams collaborate, clients form first impressions, ideas take shape, and company culture becomes visible. That is why corporate office interior design in Hyderabad requires more than choosing attractive furniture and colours.

    A well-planned office should balance functionality, employee comfort, brand identity, technology, and aesthetics. At the same time, it should make the best use of the available space and support the way your team actually works.

    Whether you are setting up a new office in Hyderabad or renovating an existing workspace, thoughtful planning can make a significant difference.

    Why Corporate Office Interior Design Matters

    Walk into a well-designed office and you can usually feel the difference immediately. The layout feels organised, people can move around comfortably, meeting rooms are easy to access, and workstations don’t feel unnecessarily crowded.

    More importantly, office design can influence everyday productivity and employee experience.

    A thoughtfully designed workspace can help you:

    • Improve space utilisation
    • Create comfortable work areas
    • Encourage team collaboration
    • Provide private spaces for focused work
    • Strengthen your brand identity
    • Make a positive impression on clients
    • Organise meeting and discussion areas
    • Improve storage and circulation
    • Accommodate future business growth

    So, instead of treating interiors as an expense that simply makes an office look good, consider them an investment in the workplace itself.

    Start With Your Business Requirements

    Before discussing colours, furniture or false ceilings, start with a simple question:

    How does your business actually operate?

    A technology company, law firm, consulting business, creative agency and corporate headquarters may all need completely different layouts.

    Begin by identifying:

    • Number of employees
    • Current and expected future headcount
    • Departments and team structures
    • Number of managers and senior executives
    • Meeting requirements
    • Client visits
    • Collaboration needs
    • Storage requirements
    • Work-from-home or hybrid working patterns
    • IT and networking requirements
    • Pantry and breakout requirements

    This information gives your interior designer a practical foundation for developing the layout.

    Plan the Office Layout Before Choosing Finishes

    One of the biggest mistakes businesses make is selecting finishes too early.

    Instead, begin with space planning.

    Your office may need a combination of:

    • Reception area
    • Open workstations
    • Private cabins
    • Meeting rooms
    • Conference room
    • Discussion rooms
    • Phone booths
    • Collaboration zones
    • Breakout areas
    • Pantry
    • Server or IT room
    • Storage
    • Restrooms
    • Circulation spaces

    The challenge is to connect these spaces logically.

    For example, the reception area should be easy for visitors to find. Meeting rooms can sit close to reception so clients don’t need to walk through employee work areas. Meanwhile, teams that collaborate frequently can be positioned closer together.

    This kind of planning makes the office easier to use every day.

    Create a Reception Area That Represents Your Brand

    The reception is often the first physical interaction a client has with your company.

    However, you don’t necessarily need an oversized reception desk or expensive decorative elements.

    Instead, focus on creating a clean and memorable experience.

    Consider:

    • Company logo placement
    • Comfortable visitor seating
    • Appropriate lighting
    • Brand colours
    • Feature walls
    • Quality materials
    • Clear circulation
    • Storage for reception essentials

    A simple, sophisticated reception can often communicate more professionalism than an overly decorated space.

    Design Workstations Around Employee Comfort

    Workstations occupy a large portion of most corporate offices, so they deserve careful attention.

    Think about desk dimensions, circulation space, storage, lighting and privacy rather than simply fitting the maximum number of desks into the floor plan.

    Depending on your organisation, you might choose:

    Open Workstations

    These work well for teams that communicate frequently and need quick collaboration.

    Clustered Workstations

    Grouping teams into smaller clusters can create a balance between openness and organisation.

    Private Work Areas

    Some employees may need quieter spaces for confidential calls, focused work or client discussions.

    Flexible Workstations

    For hybrid workplaces, flexible desks can help businesses use their office space more efficiently.

    The right solution depends on your team’s working style rather than simply following the latest office trend.

    Include Different Types of Meeting Spaces

    Not every conversation needs a large conference room.

    A practical corporate office can include different meeting environments, such as:

    • Small discussion rooms
    • Four-to-six-person meeting rooms
    • Large conference rooms
    • Informal collaboration areas
    • Video conferencing rooms
    • Phone booths

    This gives employees more flexibility.

    For example, a quick team discussion may work better in a small collaboration zone, while an important client presentation may require a formal conference room.

    Don’t Ignore Acoustics

    A beautiful office can quickly become uncomfortable if everyone can hear everyone else.

    Noise becomes particularly challenging in open-plan offices.

    Therefore, consider acoustic planning from the beginning. Depending on the space, solutions can include:

    • Acoustic ceiling systems
    • Sound-absorbing wall panels
    • Carpet or other suitable flooring
    • Upholstered furniture
    • Acoustic partitions
    • Enclosed meeting rooms
    • Phone booths

    The objective isn’t to make the office completely silent. Instead, you want to control unwanted noise while maintaining a comfortable working environment.

    Lighting Should Support the Way People Work

    Lighting has a major influence on the appearance and usability of an office.

    A corporate workspace generally needs a combination of general lighting, task lighting and decorative lighting.

    For example:

    Workstations:
    Provide comfortable, consistent illumination without creating distracting glare.

    Meeting rooms:
    Use lighting that supports presentations and video calls while keeping faces well illuminated.

    Reception:
    Introduce a more welcoming lighting scheme that complements the company’s brand.

    Breakout areas:
    Softer decorative lighting can create a relaxed atmosphere.

    Where possible, make good use of natural light. Thoughtful planning around windows can make the office feel more open and pleasant.

    Choose Materials for Durability, Not Just Appearance

    Corporate interiors experience significant daily use. Hundreds of people may walk through the space every day, chairs move constantly, and meeting rooms can remain busy throughout working hours.

    Therefore, material selection should consider:

    • Durability
    • Maintenance
    • Cleaning requirements
    • Fire safety
    • Moisture resistance where required
    • Long-term appearance
    • Replacement and repair requirements

    A material that looks impressive on day one may not be the best choice if it requires excessive maintenance.

    A good interior designer can help balance aesthetics, durability and budget.

    Add Your Brand Without Overdoing It

    Your office should feel like your company’s workplace, not a generic commercial interior.

    Brand identity can appear through:

    • Logo placement
    • Colour accents
    • Graphics
    • Wall statements
    • Reception design
    • Custom furniture
    • Materials
    • Artwork
    • Signage

    However, branding doesn’t have to appear everywhere.

    A restrained approach often creates a more sophisticated corporate environment. Use brand elements strategically in important areas rather than covering every wall with logos.

    Plan Technology Alongside the Interiors

    Modern offices depend heavily on technology, so technology planning should happen before construction is completed.

    Consider requirements for:

    • Network points
    • Power outlets
    • Charging points
    • Video conferencing
    • Display screens
    • Projectors
    • Wi-Fi infrastructure
    • Access control
    • CCTV
    • Server equipment
    • Cable management

    Poor cable planning can make an otherwise premium office look messy.

    Integrating electrical and technology requirements into the interior design stage can help maintain a cleaner appearance and reduce costly modifications later.

    Create Comfortable Breakout and Pantry Areas

    Employees spend many hours at work, so comfortable informal spaces can make the office experience more pleasant.

    Depending on the available area, you could include:

    • Pantry
    • Coffee counter
    • Informal seating
    • High tables
    • Lounge seating
    • Small discussion corners
    • Relaxation areas

    These spaces can also encourage informal conversations and team interaction.

    The goal is not to create a luxury lounge simply for appearance. Instead, design a space that employees will genuinely use.

    Consider Future Growth

    Your company may have 50 employees today and 80 employees two years from now.

    If the office layout has no flexibility, growth can quickly create problems.

    Therefore, discuss future expansion with your interior designer before finalising the plan.

    You might leave room for:

    • Additional workstations
    • Flexible meeting areas
    • Reconfigurable partitions
    • Additional storage
    • Future technology upgrades

    Good office design should work for your business today while allowing reasonable flexibility for tomorrow.

    Set a Realistic Corporate Interior Design Budget

    Budget planning should happen early.

    Instead of deciding on a total amount and trying to squeeze the entire project into it later, divide your budget across major requirements.

    Your office interior budget may include:

    • Civil work
    • Flooring
    • Partitions
    • Workstations
    • Cabins
    • Meeting room furniture
    • Reception
    • Lighting
    • Electrical work
    • False ceiling
    • HVAC-related requirements
    • Custom furniture
    • Pantry
    • Branding and signage
    • Technology integration
    • Décor
    • Installation
    • Professional design fees

    Ask your interior designer for a detailed scope and quotation. This makes it easier to understand what is included and reduces unexpected expenses during execution.

    Don’t Choose an Interior Designer Based Only on Price

    When comparing corporate interior designers in Hyderabad, price is important, but it shouldn’t be your only deciding factor.

    Look at:

    • Previous commercial projects
    • Design quality
    • Space planning ability
    • Material knowledge
    • Project management
    • Communication
    • Execution capabilities
    • Timeline management
    • Transparency of quotations
    • After-completion support

    Most importantly, check whether the designer understands your business requirements.

    An office may look beautiful in photographs but still fail to work well for your team.

    Think About Employee Experience

    Modern office design increasingly focuses on how employees experience the workplace.

    Ask practical questions:

    • Can employees move around easily?
    • Do teams have enough collaboration space?
    • Are there quiet areas for focused work?
    • Are meeting rooms sufficient?
    • Is there enough storage?
    • Does the office receive adequate natural light?
    • Are workstations comfortable?
    • Can employees take short breaks comfortably?

    When you answer these questions during planning, the final interior becomes much more functional.

    Common Corporate Office Interior Design Mistakes

    Even well-funded office projects can run into problems when planning happens too quickly.

    1. Focusing Only on Appearance

    An attractive office isn’t automatically a functional office.

    2. Maximising the Number of Workstations

    Fitting more desks into a space can make the workplace feel crowded and uncomfortable.

    3. Ignoring Storage

    Insufficient storage eventually leads to clutter.

    4. Poor Acoustic Planning

    Noise can become a major issue in open-plan workplaces.

    5. Leaving Technology Planning Until the End

    Retrofitting electrical points and cables can increase costs and disrupt finished interiors.

    6. Not Planning for Growth

    A layout designed only for today’s headcount may become restrictive quickly.

    7. Choosing Materials Without Considering Maintenance

    Commercial spaces need materials that can withstand regular use.

    A Practical Office Interior Planning Process

    A structured process can make your project easier to manage.

    Step 1: Understand the Brief

    Discuss your business, team structure, brand and workplace requirements.

    Step 2: Study the Space

    Measure the site and understand columns, windows, entrances, services and other structural constraints.

    Step 3: Develop the Layout

    Plan workstations, cabins, meeting rooms, circulation and support areas.

    Step 4: Build the Design Concept

    Choose materials, finishes, colours, furniture and lighting based on the brand and workplace requirements.

    Step 5: Refine the Design

    Review the drawings and make practical changes before execution begins.

    Step 6: Finalise the Budget and Scope

    Clearly document materials, quantities, specifications, timelines and responsibilities.

    Step 7: Execute the Project

    Coordinate civil, electrical, carpentry, furniture, lighting and finishing work.

    Step 8: Inspect and Handover

    Complete quality checks and resolve outstanding issues before the office becomes operational.

    Why Hyderabad Businesses Need Local Interior Expertise

    Hyderabad’s commercial landscape includes everything from technology companies and startups to professional firms, established corporations and growing businesses.

    Because every workplace has different requirements, local knowledge can be valuable when planning an office interior.

    A Hyderabad-based interior design team can also understand practical considerations related to local vendors, materials, execution and project coordination.

    More importantly, they can design around the actual building and business rather than applying a generic template.

    Final Thoughts

    A successful corporate office interior isn’t simply about creating an impressive workplace. It should make everyday work easier, support collaboration, represent the company’s identity and remain practical as the business grows.

    Start with space planning and business requirements, then move into materials, furniture, lighting and aesthetics. Most importantly, keep functionality at the centre of every design decision.

    If you’re planning a new corporate workspace or renovating an existing office, LUNORA Space Designs can help you develop a workplace that combines thoughtful planning with refined design. From space planning and commercial interiors to custom furniture and execution, the focus should always remain on creating a space that works beautifully for your business.

    Ready to plan your corporate office interior in Hyderabad? Contact LUNORA Space Designs to discuss your requirements and explore a tailored approach for your workspace.

  • Interior Design Budget Planning: How Much Should You Allocate for Each Room?

    Interior Design Budget Planning: How Much Should You Allocate for Each Room?

    Designing a home is exciting, but setting the right budget can feel confusing. You may know the overall amount you want to spend, yet the bigger question is: how much should you actually allocate to each room?

    Should you spend more on the kitchen? Is the living room worth a larger investment? How much should go toward bedrooms, storage, lighting, or custom furniture?

    There is no single budget that works for every home. A 2BHK apartment, a spacious 3BHK, and a luxury villa will all have different requirements. Moreover, your lifestyle, material choices, level of customization, and project scope can significantly affect the final cost.

    However, with a clear plan, you can distribute your budget intelligently and avoid spending too much in one area while compromising another.

    This guide explains how to approach interior design budget planning, with practical room-by-room considerations for homeowners in Hyderabad.

    Why Interior Design Budget Planning Matters

    A home interior project involves much more than furniture.

    Your budget may need to cover:

    • Modular kitchen
    • Wardrobes
    • Living room furniture
    • Custom furniture
    • Lighting
    • Electrical work
    • False ceilings
    • Wall finishes
    • Flooring
    • Curtains and blinds
    • Décor
    • Civil work
    • Appliances
    • Installation
    • Design and project management

    If you don’t plan these expenses beforehand, small additions can quickly push your project beyond the original budget.

    For example, you might start with a basic kitchen and later add premium hardware, extra storage, a better countertop, and additional lighting. Individually, each upgrade may seem manageable. Together, however, they can make a noticeable difference.

    Therefore, start with the overall budget and then divide it according to priorities.

    How Much Should You Spend on Home Interiors?

    Instead of following a fixed percentage blindly, consider three things first:

    1. Your home size

    A 2BHK will naturally have different requirements from a 4BHK villa.

    2. Your lifestyle

    A family that cooks frequently may want to invest more in the kitchen, while someone working from home may prioritize a dedicated office.

    3. Your design expectations

    A functional interior, premium interior, and luxury interior will have very different material and execution requirements.

    So, rather than asking, “What is the standard interior budget?”, ask:

    “Which parts of my home matter most to me, and where will my money create the greatest value?”

    A Practical Room-by-Room Budget Approach

    There is no universal percentage that every homeowner must follow. However, for planning purposes, you can divide your interior budget approximately like this:

    AreaSuggested Budget Share
    Living & Dining15–20%
    Modular Kitchen15–20%
    Master Bedroom15–18%
    Second Bedroom10–15%
    Bathrooms5–10%
    Entryway & Passage3–5%
    Lighting & Electrical5–8%
    Custom Furniture & Décor5–10%
    Contingency10–15%

    These are planning ranges, not fixed market prices. Your actual allocation should change according to the scope of your project.

    For example, a homeowner who wants a premium modular kitchen may allocate more to the kitchen and slightly less to décor.

    1. Living Room: Plan Around Function and First Impressions

    The living room is often the first space guests notice, so it naturally receives significant attention.

    Your living room budget may include:

    • Sofa
    • TV unit
    • Coffee table
    • Accent chairs
    • Storage
    • False ceiling
    • Lighting
    • Wall treatments
    • Curtains
    • Rugs
    • Décor

    If you’re working with a compact apartment, don’t assume that a bigger budget requires more furniture.

    Instead, focus on proportion and quality.

    A well-designed TV unit with concealed storage, a comfortable sofa, layered lighting, and one attractive feature wall can create a premium appearance without filling the room.

    Budget priority:

    Furniture + storage + lighting + key wall treatment

    2. Dining Area: Keep It Simple and Practical

    The dining area often connects the living room and kitchen.

    You may need:

    • Dining table
    • Dining chairs
    • Crockery storage
    • Pendant lighting
    • Wall décor
    • Sideboard

    However, you don’t necessarily need a large custom installation.

    If your family doesn’t regularly host large gatherings, a compact dining table may be a better investment.

    For smaller homes, consider an extendable dining table or built-in bench seating.

    Budget priority:

    Dining furniture + lighting + practical storage

    3. Modular Kitchen: Don’t Compromise on Functionality

    The kitchen deserves careful budgeting because it combines cabinetry, hardware, countertops, appliances, lighting, and sometimes plumbing or electrical modifications.

    Your kitchen budget can include:

    • Base cabinets
    • Wall cabinets
    • Tall units
    • Drawers
    • Shutters
    • Countertop
    • Hardware
    • Storage accessories
    • Sink
    • Backsplash
    • Lighting
    • Appliances
    • Installation

    This is one area where choosing the cheapest option may not always be the best decision.

    Instead, prioritize the components you use every day.

    For example, investing in durable cabinet materials and good-quality drawer mechanisms can provide more long-term value than spending heavily on purely decorative elements.

    Budget priority:

    Cabinet quality + hardware + storage + countertop + installation

    4. Master Bedroom: Invest in Comfort

    Your master bedroom should feel comfortable, calm, and organized.

    The budget may cover:

    • Bed
    • Headboard
    • Wardrobe
    • Dressing unit
    • Bedside tables
    • Study/work desk
    • Lighting
    • Curtains
    • Wall finishes

    A full-height wardrobe can maximize storage without using excessive floor space.

    Similarly, integrated bedside tables can create a cleaner appearance while providing useful storage.

    Budget priority:

    Bed + wardrobe + storage + lighting

    5. Second Bedroom: Keep It Flexible

    Your second bedroom doesn’t always need the same investment as the master bedroom.

    Depending on your lifestyle, it might function as:

    • Guest room
    • Child’s bedroom
    • Study
    • Home office
    • Hobby room

    Therefore, focus on flexible furniture.

    For example, a built-in study unit combined with storage can make the room useful for several purposes.

    If it’s primarily a guest bedroom, you may not need an elaborate wardrobe or extensive wall décor.

    Budget priority:

    Essential furniture + storage + flexibility

    6. Kids’ Room: Plan for Growth

    If you’re designing a child’s room, remember that their requirements will change over time.

    Instead of spending heavily on themes that may become outdated, invest in adaptable elements.

    Consider:

    • Durable storage
    • Study desk
    • Comfortable bed
    • Bookshelves
    • Easy-to-maintain finishes
    • Flexible lighting

    You can add personality through easily replaceable items such as artwork, cushions, rugs, and accessories.

    Budget priority:

    Storage + study area + durable furniture

    7. Bathrooms: Focus on Quality and Maintenance

    Bathrooms may not require the same design budget as the living room, but they still deserve careful planning.

    Potential expenses include:

    • Sanitaryware
    • Faucets
    • Shower systems
    • Vanity
    • Mirrors
    • Lighting
    • Tiles
    • Storage
    • Waterproofing
    • Plumbing

    Here, functionality should come before decoration.

    Choose materials that can handle moisture and regular use. Also, make sure storage doesn’t interfere with movement.

    Budget priority:

    Plumbing + waterproofing + sanitaryware + storage + lighting

    8. Entryway: Small Space, Big Impact

    Your entrance doesn’t need a huge budget.

    A simple combination of:

    • Shoe storage
    • Mirror
    • Console
    • Key storage
    • Accent lighting

    can create an attractive first impression.

    If space is limited, consider a slim console or wall-mounted storage instead of bulky furniture.

    Budget priority:

    Storage + lighting + one visual focal point

    9. Passage Areas: Don’t Overspend

    Passages are important for movement, but they don’t necessarily need extensive decoration.

    Instead of adding furniture, consider:

    • Artwork
    • Wall lighting
    • Minimal panelling
    • Mirrors
    • Subtle paint treatments

    Most importantly, keep the walkway clear.

    Budget priority:

    Lighting + simple wall treatment

    10. Home Office: Spend Where Productivity Matters

    If you work from home, your office deserves thoughtful planning.

    You may need:

    • Ergonomic chair
    • Desk
    • Storage
    • Task lighting
    • Electrical points
    • Cable management
    • Acoustic solutions

    You don’t need an elaborate office to create a professional environment.

    Instead, focus on comfort, lighting, organization, and ergonomics.

    Budget priority:

    Desk + ergonomic seating + storage + lighting

    11. Custom Furniture: Budget Carefully

    Custom furniture can help you use unusual spaces efficiently.

    For example:

    • Built-in TV units
    • Custom wardrobes
    • Window seating
    • Study units
    • Display cabinets
    • Storage benches
    • Bespoke dining units

    However, customization can increase costs because every piece requires additional design, material, manufacturing, and installation work.

    Therefore, use custom furniture where it solves a real problem rather than simply because it is available.

    12. Lighting and Electrical Work

    Lighting can completely transform an interior.

    However, homeowners sometimes budget only for the fixtures and forget the supporting electrical work.

    Your budget may include:

    • Wiring
    • Switches
    • Electrical points
    • Downlights
    • Profile lights
    • Pendant lights
    • Cove lighting
    • Under-cabinet lighting
    • Decorative fixtures

    Plan these requirements before execution begins.

    Changing electrical points later can involve additional labour and civil work.

    Budget priority:

    Functional lighting first, decorative lighting second

    13. False Ceiling: Decide Where It Adds Value

    False ceilings can conceal wiring and create attractive lighting effects.

    However, you don’t need an elaborate ceiling design in every room.

    A minimal design with well-planned lighting can often look more elegant than a heavily detailed ceiling.

    Consider false ceilings primarily where they solve a functional or visual requirement.

    14. Curtains, Blinds and Window Treatments

    Window treatments can sometimes become a significant expense, particularly in larger homes.

    Your options may include:

    • Sheer curtains
    • Blackout curtains
    • Roller blinds
    • Roman blinds
    • Curtain tracks
    • Motorized systems

    If your budget is limited, prioritize the rooms where privacy and light control matter most.

    15. Décor: Don’t Let Small Purchases Take Over Your Budget

    Décor is fun, but it can easily become a budget trap.

    You may start buying:

    • Artwork
    • Mirrors
    • Vases
    • Rugs
    • Cushions
    • Lamps
    • Plants
    • Decorative objects

    One item may cost little. However, several purchases can quickly add up.

    Therefore, set a separate décor budget.

    Most importantly, don’t feel pressured to decorate every surface.

    A luxury home often looks better when it has some visual breathing room.

    Don’t Forget These Often-Missed Costs

    Your room-by-room budget should also account for expenses such as:

    Civil work

    Wall modifications, flooring changes, partitions, and repairs.

    Electrical work

    Additional wiring, switches, points, and installation.

    Plumbing

    Kitchen and bathroom modifications.

    Transportation

    Material delivery and movement.

    Installation

    Furniture, lighting, hardware, and accessories.

    Taxes

    Applicable taxes should be clearly identified in your quotation.

    Debris removal

    Especially important during renovation projects.

    Contingency

    Unexpected site conditions can always occur.

    Keeping a 10–15% contingency reserve can give you a useful financial cushion, although the appropriate amount depends on the condition and scope of your project.

    How to Decide Where to Spend More

    Not every room needs the same investment.

    A simple rule is:

    Spend more on the spaces and features you use every day.

    For example, you may want to prioritize:

    If you love cooking:

    Spend more on the kitchen.

    If you work from home:

    Invest more in your office setup.

    If you entertain frequently:

    Prioritize the living and dining areas.

    If storage is your biggest challenge:

    Invest in wardrobes and built-in storage.

    If you value a luxury look:

    Prioritize materials, lighting, and key architectural details.

    This creates a home that reflects your lifestyle instead of someone else’s idea of luxury.

    How to Avoid Going Over Budget

    Create a realistic total budget

    Start with the maximum amount you’re comfortable investing.

    Then divide it into:

    Essential + Preferred + Optional

    Essential

    Things your home genuinely needs.

    Preferred

    Features that improve comfort or aesthetics.

    Optional

    Upgrades you can add if the budget allows.

    This simple classification makes decision-making much easier.

    Get a Detailed Quotation

    Avoid relying on a single number such as:

    “Complete interiors starting from ₹X.”

    Instead, ask for an itemized quotation that explains:

    • Materials
    • Hardware
    • Furniture
    • Labour
    • Installation
    • Civil work
    • Electrical work
    • Plumbing
    • Taxes
    • Additional charges

    A detailed quotation helps you compare proposals more accurately.

    Set a Budget Before Choosing Materials

    One common mistake is choosing materials first and calculating the cost later.

    Instead, establish your budget first.

    Then tell your designer:

    “This is my overall budget. Help me decide where to invest more and where to save.”

    A professional designer can then recommend materials, finishes, furniture, and layouts that fit your priorities.

    Think About Long-Term Value

    The cheapest option isn’t always the most economical.

    A slightly better-quality cabinet, hinge, countertop, or fitting may provide greater durability and reduce the need for early replacement.

    Therefore, consider:

    Initial cost + durability + maintenance + everyday usability

    rather than looking at price alone.

    How LUNORA Space Designs Can Help

    At LUNORA Space Designs, the interior process begins with understanding how you live and what your space needs.

    The team focuses on:

    • Space planning
    • Residential interiors
    • Modular kitchens
    • Custom furniture
    • Material selection
    • Lighting
    • Functional layouts
    • Execution planning

    This helps homeowners make informed decisions about where to invest their interior budget.

    Whether you’re planning a 2BHK apartment, 3BHK home, or luxury residence in Hyderabad, a structured approach can help you balance aesthetics, functionality, and investment.

    Final Thoughts

    Interior design budget planning doesn’t mean putting a price on every beautiful idea. Instead, it means deciding which ideas deserve your investment.

    Start with your overall budget. Then consider your lifestyle, room requirements, storage needs, material preferences, and long-term expectations.

    Prioritize the spaces you use most. Choose durable materials where they matter. Avoid unnecessary upgrades. Most importantly, keep a contingency amount for unexpected expenses.

    When you plan your budget carefully, you don’t have to choose between a beautiful home and financial control.

    The best interior is one where your money works as thoughtfully as the design itself.

  • Hidden Interior Design Costs Homeowners Should Know Before Starting

    Hidden Interior Design Costs Homeowners Should Know Before Starting

    Planning a home interior project is exciting. You start imagining a beautiful living room, a stylish kitchen, comfortable bedrooms, elegant lighting, and furniture that fits perfectly. However, once the project begins, homeowners sometimes discover costs that weren’t obvious in the initial budget.

    These unexpected expenses don’t necessarily mean your interior designer is overcharging you. Often, they come from changes in requirements, site conditions, additional work, upgrades, or items that weren’t included in the original quotation.

    Therefore, understanding hidden interior design costs before starting your project can help you create a realistic budget and avoid unpleasant surprises.

    Whether you’re designing a 2BHK apartment, 3BHK home, villa, or premium residence, here’s what you should look out for.

    1. Site Measurement and Design Changes

    The first quotation may be based on initial measurements or an early discussion.

    However, once the designer takes detailed measurements, the actual requirements may change.

    For example:

    • A wall may have an unexpected column.
    • Electrical points may need relocation.
    • A window may affect cabinet placement.
    • Plumbing positions may limit the kitchen layout.
    • Uneven walls may require additional work.

    As a result, the final design may cost more than the initial estimate.

    Tip: Ask whether site measurement, design development, and revisions are included in your package.

    2. Civil Work and Wall Modifications

    Interior design isn’t limited to furniture and décor.

    Depending on the project, you may need additional civil work such as:

    • Wall demolition
    • New partitions
    • Flooring changes
    • Plastering
    • False walls
    • Ceiling modifications
    • Tile replacement
    • Door modifications

    These costs can add up quickly.

    Therefore, before approving the design, ask your designer to identify all expected civil work and include it in the estimate wherever possible.

    3. Electrical Work

    Electrical modifications are another commonly overlooked expense.

    Your original home may not have electrical points where your new furniture requires them.

    You might need additional points for:

    • TV units
    • Bedside lights
    • Pendant lights
    • Decorative lighting
    • Kitchen appliances
    • Study desks
    • Smart devices
    • Charging points

    Furthermore, premium lighting designs may require additional wiring, drivers, switches, dimmers, or control systems.

    So, don’t budget only for the light fixtures. Consider the complete electrical installation.

    4. Plumbing Changes in the Kitchen

    A new modular kitchen may look perfect in a 3D design, but the actual site conditions can affect the final cost.

    If you change the location of:

    • Sink
    • Dishwasher
    • Water purifier
    • Washing machine
    • Drainage points

    you may need additional plumbing work.

    This is particularly important when you’re changing the kitchen layout significantly.

    Before finalizing the design, ask whether the quotation includes plumbing modifications or only the kitchen cabinets.

    5. Premium Hardware

    Cabinet prices don’t always include premium hardware.

    For example, upgrading from basic storage to:

    • Soft-close drawers
    • Tandem boxes
    • Corner mechanisms
    • Tall pantry units
    • Lift-up shutters
    • Magic corners
    • Pull-out baskets

    can increase the overall kitchen budget.

    These features can certainly improve convenience. However, you should understand their cost before selecting them.

    A good approach is to prioritize the hardware you will use most frequently.

    6. Extra Storage

    Storage is one of the biggest areas where budgets can increase.

    Initially, you might plan a simple wardrobe. Later, you may decide to add:

    • Loft storage
    • Full-height wardrobes
    • Shoe cabinets
    • Display units
    • Study storage
    • Crockery cabinets
    • Utility cabinets
    • Hidden storage

    Each addition uses more material, hardware, and labour.

    Therefore, decide your storage requirements early instead of adding cabinets one by one during execution.

    7. False Ceiling and Lighting

    A simple ceiling design and an elaborate ceiling design can have very different costs.

    Your budget may increase because of:

    • Additional gypsum work
    • Cove lighting
    • Spotlights
    • Profile lights
    • Pendant fixtures
    • Decorative fixtures
    • Electrical wiring
    • Special finishes

    Moreover, premium lighting fixtures can significantly affect the final budget.

    Instead of selecting lights only for their appearance, think about where you actually need ambient, task, and accent lighting.

    8. Wall Finishes and Decorative Treatments

    Paint may be included in your basic interior budget, while decorative finishes may cost extra.

    These can include:

    • Wallpaper
    • Veneer panels
    • Fluted panels
    • Textured paint
    • Decorative mouldings
    • Wall panelling
    • Stone finishes
    • Designer laminates

    A single feature wall may not seem expensive initially. However, multiple feature walls across several rooms can substantially increase the project cost.

    So, use statement finishes strategically.

    9. Flooring Upgrades

    If you’re satisfied with your existing flooring, you may not need to replace it.

    However, homeowners sometimes decide to upgrade flooring after seeing the proposed interior design.

    Possible additional expenses include:

    • New tiles
    • Wooden flooring
    • Vinyl flooring
    • Stone
    • Tile removal
    • Surface preparation
    • Installation
    • Skirting

    Therefore, decide early whether flooring forms part of your renovation.

    10. Doors, Handles and Accessories

    Small details can quietly increase your interior budget.

    For example:

    • Designer door handles
    • Soft-close door systems
    • New internal doors
    • Main-door upgrades
    • Door cladding
    • Locks
    • Hardware
    • Mirrors
    • Curtain rods

    Each individual item may seem inexpensive. However, several small upgrades together can create a noticeable difference in your final bill.

    11. Appliances Are Often Separate

    A modular kitchen quotation may cover the cabinets but not necessarily the appliances.

    You may still need to purchase:

    • Hob
    • Chimney
    • Oven
    • Microwave
    • Refrigerator
    • Dishwasher
    • Water purifier

    Similarly, bedroom or living room designs may include provisions for appliances without including the appliances themselves.

    Always ask:

    “Which products are included in this quotation, and which do I need to purchase separately?”

    This simple question can prevent confusion later.

    12. Curtains and Blinds

    Window treatments are another cost homeowners sometimes forget.

    Depending on the design, you may need:

    • Curtains
    • Blinds
    • Curtain rods
    • Tracks
    • Motorized systems
    • Blackout curtains
    • Sheer curtains

    Large villas and homes with multiple windows can have particularly high window-treatment costs.

    Therefore, include them in your overall interior budget if you want a complete finished look.

    13. Furniture Beyond the Basic Package

    Some interior packages include only built-in furniture.

    However, your completed home may also require loose furniture such as:

    • Sofa
    • Dining table
    • Dining chairs
    • Coffee table
    • Side tables
    • Accent chairs
    • Beds
    • Study chairs

    If these aren’t part of your interior package, you’ll need to budget for them separately.

    14. Décor and Styling

    A room can look very different once styling is complete.

    You may want:

    • Artwork
    • Mirrors
    • Rugs
    • Cushions
    • Vases
    • Plants
    • Decorative lighting
    • Accessories
    • Curtains

    These aren’t always included in an interior design quotation.

    Therefore, if you’re aiming for a fully styled home, create a separate décor budget.

    15. Delivery and Transportation

    Depending on the location and project arrangement, transportation may be charged separately.

    This can include:

    • Material transportation
    • Furniture delivery
    • Multiple deliveries
    • Loading and unloading
    • Difficult site access
    • Long-distance transportation

    Ask your designer whether delivery and transportation are already included.

    16. Installation and Labour Charges

    Never assume that manufacturing automatically includes installation.

    Ask whether the quotation covers:

    • Furniture installation
    • Electrical installation
    • Light installation
    • Hardware installation
    • Curtain installation
    • Wall panel installation
    • Final adjustments

    A detailed quotation should make these charges clear.

    17. Apartment Society Charges

    If you’re renovating an apartment, your building management may have specific rules.

    Depending on the society, you may encounter charges related to:

    • Renovation permissions
    • Material movement
    • Lift usage
    • Working hours
    • Debris removal
    • Security deposits
    • Parking or loading arrangements

    These charges vary from one apartment community to another.

    Therefore, check with your association before starting major interior work.

    18. Debris Removal and Disposal

    Renovation creates waste.

    Old cabinets, tiles, flooring, packaging materials, and construction debris may need to be removed from the property.

    Sometimes debris removal is included in the project.

    Sometimes it isn’t.

    Ask about this before work begins.

    Otherwise, you may discover an unexpected expense toward the end of the project.

    19. GST and Other Taxes

    Always check whether your quotation includes applicable taxes.

    A quote that initially looks affordable may become significantly higher once taxes are added.

    Therefore, look for a clear breakdown:

    Base Cost + Applicable Taxes = Final Project Cost

    Don’t hesitate to ask your designer to explain the final payable amount.

    20. Design Upgrades During the Project

    This is perhaps one of the most common reasons budgets increase.

    Once work begins, you may see the actual materials and start thinking:

    “Maybe I should upgrade this.”

    Then one upgrade becomes another.

    For example:

    • Better laminate
    • Premium handles
    • More storage
    • Higher-quality lighting
    • Designer wallpaper
    • Upgraded countertop
    • Additional furniture

    None of these decisions may seem significant individually. However, together they can push the budget considerably higher.

    The solution?

    Set an upgrade budget before the project starts.

    That way, you can enjoy some flexibility without losing control of your finances.

    How to Avoid Unexpected Interior Design Costs

    The good news is that most budget surprises can be reduced with proper planning.

    1. Get a Detailed Quotation

    Ask for an itemized quotation instead of a single lump-sum figure.

    2. Clarify What’s Included

    Understand exactly what the package covers.

    3. Discuss Materials Early

    Confirm the material, finish, thickness, hardware, and brand/specification wherever relevant.

    4. Freeze the Design Before Production

    Frequent changes after manufacturing begins can increase costs and delay the project.

    5. Keep a Contingency Budget

    Even with careful planning, unexpected site conditions can occur.

    Keeping around 10–15% of your planned budget as a contingency can provide a useful financial cushion, depending on the scope and condition of the property.

    6. Ask About Additional Charges

    Discuss transportation, installation, civil work, electrical work, plumbing, taxes, and debris removal upfront.

    Questions to Ask Your Interior Designer Before Signing

    Before finalizing your project, ask these questions:

    Is the quotation itemized?

    Are taxes included?

    Is installation included?

    Are civil, electrical, and plumbing works included?

    Which hardware specifications are included?

    Are appliances included?

    Are curtains and décor included?

    Are transportation and delivery included?

    What happens if I change the design after approval?

    What warranty do you provide?

    Is there an additional charge for modifications during execution?

    Getting clear answers to these questions can make the entire project more transparent.

    How LUNORA Space Designs Approaches Interior Projects

    At LUNORA Space Designs, thoughtful planning starts before execution. The design process focuses on understanding the client’s requirements, studying the available space, developing the concept, refining material selections, and preparing the project for execution.

    For homeowners planning interiors in Hyderabad, this structured approach can make it easier to understand the scope of work and make informed decisions about materials, finishes, furniture, lighting, and storage.

    Whether you’re planning a 2BHK apartment, 3BHK home, villa, modular kitchen, or custom furniture, discussing the complete scope early can help you manage expectations and budget more effectively.

    Final Thoughts

    Interior design is a significant investment, so knowing the potential hidden costs before you begin can save you both money and stress.

    The biggest lesson is simple: don’t judge an interior design quotation by its headline price alone.

    Look at what the quotation includes, what it excludes, which materials and hardware it specifies, and what additional work your home may require.

    Most importantly, communicate openly with your designer.

    When you establish a realistic budget, finalize the scope carefully, leave room for unexpected site requirements, and avoid unnecessary last-minute upgrades, your interior project becomes much easier to manage.

    A well-planned interior isn’t just about creating a beautiful home. It’s also about creating a clear plan for how that home will come together—without unpleasant financial surprises along the way.