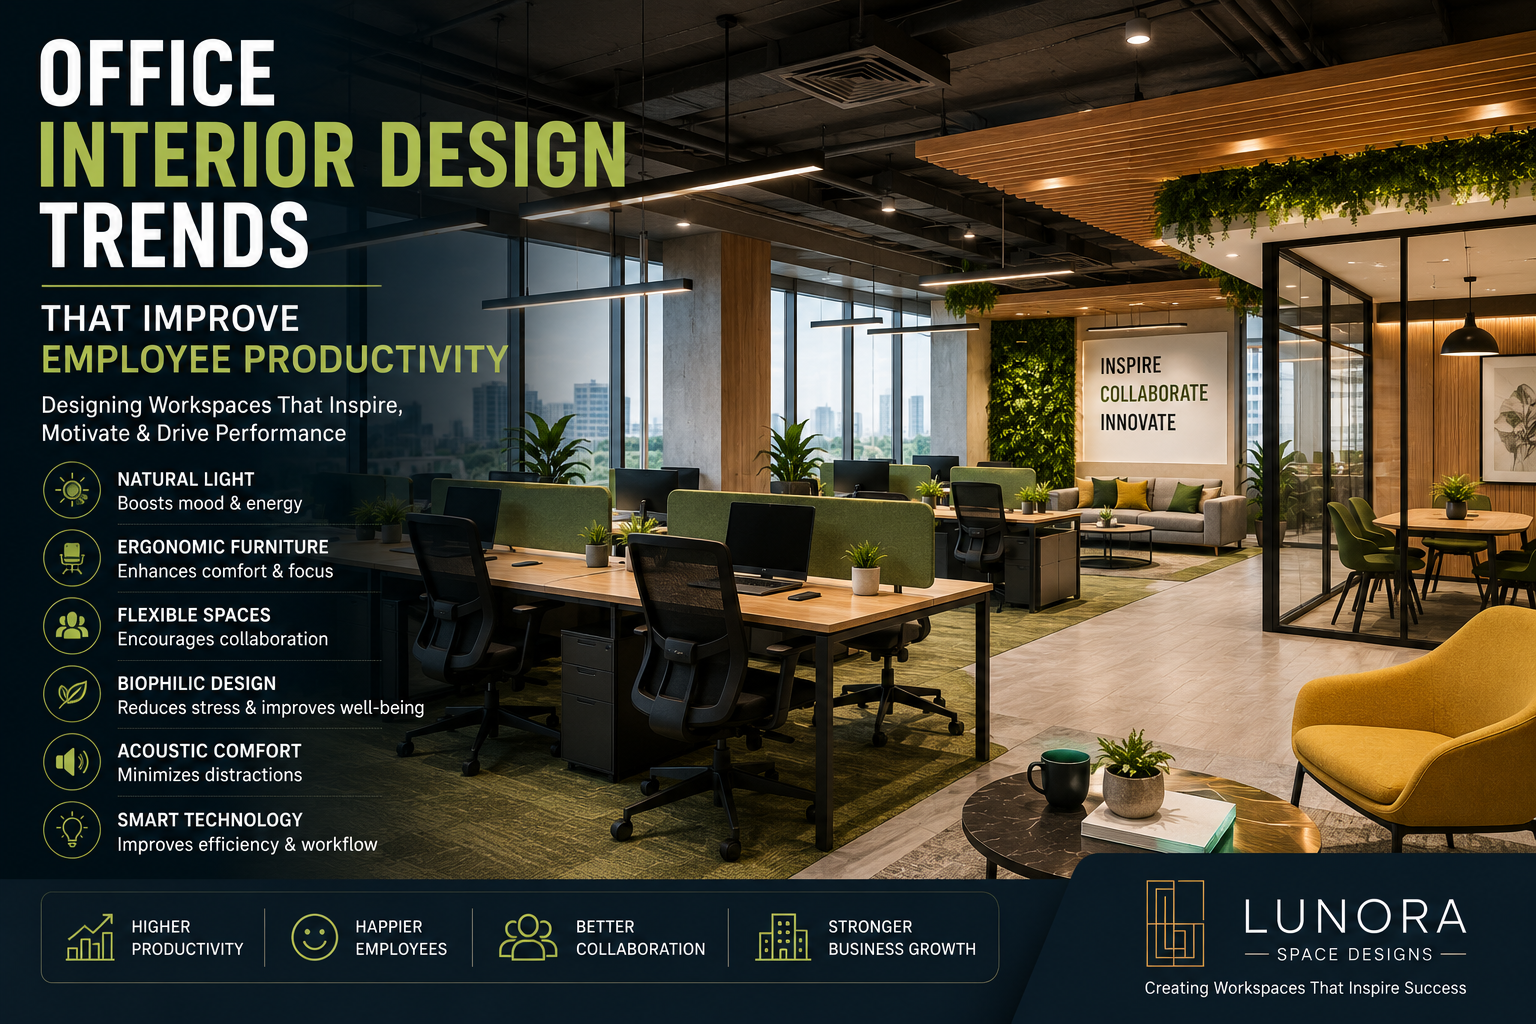
A corporate office is more than a place where employees sit and work. It is where teams collaborate, clients form first impressions, ideas take shape, and company culture becomes visible. That is why corporate office interior design in Hyderabad requires more than choosing attractive furniture and colours.
A well-planned office should balance functionality, employee comfort, brand identity, technology, and aesthetics. At the same time, it should make the best use of the available space and support the way your team actually works.
Whether you are setting up a new office in Hyderabad or renovating an existing workspace, thoughtful planning can make a significant difference.
Why Corporate Office Interior Design Matters
Walk into a well-designed office and you can usually feel the difference immediately. The layout feels organised, people can move around comfortably, meeting rooms are easy to access, and workstations don’t feel unnecessarily crowded.
More importantly, office design can influence everyday productivity and employee experience.
A thoughtfully designed workspace can help you:
- Improve space utilisation
- Create comfortable work areas
- Encourage team collaboration
- Provide private spaces for focused work
- Strengthen your brand identity
- Make a positive impression on clients
- Organise meeting and discussion areas
- Improve storage and circulation
- Accommodate future business growth
So, instead of treating interiors as an expense that simply makes an office look good, consider them an investment in the workplace itself.
Start With Your Business Requirements
Before discussing colours, furniture or false ceilings, start with a simple question:
How does your business actually operate?
A technology company, law firm, consulting business, creative agency and corporate headquarters may all need completely different layouts.
Begin by identifying:
- Number of employees
- Current and expected future headcount
- Departments and team structures
- Number of managers and senior executives
- Meeting requirements
- Client visits
- Collaboration needs
- Storage requirements
- Work-from-home or hybrid working patterns
- IT and networking requirements
- Pantry and breakout requirements
This information gives your interior designer a practical foundation for developing the layout.
Plan the Office Layout Before Choosing Finishes
One of the biggest mistakes businesses make is selecting finishes too early.
Instead, begin with space planning.
Your office may need a combination of:
- Reception area
- Open workstations
- Private cabins
- Meeting rooms
- Conference room
- Discussion rooms
- Phone booths
- Collaboration zones
- Breakout areas
- Pantry
- Server or IT room
- Storage
- Restrooms
- Circulation spaces
The challenge is to connect these spaces logically.
For example, the reception area should be easy for visitors to find. Meeting rooms can sit close to reception so clients don’t need to walk through employee work areas. Meanwhile, teams that collaborate frequently can be positioned closer together.
This kind of planning makes the office easier to use every day.
Create a Reception Area That Represents Your Brand
The reception is often the first physical interaction a client has with your company.
However, you don’t necessarily need an oversized reception desk or expensive decorative elements.
Instead, focus on creating a clean and memorable experience.
Consider:
- Company logo placement
- Comfortable visitor seating
- Appropriate lighting
- Brand colours
- Feature walls
- Quality materials
- Clear circulation
- Storage for reception essentials
A simple, sophisticated reception can often communicate more professionalism than an overly decorated space.
Design Workstations Around Employee Comfort
Workstations occupy a large portion of most corporate offices, so they deserve careful attention.
Think about desk dimensions, circulation space, storage, lighting and privacy rather than simply fitting the maximum number of desks into the floor plan.
Depending on your organisation, you might choose:
Open Workstations
These work well for teams that communicate frequently and need quick collaboration.
Clustered Workstations
Grouping teams into smaller clusters can create a balance between openness and organisation.
Private Work Areas
Some employees may need quieter spaces for confidential calls, focused work or client discussions.
Flexible Workstations
For hybrid workplaces, flexible desks can help businesses use their office space more efficiently.
The right solution depends on your team’s working style rather than simply following the latest office trend.
Include Different Types of Meeting Spaces
Not every conversation needs a large conference room.
A practical corporate office can include different meeting environments, such as:
- Small discussion rooms
- Four-to-six-person meeting rooms
- Large conference rooms
- Informal collaboration areas
- Video conferencing rooms
- Phone booths
This gives employees more flexibility.
For example, a quick team discussion may work better in a small collaboration zone, while an important client presentation may require a formal conference room.
Don’t Ignore Acoustics
A beautiful office can quickly become uncomfortable if everyone can hear everyone else.
Noise becomes particularly challenging in open-plan offices.
Therefore, consider acoustic planning from the beginning. Depending on the space, solutions can include:
- Acoustic ceiling systems
- Sound-absorbing wall panels
- Carpet or other suitable flooring
- Upholstered furniture
- Acoustic partitions
- Enclosed meeting rooms
- Phone booths
The objective isn’t to make the office completely silent. Instead, you want to control unwanted noise while maintaining a comfortable working environment.
Lighting Should Support the Way People Work
Lighting has a major influence on the appearance and usability of an office.
A corporate workspace generally needs a combination of general lighting, task lighting and decorative lighting.
For example:
Workstations:
Provide comfortable, consistent illumination without creating distracting glare.
Meeting rooms:
Use lighting that supports presentations and video calls while keeping faces well illuminated.
Reception:
Introduce a more welcoming lighting scheme that complements the company’s brand.
Breakout areas:
Softer decorative lighting can create a relaxed atmosphere.
Where possible, make good use of natural light. Thoughtful planning around windows can make the office feel more open and pleasant.
Choose Materials for Durability, Not Just Appearance
Corporate interiors experience significant daily use. Hundreds of people may walk through the space every day, chairs move constantly, and meeting rooms can remain busy throughout working hours.
Therefore, material selection should consider:
- Durability
- Maintenance
- Cleaning requirements
- Fire safety
- Moisture resistance where required
- Long-term appearance
- Replacement and repair requirements
A material that looks impressive on day one may not be the best choice if it requires excessive maintenance.
A good interior designer can help balance aesthetics, durability and budget.
Add Your Brand Without Overdoing It
Your office should feel like your company’s workplace, not a generic commercial interior.
Brand identity can appear through:
- Logo placement
- Colour accents
- Graphics
- Wall statements
- Reception design
- Custom furniture
- Materials
- Artwork
- Signage
However, branding doesn’t have to appear everywhere.
A restrained approach often creates a more sophisticated corporate environment. Use brand elements strategically in important areas rather than covering every wall with logos.
Plan Technology Alongside the Interiors
Modern offices depend heavily on technology, so technology planning should happen before construction is completed.
Consider requirements for:
- Network points
- Power outlets
- Charging points
- Video conferencing
- Display screens
- Projectors
- Wi-Fi infrastructure
- Access control
- CCTV
- Server equipment
- Cable management
Poor cable planning can make an otherwise premium office look messy.
Integrating electrical and technology requirements into the interior design stage can help maintain a cleaner appearance and reduce costly modifications later.
Create Comfortable Breakout and Pantry Areas
Employees spend many hours at work, so comfortable informal spaces can make the office experience more pleasant.
Depending on the available area, you could include:
- Pantry
- Coffee counter
- Informal seating
- High tables
- Lounge seating
- Small discussion corners
- Relaxation areas
These spaces can also encourage informal conversations and team interaction.
The goal is not to create a luxury lounge simply for appearance. Instead, design a space that employees will genuinely use.
Consider Future Growth
Your company may have 50 employees today and 80 employees two years from now.
If the office layout has no flexibility, growth can quickly create problems.
Therefore, discuss future expansion with your interior designer before finalising the plan.
You might leave room for:
- Additional workstations
- Flexible meeting areas
- Reconfigurable partitions
- Additional storage
- Future technology upgrades
Good office design should work for your business today while allowing reasonable flexibility for tomorrow.
Set a Realistic Corporate Interior Design Budget
Budget planning should happen early.
Instead of deciding on a total amount and trying to squeeze the entire project into it later, divide your budget across major requirements.
Your office interior budget may include:
- Civil work
- Flooring
- Partitions
- Workstations
- Cabins
- Meeting room furniture
- Reception
- Lighting
- Electrical work
- False ceiling
- HVAC-related requirements
- Custom furniture
- Pantry
- Branding and signage
- Technology integration
- Décor
- Installation
- Professional design fees
Ask your interior designer for a detailed scope and quotation. This makes it easier to understand what is included and reduces unexpected expenses during execution.
Don’t Choose an Interior Designer Based Only on Price
When comparing corporate interior designers in Hyderabad, price is important, but it shouldn’t be your only deciding factor.
Look at:
- Previous commercial projects
- Design quality
- Space planning ability
- Material knowledge
- Project management
- Communication
- Execution capabilities
- Timeline management
- Transparency of quotations
- After-completion support
Most importantly, check whether the designer understands your business requirements.
An office may look beautiful in photographs but still fail to work well for your team.
Think About Employee Experience
Modern office design increasingly focuses on how employees experience the workplace.
Ask practical questions:
- Can employees move around easily?
- Do teams have enough collaboration space?
- Are there quiet areas for focused work?
- Are meeting rooms sufficient?
- Is there enough storage?
- Does the office receive adequate natural light?
- Are workstations comfortable?
- Can employees take short breaks comfortably?
When you answer these questions during planning, the final interior becomes much more functional.
Common Corporate Office Interior Design Mistakes
Even well-funded office projects can run into problems when planning happens too quickly.
1. Focusing Only on Appearance
An attractive office isn’t automatically a functional office.
2. Maximising the Number of Workstations
Fitting more desks into a space can make the workplace feel crowded and uncomfortable.
3. Ignoring Storage
Insufficient storage eventually leads to clutter.
4. Poor Acoustic Planning
Noise can become a major issue in open-plan workplaces.
5. Leaving Technology Planning Until the End
Retrofitting electrical points and cables can increase costs and disrupt finished interiors.
6. Not Planning for Growth
A layout designed only for today’s headcount may become restrictive quickly.
7. Choosing Materials Without Considering Maintenance
Commercial spaces need materials that can withstand regular use.
A Practical Office Interior Planning Process
A structured process can make your project easier to manage.
Step 1: Understand the Brief
Discuss your business, team structure, brand and workplace requirements.
Step 2: Study the Space
Measure the site and understand columns, windows, entrances, services and other structural constraints.
Step 3: Develop the Layout
Plan workstations, cabins, meeting rooms, circulation and support areas.
Step 4: Build the Design Concept
Choose materials, finishes, colours, furniture and lighting based on the brand and workplace requirements.
Step 5: Refine the Design
Review the drawings and make practical changes before execution begins.
Step 6: Finalise the Budget and Scope
Clearly document materials, quantities, specifications, timelines and responsibilities.
Step 7: Execute the Project
Coordinate civil, electrical, carpentry, furniture, lighting and finishing work.
Step 8: Inspect and Handover
Complete quality checks and resolve outstanding issues before the office becomes operational.
Why Hyderabad Businesses Need Local Interior Expertise
Hyderabad’s commercial landscape includes everything from technology companies and startups to professional firms, established corporations and growing businesses.
Because every workplace has different requirements, local knowledge can be valuable when planning an office interior.
A Hyderabad-based interior design team can also understand practical considerations related to local vendors, materials, execution and project coordination.
More importantly, they can design around the actual building and business rather than applying a generic template.
Final Thoughts
A successful corporate office interior isn’t simply about creating an impressive workplace. It should make everyday work easier, support collaboration, represent the company’s identity and remain practical as the business grows.
Start with space planning and business requirements, then move into materials, furniture, lighting and aesthetics. Most importantly, keep functionality at the centre of every design decision.
If you’re planning a new corporate workspace or renovating an existing office, LUNORA Space Designs can help you develop a workplace that combines thoughtful planning with refined design. From space planning and commercial interiors to custom furniture and execution, the focus should always remain on creating a space that works beautifully for your business.
Ready to plan your corporate office interior in Hyderabad? Contact LUNORA Space Designs to discuss your requirements and explore a tailored approach for your workspace.
Leave a Reply