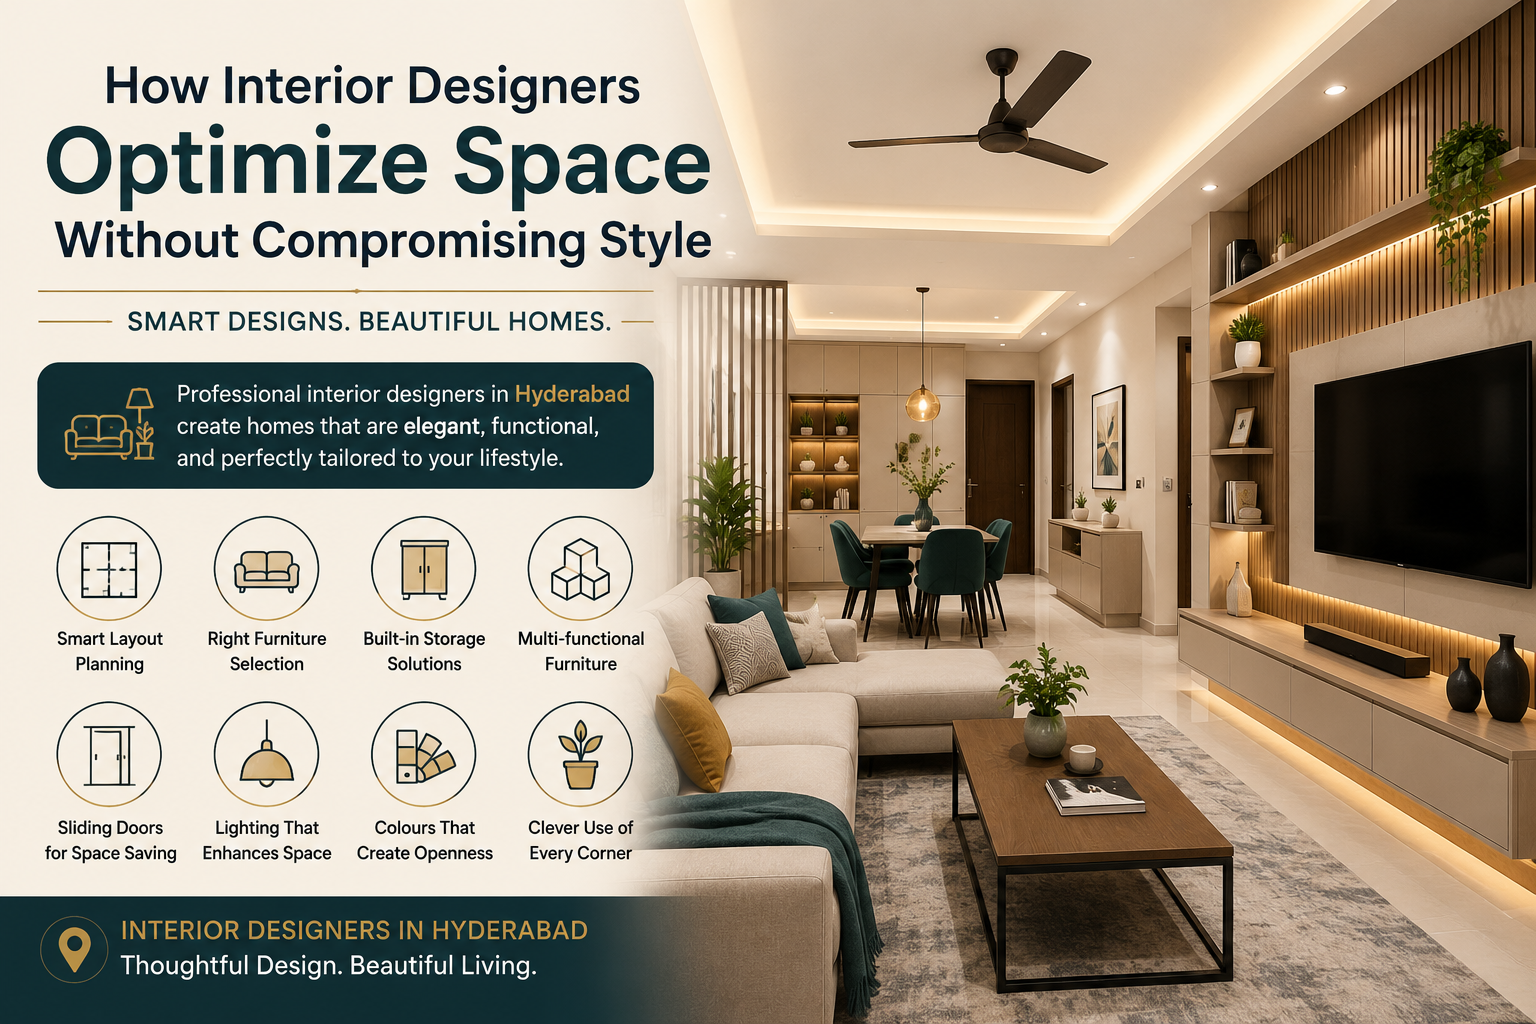
Creating a beautiful home is one thing. Making that home comfortable, practical, and easy to live in is another.
This becomes especially important when space is limited. A compact apartment can quickly feel crowded when furniture is oversized, storage is poorly planned, or rooms aren’t laid out properly. At the same time, a large home can also feel disconnected when its space isn’t used thoughtfully.
This is where professional interior design makes a difference.
Experienced interior designers in Hyderabad don’t simply decorate a home. They study the available space, understand how the family uses it, and create layouts that balance functionality with aesthetics. The result is a home that feels spacious, organized, elegant, and personal.
Let’s look at how professional designers optimize space without compromising style.
What Does Space Optimization Really Mean?
Space optimization doesn’t mean trying to fit as much furniture as possible into a room.
Instead, it means making every part of the home work effectively.
A well-optimized interior should provide:
- Comfortable movement
- Adequate storage
- Functional furniture placement
- Proper lighting
- Defined activity zones
- Visual balance
- Comfortable proportions
- A cohesive design style
The goal is to create more usable space without necessarily increasing the size of the property.
1. They Start With the Layout
Before selecting furniture, colours, or decorative elements, professional designers study the floor plan.
They consider:
- Room dimensions
- Door and window positions
- Movement patterns
- Furniture sizes
- Electrical points
- Natural light
- Storage requirements
- Family lifestyle
This helps determine where each function should be located.
For example, a living room may need separate areas for television viewing, entertaining guests, and relaxing. Instead of dividing the room with unnecessary walls, designers can use furniture placement and subtle zoning techniques.
2. They Choose Furniture That Fits the Space
One of the easiest ways to make a room feel smaller is to fill it with oversized furniture.
Interior designers consider scale and proportion before selecting furniture.
For a compact apartment, they might recommend:
- Slim-profile sofas
- Compact dining tables
- Floating TV units
- Wall-mounted desks
- Storage beds
- Sliding wardrobes
For larger villas, designers can introduce bigger statement pieces without making the room feel unbalanced.
The furniture should complement the architecture rather than overpower it.
3. They Use Multifunctional Furniture
When floor space is limited, furniture that serves multiple purposes becomes extremely useful.
Examples include:
- Sofa beds
- Storage ottomans
- Beds with drawers
- Extendable dining tables
- Foldable work desks
- Window seats with storage
- Modular furniture
This approach provides more functionality without adding unnecessary pieces to the room.
4. They Make Use of Vertical Space
Walls offer valuable storage and design opportunities that are often overlooked.
Instead of using only low-level furniture, designers can take storage upward.
Popular solutions include:
- Full-height wardrobes
- Floor-to-ceiling bookshelves
- Tall kitchen cabinets
- Built-in storage
- Vertical display units
- Loft cabinets
Using vertical space keeps the floor clearer and can also make a room appear taller.
5. They Create Built-In Storage
Storage is one of the biggest challenges in modern homes.
Poorly planned storage often leads to clutter, while excessive standalone cabinets can make rooms feel crowded.
Built-in storage offers a better balance.
For example, a designer can create a custom TV unit that combines:
- Television space
- Display shelves
- Closed cabinets
- Bookshelves
- Hidden storage
Because the unit is designed specifically for the wall, it can make better use of otherwise unused space.
6. They Use Sliding Doors Strategically
Traditional hinged doors require space to swing open.
In compact homes, sliding doors can free up valuable floor area.
They can be used for:
- Wardrobes
- Bathrooms
- Bedrooms
- Home offices
- Utility areas
Glass sliding doors can be particularly useful because they divide spaces without visually closing them off.
7. They Use Colours to Create Visual Space
Colour can influence how large or small a room feels.
Lighter colours such as:
- White
- Cream
- Beige
- Soft grey
- Light taupe
can make spaces feel brighter and more open.
However, good interior design isn’t about using white everywhere.
Designers can introduce darker shades, wood finishes, or bold accents strategically while maintaining an overall sense of openness.
8. They Use Mirrors and Reflective Surfaces
Mirrors can create the impression of additional depth.
A large mirror positioned opposite a window can reflect natural light and make the room appear brighter.
Designers may also use reflective finishes through:
- Glass
- Gloss-finish cabinets
- Metallic accents
- Polished surfaces
These elements should be used carefully so the interior doesn’t feel overly reflective or visually busy.
9. They Keep Natural Light Flowing
Natural light can make even a compact room feel more spacious.
Interior designers consider window positions while planning furniture, partitions, and storage.
Instead of blocking windows with tall cabinets, they may use lower furniture or open shelving.
Glass partitions can also help distribute natural light between connected areas.
10. They Create Zones Without Making Rooms Feel Smaller
Open-plan homes are popular, but different activities still need their own identity.
Designers can create zones using:
- Rugs
- Lighting
- Furniture placement
- Ceiling details
- Flooring transitions
- Open shelving
- Glass partitions
For example, a dining table can visually separate the dining area from the living room without requiring a solid wall.
11. They Plan Kitchens Around Workflow
A kitchen needs to be beautiful, but it also needs to work efficiently.
Designers carefully consider the relationship between:
- Refrigerator
- Sink
- Hob
- Preparation area
- Storage
- Appliances
Frequently used items should be easy to access, while less frequently used appliances can be stored away.
In smaller homes, modular kitchens with customized storage can significantly improve functionality.
12. They Make Bedrooms Feel Calm and Spacious
Bedrooms should never feel overloaded.
Interior designers often use streamlined furniture and integrated storage to maintain a peaceful atmosphere.
Useful ideas include:
- Full-height wardrobes
- Floating bedside tables
- Storage beds
- Wall-mounted dressing units
- Sliding wardrobe shutters
- Minimal decorative elements
The result is a bedroom that feels comfortable without sacrificing storage.
13. They Design Around Natural Movement
Good space planning is often something you don’t notice.
You simply move through the home naturally.
Designers pay attention to the space around:
- Sofas
- Dining chairs
- Kitchen counters
- Beds
- Wardrobes
- Doors
- Staircases
Maintaining comfortable circulation prevents rooms from feeling cramped and makes everyday activities easier.
14. They Use Lighting to Add Depth
Lighting isn’t only about making a room bright.
Layered lighting can make interiors feel deeper and more sophisticated.
Designers may combine:
- Ambient lighting
- Cove lighting
- Pendant lights
- Wall lights
- Task lighting
- Accent lighting
- Under-cabinet lighting
Well-placed lighting can highlight architectural features while creating different moods within the same room.
15. They Customize Furniture for Difficult Spaces
Not every room has perfect dimensions.
Some homes have:
- Narrow corridors
- Odd corners
- Sloping walls
- Uneven niches
- Small balconies
- Awkward columns
Instead of ignoring these areas, designers can create customized furniture around them.
A difficult corner can become a compact study, storage unit, reading nook, or display area.
16. They Maintain a Consistent Design Language
Space optimization shouldn’t make a home look purely functional.
The best interiors combine practical solutions with a cohesive visual identity.
Designers may repeat:
- Wood finishes
- Hardware styles
- Colour palettes
- Lighting designs
- Flooring materials
- Architectural details
This creates continuity between rooms and makes the home feel larger and more connected.
17. They Avoid Unnecessary Partitions
Adding walls may seem like the easiest way to create separate rooms, but too many partitions can make a home feel smaller.
Instead, designers may use:
- Fluted glass
- Wooden screens
- Curtains
- Open shelves
- Sliding partitions
These solutions offer separation while maintaining visual openness.
18. They Plan for Future Needs
A home should work not only today but also several years from now.
Interior designers can plan flexible spaces that adapt to changing requirements.
For example:
- A guest room can double as a home office.
- A study can later become a child’s bedroom.
- A family room can accommodate different activities.
- Modular furniture can be rearranged as needs change.
Future-focused design reduces the need for major renovations later.
Space Optimization for Apartments vs Villas
The approach differs depending on the property.
Apartments
For apartments, the focus is often on:
- Maximizing storage
- Keeping layouts open
- Using multifunctional furniture
- Utilizing vertical space
- Improving natural light
- Reducing visual clutter
Villas
Villas offer more room but require careful zoning.
Designers may focus on:
- Connecting indoor and outdoor areas
- Creating private and public zones
- Designing large living areas
- Planning staircases
- Creating spacious bedrooms
- Adding dedicated utility and storage areas
More space doesn’t automatically mean better functionality. It still needs thoughtful planning.
Common Space Optimization Mistakes to Avoid
Some design decisions can unintentionally make a home feel smaller.
Avoid:
- Oversized furniture
- Too many standalone cabinets
- Blocking windows
- Excessive décor
- Too many partitions
- Poor lighting
- Narrow walkways
- Ignoring storage during planning
- Using too many contrasting materials
A good interior should have enough breathing room for the architecture and furniture to be appreciated.
Why Professional Interior Designers Make a Difference
Optimizing space requires more than good taste. It requires knowledge of measurements, proportions, circulation, furniture design, lighting, storage, materials, and execution.
Professional interior designers in Hyderabad can look at your home from a different perspective and identify opportunities that may not be obvious to a homeowner.
At LUNORA Space Designs, our approach combines space planning with refined interior design. We focus on understanding how you live, what you need to store, how you move through your home, and the aesthetic you want to achieve.
Our services include:
- Residential Interior Design
- Space Planning
- Modular Kitchens
- Custom Furniture
- Villa Interiors
- Apartment Interiors
- Commercial Interiors
From the initial concept and material selection to final execution, our goal is to create interiors that are functional, sophisticated, and tailored to each client.
Final Thoughts
Optimizing space doesn’t mean sacrificing beauty.
With thoughtful planning, even a compact apartment can feel spacious, while a large villa can feel warm, organized, and purposeful. The secret lies in using the right layout, appropriately sized furniture, smart storage, natural light, flexible zones, and carefully selected design elements.
Great interior design is ultimately about finding the right balance between how a space looks and how it works.
If you’re planning an apartment or villa interior in Hyderabad, professional space planning can help you make better use of every square foot while creating a home that feels elegant, comfortable, and uniquely yours.
Leave a Reply