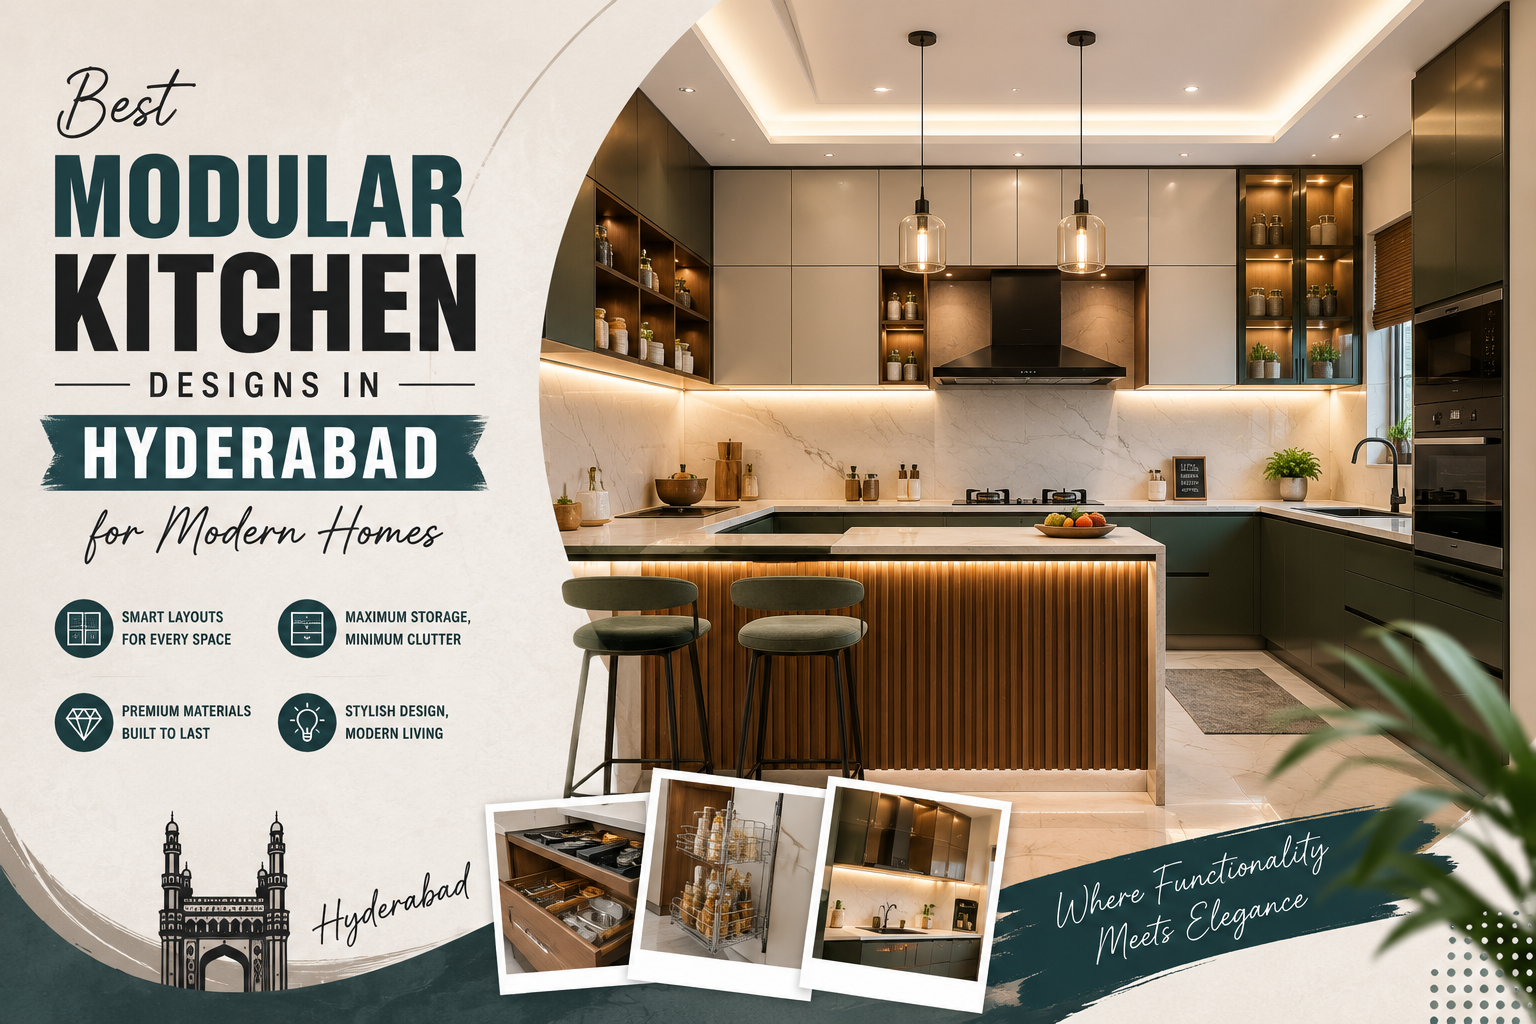
The kitchen has evolved into much more than a place for cooking. It has become the heart of the home—a space where families gather, conversations flow, and memories are created over shared meals. As modern lifestyles continue to change, homeowners in Hyderabad are choosing modular kitchens that combine functionality, elegance, and smart storage solutions.
Whether you’re designing a new home or renovating an existing one, a thoughtfully planned modular kitchen can improve your daily routine while adding value to your property. From sleek contemporary designs to luxurious customized layouts, today’s kitchens are built to suit every lifestyle and home size.
If you’re searching for the Best Modular Kitchen Designs in Hyderabad, this guide will help you explore the latest trends, layouts, materials, and design ideas that create stylish and practical kitchens for modern living.
What Is a Modular Kitchen?
A modular kitchen is a modern kitchen design made up of pre-designed cabinet modules that are customized to fit your available space. These modules include base cabinets, wall cabinets, drawers, pantry units, countertops, and storage accessories that work together to create an organized and efficient cooking area.
Unlike traditional kitchens, modular kitchens offer:
- Better space utilization
- Organized storage
- Modern aesthetics
- Easy maintenance
- Faster installation
- Greater flexibility for customization
Their combination of beauty and functionality makes them one of the most popular choices for modern homes in Hyderabad.
Why Hyderabad Homeowners Prefer Modular Kitchens
As apartments and villas become more contemporary, homeowners are looking for kitchens that complement modern interiors while simplifying everyday tasks.
A modular kitchen offers several advantages:
- Maximizes available space
- Keeps the kitchen clutter-free
- Improves workflow while cooking
- Provides customized storage
- Enhances the overall appearance of the home
- Increases property value
With thoughtful planning, even a compact kitchen can feel spacious and highly functional.
Popular Modular Kitchen Layouts
Choosing the right layout depends on the size of your home, cooking habits, and available space.
L-Shaped Kitchen
One of the most popular layouts for apartments and compact homes.
Benefits include:
- Efficient corner utilization
- Open working space
- Better movement
- Suitable for small and medium-sized kitchens
U-Shaped Kitchen
Perfect for homeowners who need additional storage and countertop space.
Advantages include:
- Maximum cabinet space
- Comfortable cooking zones
- Ideal for larger families
- Excellent organization
Parallel Kitchen
Also known as a galley kitchen, this layout features two parallel countertops.
It’s ideal for:
- Compact apartments
- Efficient workflow
- Separate cooking and preparation areas
- Easy movement
Island Kitchen
A luxury option commonly found in villas and spacious homes.
An island kitchen provides:
- Additional workspace
- Casual dining area
- Extra storage
- A stylish focal point for the home
Straight Kitchen
Designed for studio apartments or compact homes, this layout keeps all cabinets and appliances along a single wall while maintaining a clean and modern look.
Smart Storage Solutions
Storage is one of the biggest reasons homeowners choose modular kitchens.
Modern storage options include:
- Pull-out pantry units
- Corner carousel systems
- Tall storage cabinets
- Soft-close drawers
- Cutlery organizers
- Bottle pull-outs
- Built-in waste bins
- Overhead cabinets
These solutions make cooking more convenient while keeping the kitchen organized.
Trending Materials for Modular Kitchens
The choice of materials significantly influences both durability and appearance.
Popular options include:
Cabinets
- Marine plywood
- BWR plywood
- MDF with premium finishes
- High-density engineered wood
Countertops
- Quartz
- Granite
- Solid surface materials
Cabinet Finishes
- Acrylic
- Laminate
- PU paint
- Glass shutters
- Veneer finishes
Choosing high-quality materials ensures long-lasting performance and easier maintenance.
Colour Trends for Modern Kitchens
Neutral colours continue to dominate modular kitchen design because they create a timeless and elegant appearance.
Popular colour combinations include:
- White and wood
- Grey and beige
- Matte black and walnut
- Ivory and oak
- Olive green with natural wood
- Charcoal grey with warm lighting
These combinations complement most modern home interiors while creating a welcoming atmosphere.
Lighting Makes All the Difference
Good lighting improves both functionality and aesthetics.
A modern modular kitchen should include:
- Ceiling lighting for general illumination
- Under-cabinet lighting for work surfaces
- Pendant lights above islands
- Display cabinet lighting
- Warm ambient lighting
Layered lighting enhances visibility while adding depth and elegance to the space.
Add Smart Kitchen Technology
Technology has become an important part of modern kitchen design.
Popular smart features include:
- Sensor lighting
- Built-in appliances
- Smart chimneys
- Touchless faucets
- Soft-close hardware
- Intelligent storage systems
These features improve convenience while maintaining a clean and contemporary design.
Customize Your Kitchen for Your Lifestyle
Every family uses their kitchen differently. That’s why customization is one of the biggest advantages of modular kitchen design.
You can personalize your kitchen with:
- Breakfast counters
- Appliance garages
- Dedicated spice drawers
- Built-in ovens
- Wine storage
- Open display shelves
- Coffee stations
A personalized kitchen not only looks beautiful but also supports your daily routine.
Common Mistakes to Avoid
When planning a modular kitchen, avoid these common errors:
- Choosing design over functionality
- Ignoring storage requirements
- Poor lighting placement
- Selecting low-quality hardware
- Overlooking ventilation
- Not planning enough electrical points
- Using dark colours in compact kitchens
Proper planning helps create a kitchen that remains practical and attractive for years.
Why Professional Interior Designers Matter
Designing a modular kitchen involves much more than selecting cabinets and countertops. Every detail—from layout and storage to lighting and finishes—must work together to create an efficient cooking space.
The Top Interior Designers in Hyderabad carefully analyze your available space, cooking habits, storage needs, and lifestyle before designing a kitchen that balances beauty with functionality. Their expertise helps homeowners avoid costly mistakes while achieving a kitchen that is both stylish and practical.
Why Choose LUNORA Space Designs?
At LUNORA Space Designs, we believe every kitchen should be a perfect blend of elegance, efficiency, and durability. Our team designs modular kitchens that maximize available space while reflecting each homeowner’s personal style.
Our expertise includes:
- Premium Modular Kitchens
- Residential Interiors
- Space Planning
- Custom Furniture
- Luxury Interior Design
- Material Selection
From the initial design consultation to final installation, we focus on delivering kitchens that are built to simplify everyday living while enhancing the beauty of your home.
Final Thoughts
A modular kitchen is one of the smartest investments you can make in your home. It improves organization, increases functionality, and creates a beautiful space where cooking becomes more enjoyable.
Whether you’re furnishing a compact apartment or designing a luxury villa, choosing the right layout, materials, storage solutions, and lighting can make a significant difference. By working with the Top Interior Designers in Hyderabad, you can create a modular kitchen that combines modern aesthetics, practical functionality, and lasting quality.
If you’re planning your dream kitchen, focus on thoughtful design rather than following short-term trends. A well-designed modular kitchen will continue to serve your family beautifully for many years to come.
Leave a Reply