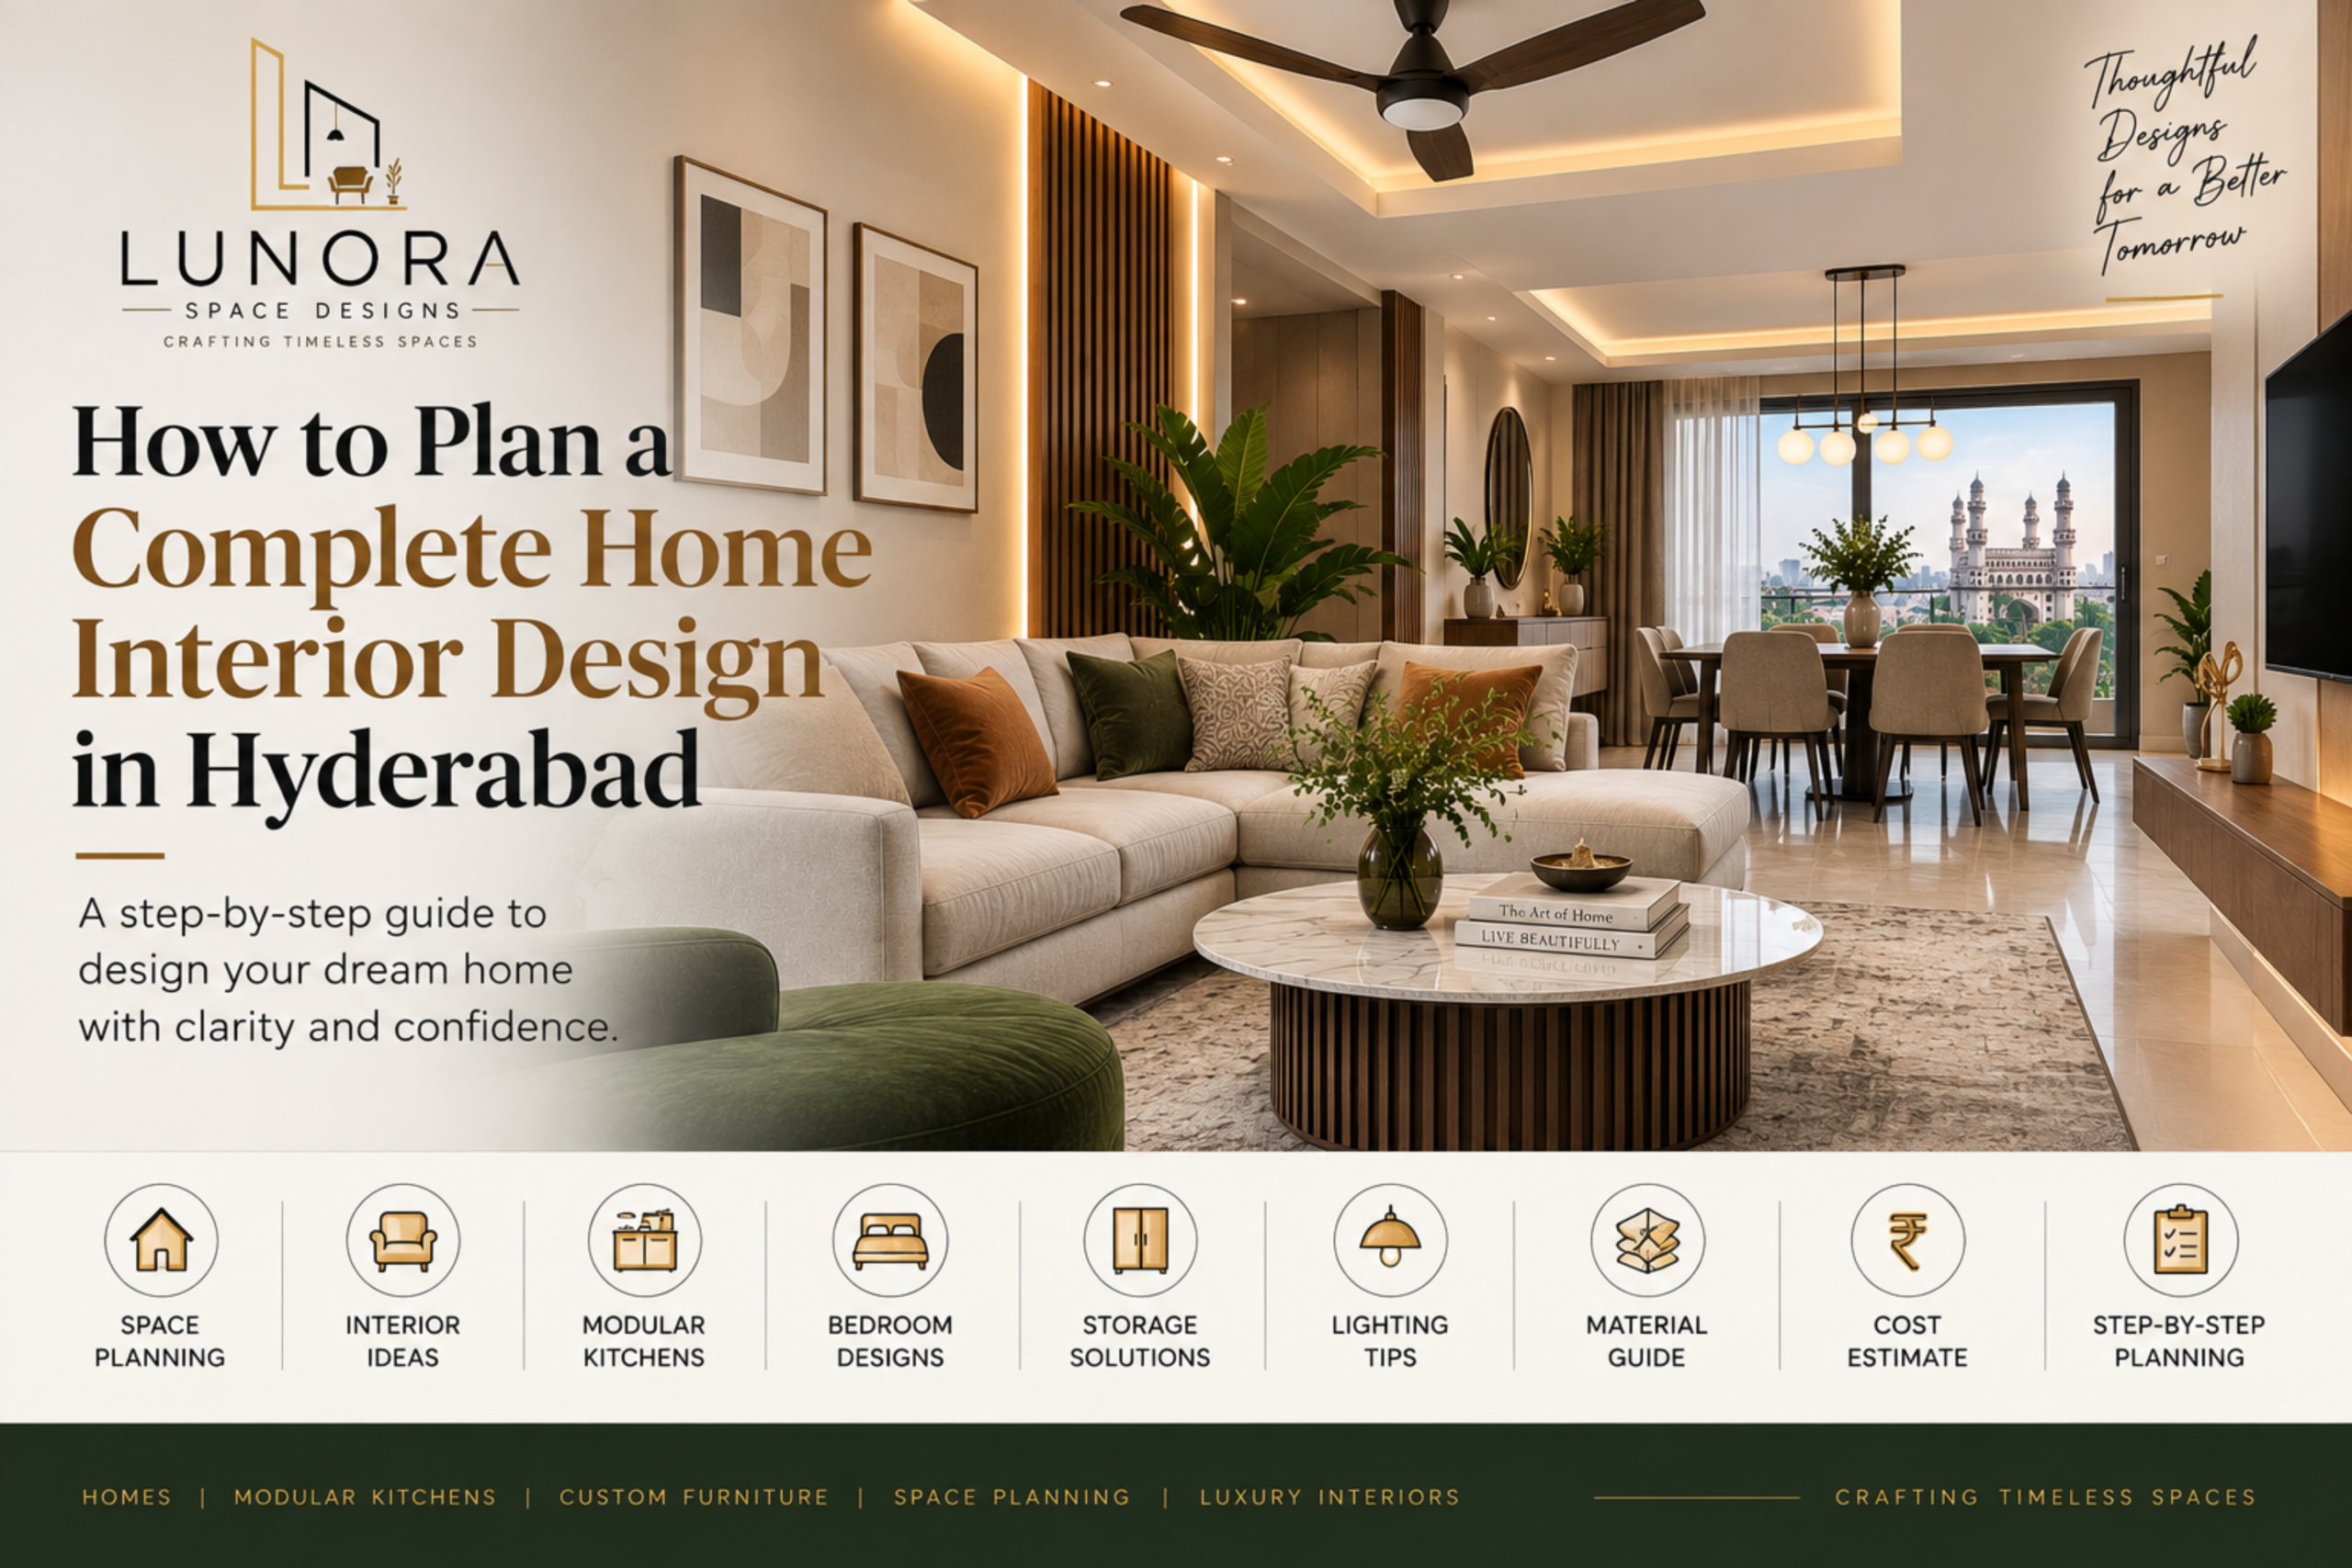
Planning the interior of your entire home can feel exciting at first. You start saving living room ideas, looking at modular kitchens, choosing bedroom colours and imagining how everything will look when it is finished.
But once the actual planning begins, there are many decisions to make.
Which rooms should be designed first? How much storage do you need? What should your budget be? Which materials should you choose? How should furniture be positioned? And how do you make sure that every room looks connected rather than feeling like a completely different space?
A successful home interior design in Hyderabad starts with planning. Instead of making decisions room by room without an overall direction, it is better to create a complete plan that considers your lifestyle, available space, budget, materials, furniture and long-term requirements.
Here is a practical step-by-step approach to planning your home interiors.
1. Understand Your Home Before Designing It
Before choosing colours or furniture, start with the space itself.
Study your floor plan and understand the size and shape of every room. Take note of doors, windows, columns, balconies, electrical points and plumbing locations.
Think about how each area will be used.
For example:
- Where will the family spend most of their time?
- Which rooms need more storage?
- Will you have a dedicated workspace?
- How many people will regularly use the kitchen?
- Do you entertain guests often?
- Are there areas that need to serve multiple purposes?
This initial understanding becomes the foundation for the entire design.
LUNORA Space Designs approaches its projects by first understanding how clients live or work, studying their space and capturing their style preferences before moving into the design stage.
2. Decide What You Want From Your Interiors
Before meeting an interior designer, create a simple list of your priorities.
Your list does not have to contain technical design terminology. Just describe what you want your home to feel and function like.
For example:
Living room: Elegant, spacious and comfortable for guests.
Kitchen: Easy to maintain with plenty of storage.
Master bedroom: Calm, comfortable and clutter-free.
Children’s bedroom: Functional storage with space to study and play.
Home office: Quiet and organized.
Overall home: Modern, warm and timeless.
This gives your designer a clear understanding of your expectations.
3. Set a Realistic Budget
One of the most important parts of complete home interior design is deciding how much you are comfortable investing.
Your budget can influence almost every design decision, including:
- Materials
- Kitchen finishes
- Wardrobes
- Furniture
- Lighting
- False ceilings
- Wall treatments
- Custom furniture
- Hardware
- Décor
- Execution
Do not wait until the design is finished to discuss money.
Instead, tell your designer your approximate budget at the beginning. This allows the design to be developed around realistic expectations.
LUNORA’s enquiry process currently lists project budgets from ₹4 lakh to ₹2 crore, depending on the project scope and requirements.
4. Create One Overall Design Direction
A common mistake is choosing every room separately.
You may like one style for the living room, another for the bedroom and something completely different for the kitchen. Individually, each room might look attractive, but the home may lack visual continuity.
Instead, decide on an overall direction.
You might prefer:
- Modern luxury
- Contemporary minimalism
- Warm modern interiors
- Neutral and natural interiors
- Elegant contemporary design
This does not mean every room needs to look identical.
Instead, use common elements such as colours, materials, lighting styles or furniture details to create a sense of connection throughout the home.
5. Plan the Layout Before Buying Furniture
Furniture should not be the starting point.
First, determine where everything needs to go.
Good space planning considers:
- Furniture dimensions
- Walking paths
- Door openings
- Windows
- Storage
- Lighting
- Functional zones
- Electrical points
For example, a sofa may look perfect in a showroom but could be too large for your living room.
Similarly, a large dining table may look impressive but could make movement around the dining area uncomfortable.
LUNORA’s space-planning service specifically considers furniture size and placement, movement and circulation, storage optimization, functional zones and practical space usage.
6. Plan Storage From the Beginning
Storage should be part of the design—not something added after everything else is finished.
Think about what you need to store today and what you may need to store in the future.
Depending on your home, this might include:
- Clothes
- Shoes
- Books
- Kitchen equipment
- Appliances
- Children’s belongings
- Cleaning supplies
- Documents
- Décor
- Seasonal items
Full-height wardrobes, built-in cabinets, storage beds, TV units and customized furniture can help make better use of available space.
The goal is not simply to create more cabinets. It is to create organized storage that blends naturally with the interior design.
7. Give the Kitchen Special Attention
The kitchen is one of the most frequently used areas of a home, so functionality should be considered alongside appearance.
Before designing the kitchen, think about your cooking habits and daily routine.
Consider:
- Where appliances should be placed
- How much countertop space you need
- Where frequently used items will be stored
- How much pantry storage is required
- How drawers and cabinets should be organized
- Where lighting is needed
- How people move between cooking, washing and storage areas
LUNORA’s modular kitchen planning covers kitchen layouts, cabinets and drawers, countertops, appliance placement, backsplash and colours, lighting, storage optimization and installation-friendly design direction.
A beautiful kitchen is useful only when it is comfortable to work in.
8. Design Each Bedroom Around the Person Using It
Not everyone in your home has the same requirements.
The master bedroom may need a calm atmosphere and generous wardrobe space. A child’s bedroom may need study storage and flexible furniture. A guest bedroom may need to remain simple and welcoming.
Consider the person using each room before choosing its design.
Think about:
- Bed positioning
- Wardrobes
- Study areas
- Storage
- Lighting
- Curtains
- Colour palette
- Furniture size
Personalization can make the difference between a house that looks designed and a home that actually feels like yours.
9. Plan Lighting Alongside the Interior
Lighting should be considered during the design stage rather than at the very end.
Different areas require different types of lighting.
Ambient Lighting
Provides general illumination.
Task Lighting
Supports activities such as reading, cooking, studying or working.
Accent Lighting
Highlights artwork, shelves, textures or architectural details.
You can also use lighting to create different moods.
Warm lighting can make a living room feel more relaxed, while focused lighting can make a workspace more functional.
10. Choose Materials Carefully
Materials influence the appearance, durability and maintenance requirements of your home.
When selecting materials, consider more than colour.
Ask:
- Is it durable?
- Is it easy to maintain?
- Does it suit the room?
- Does it fit the budget?
- Will it work with the other materials?
- Is the finish suitable for everyday use?
Wood, veneers, stone, glass, metal, fabrics and textured finishes can all be combined to create visual depth.
LUNORA’s design philosophy emphasizes premium materials, including coordinated consideration of veneers, stones, hardware and lighting.
11. Don’t Design Every Room in Isolation
A complete home should have a sense of continuity.
This does not mean every room needs the same furniture or colour.
Instead, you can repeat certain elements subtly.
For example:
- Use a consistent wood tone
- Repeat a particular metal finish
- Carry a neutral colour palette across rooms
- Maintain similar lighting temperatures
- Use complementary materials
- Repeat selected design details
These connections help the home feel cohesive.
12. Think About Your Future Needs
Your home should work not only for your current lifestyle but also for foreseeable changes.
Perhaps your family may grow. You may start working from home. Children may need dedicated study areas. Your storage requirements may increase.
Think about these possibilities while planning.
A little extra planning today can prevent expensive changes later.
13. Choose Custom Furniture Where It Makes Sense
Not every piece of furniture needs to be customized.
However, custom furniture can be particularly useful when you have unusual dimensions, specific storage requirements or a strong preference for a seamless design.
Examples include:
- Custom wardrobes
- TV units
- Study desks
- Storage cabinets
- Display units
- Beds with integrated storage
- Custom seating
LUNORA’s custom furniture service focuses on designing pieces around exact space requirements, usage, materials, finishes and interior themes.
14. Work With a Clear Design Process
Complete home interiors involve many decisions. Without a clear process, it can become difficult to know what needs to happen next.
A structured process helps keep everything organized.
LUNORA follows four broad stages:
01. Discovery & Brief
Understanding your lifestyle, requirements, space and style references.
02. Concept & Design
Developing layouts, mood boards, material palettes and the overall design direction.
03. Refinement
Finalizing finishes, selections and execution-ready drawings.
04. Execution
Coordinating craftsmen and vendors to bring the approved design to life.
Having these stages clearly defined can make the journey from an empty apartment to a finished home much easier to follow.
15. Choose the Right Interior Design Partner
Perhaps the most important decision is choosing who will design and execute your home.
Start by reviewing portfolios and looking for projects similar to yours.
Then discuss:
- Your requirements
- Design style
- Budget
- Materials
- Timeline
- Storage
- Furniture
- Execution
- Communication
Do not choose a designer only because a project photograph looks impressive.
Look for someone who listens, understands your lifestyle, communicates clearly and can balance design with functionality.
LUNORA describes its approach as personalized rather than based on copy-paste templates, with an emphasis on refined concepts, premium materials, tailored solutions, an expert team and practical functionality.
Common Mistakes to Avoid
When planning complete home interiors, some mistakes can be expensive to correct later.
Designing without a proper layout
Always plan furniture and circulation before finalizing the design.
Underestimating storage
Insufficient storage can quickly lead to clutter.
Choosing trends over practicality
A trend may look impressive today but may not suit your lifestyle.
Ignoring lighting
Poor lighting can make even a well-designed room feel uncomfortable.
Not discussing the budget
Unclear budget expectations can create problems during execution.
Buying furniture too early
Furniture should be selected after understanding the room dimensions and overall design.
Trying to copy another home
Your home’s layout, lifestyle and requirements are unique.
How LUNORA Space Designs Approaches Home Interiors
LUNORA Space Designs is a luxury interior design studio in Hyderabad focused on creating sophisticated spaces where modern aesthetics, premium craftsmanship and thoughtful functionality come together.
Its residential interior service covers complete home interior planning, room-wise layouts, furniture placement, colour and material selection, lighting, storage, custom furniture suggestions, premium finishes and execution guidance.
The aim is to create interiors that are not only visually refined but also practical for everyday living.
Final Thoughts
Planning a complete home interior design in Hyderabad does not have to be overwhelming.
Start with your lifestyle and requirements. Understand your space, establish a realistic budget, plan the layout, prioritize storage, select materials carefully and create a consistent design direction.
Most importantly, think about how you will actually live in the finished home.
A beautiful interior is great to look at. A well-planned interior is one that continues to feel comfortable, practical and personal every day.
Your home should not simply follow a trend.
It should be designed around you.
Leave a Reply