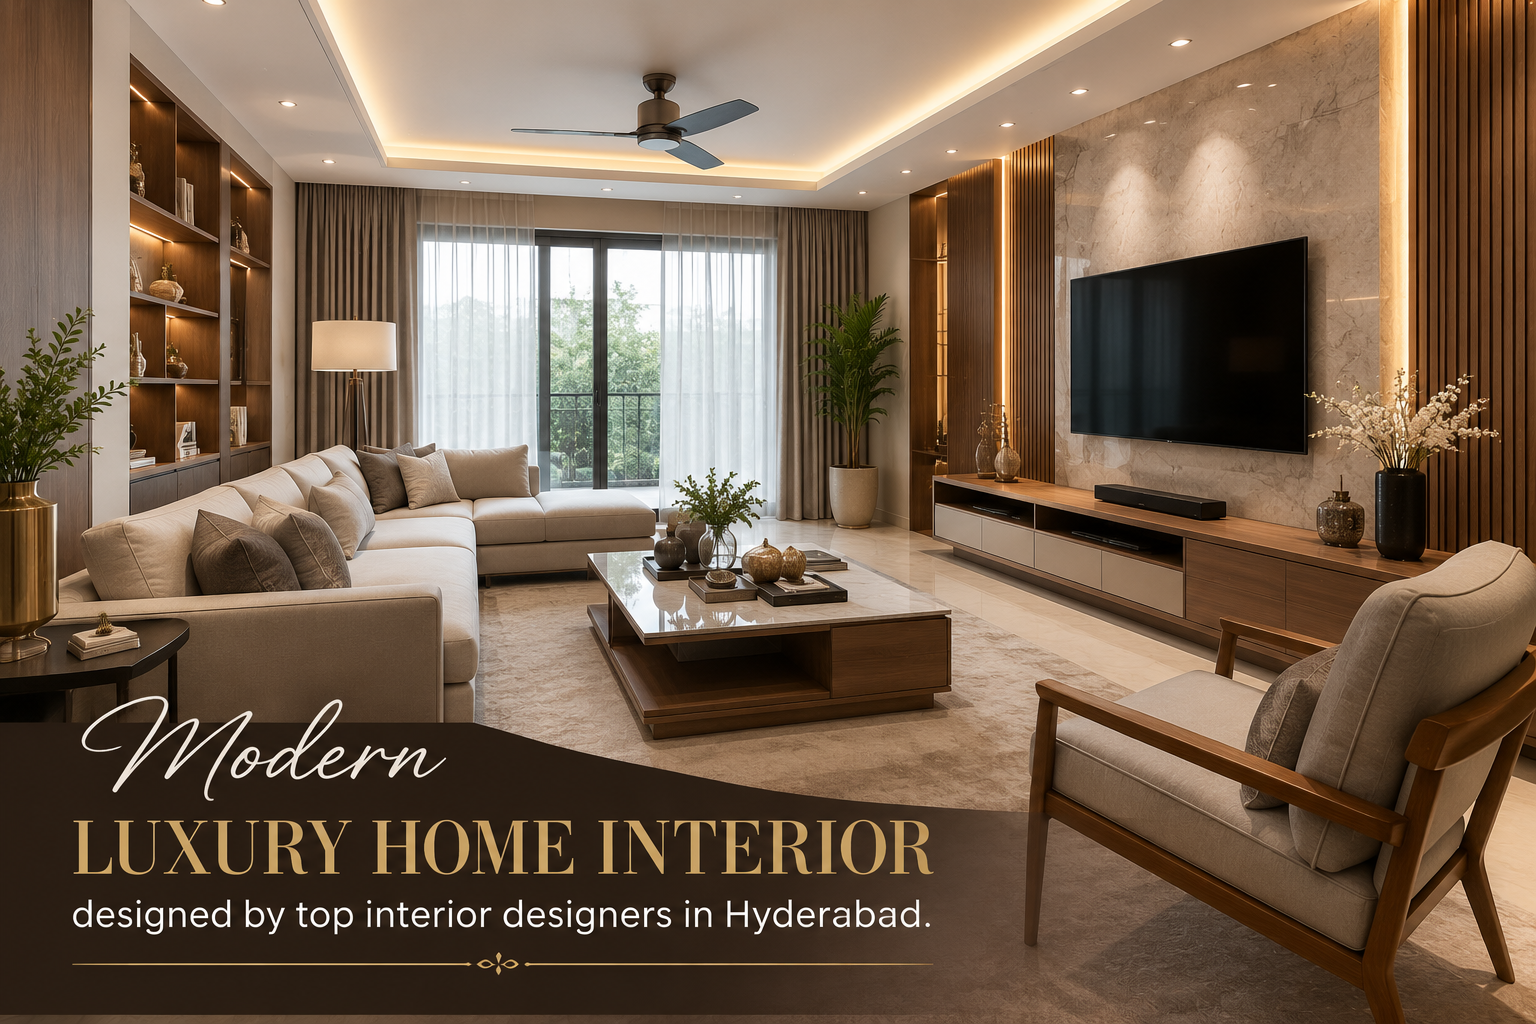
Luxury interior design is not simply about expensive furniture, large chandeliers, or premium materials. True luxury comes from how beautifully and intelligently a space works. A well-designed home should feel comfortable, elegant, organized, and effortless at the same time.
This becomes especially important in Hyderabad, where homeowners live in everything from compact 2BHK and 3BHK apartments to spacious villas and premium residences. Regardless of the size of your home, poor planning can make even a large property feel crowded.
On the other hand, thoughtful planning can make a compact home feel surprisingly spacious.
So, how do you create a luxury home interior in Hyderabad without wasting space?
The answer lies in balancing aesthetics, functionality, storage, furniture, lighting, and movement. Let’s explore how you can achieve that balance.
What Makes a Home Interior Feel Luxurious?
Before planning your interiors, it helps to understand what luxury actually means in interior design.
A luxurious home doesn’t necessarily need to have the most expensive materials. Instead, it should have:
- A cohesive design theme
- High-quality finishes
- Well-proportioned furniture
- Thoughtful lighting
- Plenty of functional storage
- Comfortable movement
- Clean visual lines
- Carefully selected décor
- Attention to small details
Most importantly, everything should have a purpose.
Luxury is often about what you leave out as much as what you add.
When every corner contains furniture or decoration, the home can feel busy rather than premium.
1. Start With Space Planning
The first step toward a luxury home interior is proper space planning.
Before selecting furniture or finishes, understand how each room will function.
Ask yourself:
- Where will the family spend most of their time?
- How often do you entertain guests?
- Do you work from home?
- How much storage does your family need?
- Do you need a dedicated study area?
- How many people regularly use the kitchen?
- Do you need flexible spaces for future requirements?
Once you understand your lifestyle, you can divide the home into practical zones.
For example, your living room can include separate areas for:
Conversation + Entertainment + Reading + Guest Seating
However, these zones don’t necessarily require separate rooms. Furniture placement, lighting, rugs, and subtle design elements can visually define each area.
As a result, you get more functionality without sacrificing openness.
2. Avoid Oversized Furniture
Large furniture can look luxurious in photographs, but it doesn’t always work well in real homes.
An oversized sofa, massive coffee table, or unnecessarily large bed can consume valuable floor space.
Instead, choose furniture according to the proportions of the room.
For a compact living room, consider:
- A streamlined sofa
- Slim accent chairs
- A compact coffee table
- Wall-mounted storage
- Built-in TV units
For larger homes, you can introduce bigger statement pieces while still maintaining comfortable circulation.
The goal isn’t to make every piece look impressive individually. The goal is to make the entire room feel balanced.
3. Make Every Furniture Piece Work Harder
One of the smartest ways to save space is to choose multifunctional furniture.
For example:
Storage beds
Use the space beneath the mattress for seasonal belongings, bedding, or luggage.
Storage ottomans
Provide seating while also hiding everyday clutter.
Built-in TV units
Combine entertainment, display, and storage in one installation.
Extendable dining tables
Remain compact during everyday use and expand when guests arrive.
Window seating
Create a comfortable relaxation area while using an otherwise overlooked space.
This approach reduces the number of separate furniture pieces you need.
Consequently, the home can feel more open while still providing plenty of functionality.
4. Use Built-In Storage Strategically
Storage plays a major role in luxury interiors.
A home can have beautiful finishes, but if everyday belongings remain visible everywhere, the space can quickly lose its refined appearance.
Built-in storage can help you organize:
- Clothes
- Shoes
- Books
- Kitchenware
- Electronics
- Cleaning supplies
- Documents
- Decorative items
Full-height wardrobes can take advantage of vertical space, while concealed cabinets can keep less attractive items out of sight.
However, avoid turning every wall into a storage unit.
Instead, combine closed storage, open shelving, and negative space to create visual balance.
5. Take Advantage of Vertical Space
When floor space is limited, look upward.
Walls provide opportunities for storage and design without consuming additional floor area.
You can consider:
- Full-height wardrobes
- Tall kitchen cabinets
- Floating shelves
- Wall-mounted TV units
- Vertical display niches
- Full-height wall panelling
For example, a floor-to-ceiling wardrobe can provide considerably more storage than a shorter cabinet occupying the same floor area.
Furthermore, consistent vertical lines can make ceilings appear taller and give rooms a more sophisticated appearance.
6. Design a Luxury Kitchen That Actually Works
The kitchen is one of the most important spaces in a modern home.
A luxurious kitchen should look beautiful, but it must also support everyday cooking.
Start by planning the relationship between:
Storage → Preparation → Cooking → Cleaning
Depending on the available layout, you might choose an:
- L-shaped kitchen
- U-shaped kitchen
- Parallel kitchen
- Straight kitchen
- Island kitchen
Don’t add an island simply because it looks luxurious in design magazines.
First ask:
Do I have enough space around the island for comfortable movement?
If the answer is no, a peninsula or compact breakfast counter may provide better functionality.
7. Use Premium Materials Selectively
Luxury doesn’t require premium materials everywhere.
Instead, choose a few high-impact areas where quality finishes can create a strong visual impression.
For example:
- Veneer on a feature wall
- Premium stone on a countertop
- Fluted panels in the living room
- Designer hardware in the kitchen
- Elegant lighting in the dining area
Then balance these elements with practical, durable materials elsewhere.
This approach can create a sophisticated appearance without unnecessarily increasing the project’s cost or visual complexity.
8. Create Visual Continuity
One of the easiest ways to make a home feel larger is to maintain visual continuity between spaces.
For example, you can repeat similar:
- Wood tones
- Wall colours
- Flooring
- Metal finishes
- Lighting styles
throughout connected areas.
This doesn’t mean every room needs to look identical.
Instead, use a consistent design language.
When the living room, dining area, kitchen, and passage visually connect, the eye moves naturally through the home.
The result is a more spacious and cohesive appearance.
9. Use Mirrors Carefully
Mirrors can make a room feel brighter and more open by reflecting light and creating visual depth.
They work particularly well in:
- Entryways
- Dining areas
- Narrow passages
- Compact bedrooms
- Living rooms
However, avoid covering every wall with mirrors.
A strategically positioned large mirror can have a stronger impact than several small decorative mirrors.
10. Plan Lighting in Layers
Lighting can completely change how your home feels.
Instead of using one ceiling light for every room, create layers.
Ambient lighting
Provides overall illumination.
Task lighting
Supports activities such as cooking, reading, working, or applying makeup.
Accent lighting
Highlights artwork, wall textures, niches, or architectural details.
You can also introduce:
- Cove lighting
- Pendant lights
- Profile lights
- Wall sconces
- Under-cabinet lighting
- Spotlights
However, avoid over-lighting.
A sophisticated luxury interior often benefits from soft, controlled lighting rather than excessive brightness.
11. Keep the Colour Palette Refined
Luxury interiors often rely on carefully coordinated colours rather than an excessive number of shades.
A neutral foundation can include:
- Ivory
- Beige
- Warm white
- Taupe
- Soft grey
- Natural wood
Then introduce contrast through:
- Charcoal
- Matte black
- Deep brown
- Muted green
- Metallic accents
The important thing is consistency.
For example, if you use walnut wood in your living room, you can repeat a similar wood tone in the dining or bedroom areas.
This creates continuity without making the home look repetitive.
12. Don’t Forget the Ceiling
The ceiling is often overlooked during space planning.
However, a carefully designed ceiling can add character without taking away floor space.
Consider:
- Minimal false ceilings
- Cove lighting
- Recessed lighting
- Linear lighting
- Subtle ceiling details
For smaller rooms, avoid overly elaborate ceiling designs.
A simple ceiling with well-planned lighting can often create a more spacious appearance.
13. Make Your Bedrooms Calm and Functional
A luxury bedroom should feel relaxing rather than overloaded.
Start with the bed and build the layout around it.
Then plan:
- Wardrobe
- Bedside tables
- Dressing area
- Study/work area if needed
- Lighting
- Storage
Instead of adding several separate cabinets, consider an integrated wardrobe and dressing unit.
You can also use concealed lighting inside wardrobes and around the headboard to create a soft, premium atmosphere.14. Create a Flexible Second Bedroom
If you have a 2BHK or 3BHK home, think carefully about how you use the additional bedrooms.
A second bedroom can serve multiple purposes.
For example:
Guest Bedroom + Home Office
or
Guest Bedroom + Study
or
Child’s Bedroom + Activity Area
A sofa bed, foldable desk, built-in storage, or compact study unit can help you create flexibility without filling the room with furniture.
15. Make Small Spaces Feel Bigger
If your home has compact rooms, don’t worry. Several design strategies can improve the sense of space.
Try:
- Light wall colours
- Large mirrors
- Full-height curtains
- Consistent flooring
- Floating furniture
- Glass partitions
- Minimal visual clutter
- Built-in storage
Additionally, avoid blocking windows with large furniture.
Natural daylight can make a significant difference to how spacious a room feels.
16. Use Glass to Connect Spaces
Glass can create separation without making a room feel closed off.
For example, glass partitions can separate:
- Home office and living room
- Kitchen and dining area
- Study and bedroom
Clear or fluted glass can provide different levels of privacy while allowing light to travel between spaces.
As a result, you can create functional zones without building heavy walls.
17. Don’t Fill Every Corner
This is one of the most important rules for luxury interior design.
Empty space is not wasted space.
A little breathing room around furniture can make the entire room feel more elegant.
Instead of asking:
“What can I put in this empty corner?”
ask:
“Does this corner actually need something?”
Sometimes, leaving an area open creates more visual luxury than adding another chair, cabinet, or decorative piece.
18. Plan Storage Before Finalizing Décor
Storage should come before decorative styling.
Make a list of everything your family needs to store.
Then plan storage accordingly.
For example:
Entrance
Shoe storage and everyday essentials.
Living room
Books, electronics, and occasional-use items.
Kitchen
Groceries, appliances, crockery, and cookware.
Bedrooms
Clothes, accessories, luggage, and bedding.
Utility area
Cleaning products and household supplies.
When storage works properly, surfaces remain cleaner and the overall interior looks more refined.
19. Think About Hyderabad’s Lifestyle
A luxury home interior should reflect how you actually live.
For homeowners in Hyderabad, factors such as apartment layouts, family routines, entertaining guests, home working requirements, and the local climate can influence design decisions.
For example, practical materials that are easy to maintain can be particularly valuable in areas that experience frequent cooking, dust, heat, and everyday family activity.
Therefore, don’t copy an interior from a magazine without considering whether it works for your lifestyle.
Luxury should feel personal—not borrowed.
20. Work With a Professional Interior Designer
Creating a luxury home while maximizing available space requires more than selecting attractive furniture.
A professional interior designer can help coordinate:
- Space planning
- Furniture proportions
- Storage
- Lighting
- Materials
- Colours
- Electrical planning
- Kitchen layouts
- Custom furniture
- Execution
At LUNORA Space Designs, the focus is on combining refined aesthetics with thoughtful functionality. The team approaches each project by understanding how clients live, studying the available space, developing a concept, refining materials, and preparing the design for execution.
Whether you’re planning a 2BHK apartment, 3BHK home, villa, or premium residence in Hyderabad, thoughtful space planning can help you achieve a sophisticated result without unnecessary clutter.
A Simple Luxury Home Space Planning Checklist
Before finalizing your interior design, ask:
Living Room
- Is the furniture proportional to the room?
- Are walkways clear?
- Is storage integrated into the design?
Kitchen
- Is the layout practical?
- Is there enough countertop space?
- Is storage easy to access?
Bedrooms
- Is there enough wardrobe space?
- Can you move comfortably around the bed?
- Can furniture serve multiple purposes?
Lighting
- Is there enough natural light?
- Have ambient, task, and accent lighting been planned?
Storage
- Have you used vertical space?
- Are frequently used items easily accessible?
- Can clutter remain hidden?
Overall Design
- Does every piece have a purpose?
- Is the colour palette cohesive?
- Are there enough open areas?
- Does the design reflect your lifestyle?
Final Thoughts
Planning a luxury home interior in Hyderabad doesn’t mean filling your home with expensive furniture and decorative elements.
Instead, luxury comes from thoughtful decisions.
Choose furniture that fits the space. Plan storage before clutter appears. Use lighting to create atmosphere. Select premium materials where they make the biggest impact. Keep the colour palette cohesive. Most importantly, leave enough breathing room for the home to feel comfortable.
When functionality and aesthetics work together, even a compact home can feel elegant and spacious.
At the end of the day, the best luxury interior isn’t the one with the most expensive things. It’s the one where everything feels like it belongs—and where every square foot works beautifully for the people who live there.
Leave a Reply