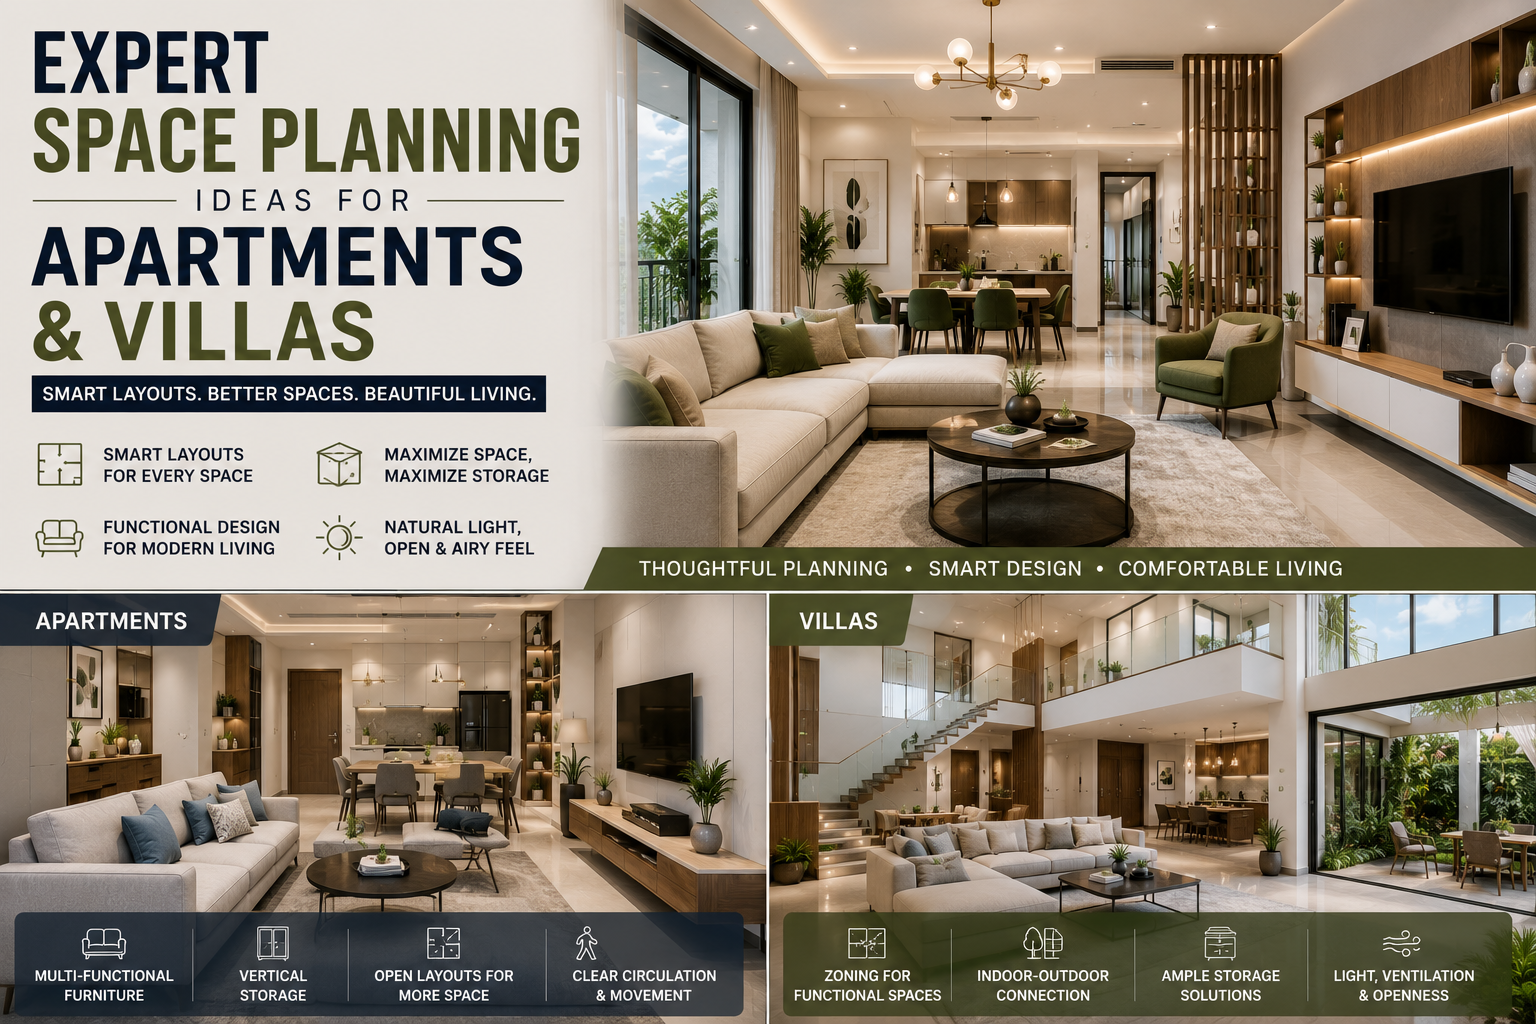
A beautiful home isn’t necessarily about having more square footage. What matters is how effectively the available space is planned and used.
Whether you live in a compact apartment or a spacious villa, thoughtful space planning can make your home feel more comfortable, organized, and connected. The right layout improves movement, creates functional zones, maximizes storage, and allows furniture, lighting, and décor to work together naturally.
For homeowners looking for space planning in Hyderabad, professional interior designers can bring a practical perspective to the process. Instead of simply filling rooms with furniture, they study how you live and create a layout around your everyday needs.
Here are some expert space planning ideas for apartments and villas.
What Is Space Planning?
Space planning is the process of deciding how different areas of a home should be arranged and connected.
It considers:
- Room dimensions
- Furniture placement
- Walking paths
- Storage requirements
- Natural light
- Ventilation
- Privacy
- Electrical points
- Lifestyle requirements
- Future needs
The objective is simple: make every part of your home useful without making it feel crowded.
A well-planned interior should feel natural. You should be able to move from one room to another easily, access storage without difficulty, and use every area comfortably.
1. Start With Your Lifestyle
There is no universal layout that works for every family.
Before planning your home, think about how you actually use it.
For example:
- Do you frequently entertain guests?
- Do you work from home?
- Do you need a study area for children?
- Do you enjoy cooking?
- Do you need additional storage?
- Do you prefer open or private spaces?
- Do you have elderly family members?
- Do you need flexible spaces for future requirements?
These answers can influence everything from furniture placement to room zoning.
2. Plan Apartments Differently From Villas
Apartments and villas have very different planning opportunities.
In an apartment, every square foot matters. The focus is usually on:
- Efficient storage
- Multifunctional furniture
- Open layouts
- Compact furniture
- Clear circulation
- Vertical storage
Villas generally offer more flexibility, but that doesn’t mean space should be wasted.
Villa planning should focus on:
- Creating meaningful zones
- Connecting indoor and outdoor areas
- Maintaining privacy
- Designing spacious common areas
- Providing adequate storage
- Creating comfortable movement between floors
More space requires better planning—not simply more furniture.
3. Create a Natural Flow Between Rooms
A home should feel connected without every room looking identical.
Think about how people naturally move through the property.
The entrance should lead comfortably into the living area. The dining area should be conveniently connected to the kitchen. Bedrooms should offer privacy away from busy common areas.
Avoid placing furniture or partitions where they interrupt these natural movement paths.
A good layout makes movement feel effortless.
4. Make the Living Room Work Harder
The living room is often the most frequently used space in an Indian home. It may be used for family time, entertaining guests, watching television, relaxing, and sometimes even working.
Instead of filling the room with furniture, define specific zones.
For example:
Entertainment zone: TV unit and comfortable seating.
Conversation zone: Sofa and accent chairs arranged for interaction.
Reading or work zone: A compact chair, desk, or side table near natural light.
This makes one room more versatile without making it feel overcrowded.
5. Use Furniture to Define Spaces
Furniture can act as a subtle divider between different zones.
For example:
- A sofa can separate the living and dining areas.
- An open bookshelf can divide a study from a bedroom.
- A console can visually define an entrance.
- A kitchen island can separate cooking and dining zones.
This approach is particularly useful in apartments where constructing additional walls could make the home feel smaller.
6. Plan the Kitchen Around Movement
A beautiful kitchen isn’t necessarily a functional kitchen.
Space planning should consider the relationship between the cooking area, sink, refrigerator, storage, and appliances.
Frequently used items should be easy to reach, while less frequently used appliances can be stored in dedicated cabinets.
For apartments, modular kitchens with:
- Tall storage units
- Pull-out drawers
- Corner solutions
- Built-in appliances
- Overhead cabinets
can significantly improve storage without taking up additional floor space.
7. Use Vertical Space Wisely
One of the most overlooked areas in interior planning is the wall above eye level.
In apartments, vertical space can provide valuable storage without reducing floor area.
Consider:
- Full-height wardrobes
- Tall kitchen cabinets
- Floor-to-ceiling bookshelves
- Loft storage
- Vertical display units
- Built-in utility cabinets
In villas, vertical design can also create dramatic architectural features such as double-height storage, statement walls, and custom display areas.
8. Design Bedrooms for Comfort, Not Just Appearance
Bedrooms should feel peaceful and uncluttered.
Start by positioning the bed so that there is comfortable access from both sides where possible. Then plan wardrobes, side tables, dressing units, and other furniture around the available circulation space.
For compact bedrooms, consider:
- Sliding wardrobes
- Bedside floating tables
- Beds with storage
- Full-height wardrobes
- Wall-mounted dressing units
In larger villa bedrooms, you can create separate dressing, reading, or relaxation zones.
9. Make the Most of Awkward Corners
Every home has spaces that can easily be overlooked.
Instead of leaving these areas unused, think creatively.
An awkward corner could become:
- A compact home office
- A reading nook
- A prayer area
- A display shelf
- A study corner
- Additional storage
Customized furniture is particularly useful for irregular walls, narrow passages, and unusual room shapes.
10. Design Storage Before Clutter Takes Over
Storage should be considered during the planning stage rather than added later.
Think about what needs to be stored in each room.
For example:
Entrance: Shoes, bags, keys, umbrellas.
Living room: Books, electronics, décor, everyday items.
Bedroom: Clothes, accessories, luggage.
Kitchen: Cookware, groceries, appliances.
Utility: Cleaning supplies and household equipment.
When storage is designed according to actual requirements, the home stays organized much more easily.
11. Use Sliding Doors in Compact Areas
Traditional hinged doors require clearance space. In smaller apartments, this can make furniture placement difficult.
Sliding doors can be useful for:
- Wardrobes
- Bathrooms
- Bedrooms
- Home offices
- Utility areas
Glass sliding partitions can also divide spaces while allowing light to pass through.
12. Bring Natural Light Into the Layout
Natural light should influence space planning from the beginning.
Avoid placing tall furniture directly in front of important windows where possible.
Glass partitions, open shelving, lighter finishes, and appropriate furniture positioning can help distribute daylight throughout the home.
Natural light can make interiors feel brighter and more spacious while reducing the need for artificial lighting during the day.
13. Create Privacy Without Closing Everything Off
Open layouts are popular, but privacy still matters.
Instead of constructing solid walls everywhere, consider:
- Fluted glass partitions
- Wooden screens
- Open shelving
- Curtains
- Sliding partitions
- Decorative screens
These solutions provide separation while maintaining a sense of openness.
14. Plan Lighting Along With the Layout
Lighting shouldn’t be treated as a final decorative decision.
Different areas require different lighting levels.
A good residential lighting plan may include:
- Ambient ceiling lighting
- Task lighting
- Pendant lights
- Cove lighting
- Under-cabinet lights
- Bedside lighting
- Accent lighting
When lighting is planned together with furniture and functional zones, the final interior feels much more cohesive.
15. Give Villas a Strong Indoor-Outdoor Connection
Villas offer an advantage that many apartments don’t: more opportunities to connect indoor spaces with outdoor areas.
Large windows, sliding glass doors, balconies, patios, and landscaped areas can create a seamless transition between indoors and outdoors.
For example, a living room can open toward a garden or patio, making the interior appear larger and bringing more natural light into the home.
16. Plan Staircases as Part of the Design
In a villa, the staircase can become an important architectural feature.
Instead of treating the staircase as simply a functional connection between floors, use the surrounding area effectively.
The space beneath or beside a staircase can become:
- Storage
- A home office
- A display area
- A bar
- A reading corner
The staircase itself can also become a visual focal point through carefully selected materials and lighting.
17. Create Flexible Spaces
Your home should be able to adapt as your family changes.
A guest room could double as a home office. A study could become a child’s room in the future. A large family room could accommodate different activities.
Flexible furniture and multipurpose rooms make this easier.
This is particularly valuable for homeowners planning to stay in their property for many years.
18. Don’t Forget Circulation Space
One of the most important principles of space planning is leaving enough room for movement.
Every room needs comfortable circulation around furniture, doors, cabinets, and frequently used areas.
A room can have beautiful furniture and expensive finishes but still feel uncomfortable if people constantly have to squeeze between objects.
Good designers consider movement before decoration.
19. Keep the Design Visually Balanced
Functionality doesn’t mean your home has to look plain.
Once the layout is established, introduce:
- Textures
- Artwork
- Plants
- Decorative lighting
- Soft furnishings
- Feature walls
- Custom furniture
The key is balance. Avoid placing too many statement elements in one area.
A well-planned home allows the architecture, furniture, and décor to complement each other.
Common Space Planning Mistakes to Avoid
Some of the most common mistakes include:
- Buying furniture before measuring rooms
- Blocking windows with large furniture
- Creating unnecessarily narrow walkways
- Ignoring storage requirements
- Using too many partitions
- Overcrowding rooms
- Forgetting electrical points
- Not planning appliance locations
- Treating lighting as an afterthought
- Copying another home’s layout without considering your lifestyle
Professional planning can help identify these issues before execution begins.
Why Professional Space Planning Is Worth Considering
Space planning may look simple on paper, but a successful layout requires an understanding of proportions, movement, furniture dimensions, lighting, storage, materials, and everyday behaviour.
Experienced interior designers in Hyderabad can look at your property from both a practical and aesthetic perspective. They can identify opportunities that homeowners may overlook and develop solutions specifically around the way the family lives.
At LUNORA Space Designs, our space planning approach starts with understanding your lifestyle, requirements, and property. We then develop thoughtful layouts that balance functionality with sophisticated design.
Our services include:
- Residential Interior Design
- Villa Interior Design
- Apartment Interior Design
- Space Planning
- Modular Kitchens
- Custom Furniture
- Complete Interior Design Solutions
From the initial concept to execution, our goal is to create spaces that feel personal, practical, and refined.
Final Thoughts
Whether you own a compact apartment or a spacious villa, good space planning can completely change the way your home feels.
The best interiors aren’t simply beautiful. They make everyday activities easier. They provide enough storage, comfortable movement, useful functional zones, appropriate privacy, and a sense of visual balance.
With thoughtful planning, even challenging layouts can become comfortable and stylish homes.
If you’re planning an apartment or villa interior in Hyderabad, working with experienced professionals can help you make the most of every square foot while creating a home that genuinely reflects your lifestyle.
Leave a Reply