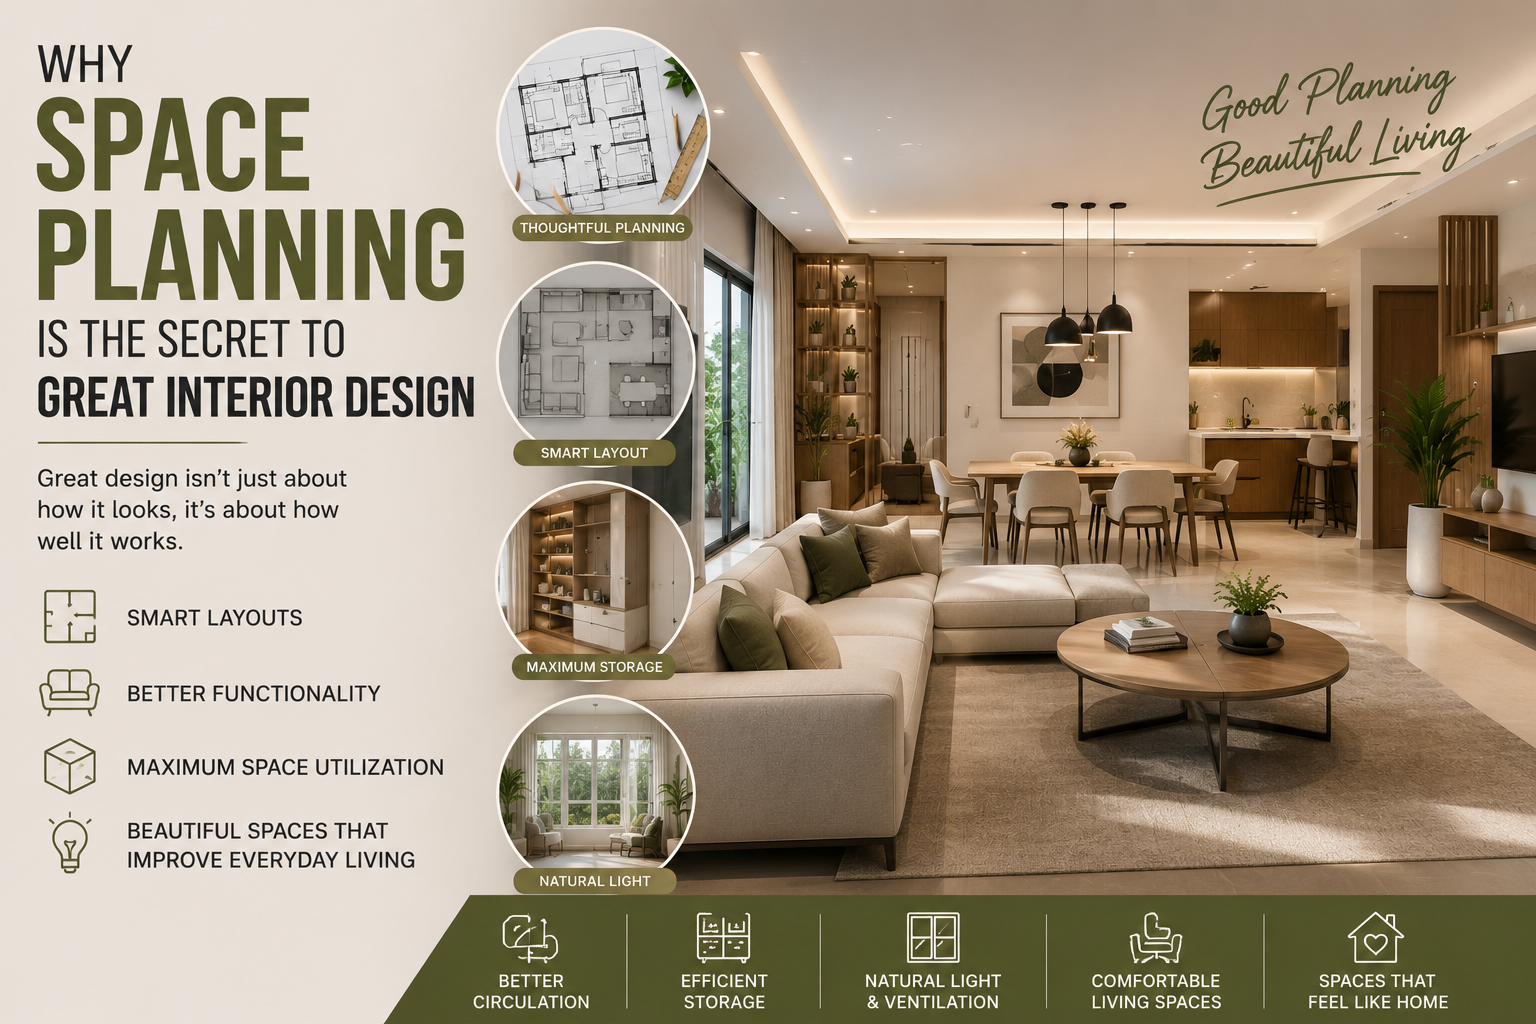
Beautiful interiors are often the first thing we notice when we walk into a home or commercial space. We admire the colours, furniture, lighting, textures, and décor. But behind every well-designed interior is something much less visible—and arguably more important: space planning.
Space planning is the process of deciding how different areas, furniture, storage, pathways, and functional zones should work together. It may not be the most glamorous part of interior design, but it is what makes a space feel comfortable, practical, and naturally balanced.
A beautifully decorated room can still feel awkward if the furniture is poorly positioned or movement is restricted. On the other hand, a thoughtfully planned space can feel spacious and elegant even when the available area is limited.
This is why professional interior designers in Hyderabad place so much importance on space planning before moving into colours, materials, furniture, and décor.
What Is Space Planning in Interior Design?
Space planning is essentially about making the best use of the space you have.
It involves understanding:
- The dimensions of the property
- The purpose of each room
- Furniture requirements
- Movement and circulation
- Storage needs
- Natural light and ventilation
- Electrical and lighting requirements
- Privacy requirements
- Lifestyle and daily routines
For example, a living room shouldn’t simply be filled with a sofa, television unit, coffee table, and decorative pieces. The placement of each element should allow people to move comfortably, interact with one another, watch television, and access other areas of the home without obstacles.
That’s where thoughtful planning makes a difference.
Why Space Planning Comes Before Decoration
It can be tempting to start an interior project by choosing colours, wallpapers, furniture, or lighting fixtures. However, these decisions become much easier once the layout is established.
A good space plan answers important questions such as:
Where should the sofa go?
How much clearance is needed around the dining table?
Where should the wardrobe be positioned?
Can the kitchen accommodate enough storage?
Is there enough space for comfortable movement?
Where will natural light enter the room?
Once these questions are answered, decorative decisions can be made with greater confidence.
1. Good Planning Makes Small Spaces Feel Bigger
One of the biggest advantages of space planning is that it can make compact homes feel considerably more spacious.
Instead of adding more furniture, professional designers focus on making better use of the available area.
For small apartments, useful strategies include:
- Choosing appropriately sized furniture
- Using multifunctional furniture
- Creating open layouts
- Using vertical storage
- Installing floating cabinets
- Avoiding unnecessary partitions
- Maintaining clear walkways
The objective is to make the room feel open without sacrificing functionality.
2. It Improves Movement and Circulation
Imagine entering a room where the sofa blocks a walkway or a dining chair constantly hits a wall. Even if the room looks attractive, it won’t feel comfortable.
Space planning ensures there is enough room to move naturally between different areas.
Good circulation is particularly important in:
- Living rooms
- Kitchens
- Bedrooms
- Offices
- Retail stores
- Restaurants
- Reception areas
A well-planned interior should feel effortless. You shouldn’t have to think about where to walk.
3. It Creates Functional Zones
Modern homes often serve multiple purposes.
A living room may also be used for:
- Watching television
- Entertaining guests
- Working from home
- Reading
- Relaxing
Similarly, a commercial office may need areas for focused work, meetings, collaboration, and informal discussions.
Space planning allows designers to create different functional zones without making the space feel divided.
Furniture placement, lighting, rugs, colours, and partitions can be used to visually define each zone.
4. It Helps You Choose the Right Furniture
Furniture should fit the room—not the other way around.
Before purchasing a sofa, bed, dining table, wardrobe, or desk, the available dimensions should be carefully considered.
A professional space plan helps determine:
- Appropriate furniture sizes
- Ideal placement
- Required clearances
- Storage requirements
- Circulation space
This prevents the common problem of purchasing beautiful furniture only to discover that it makes the room feel crowded.
5. It Maximizes Storage
Storage is one of the biggest challenges in modern homes, particularly in apartments.
Space planning identifies opportunities to create storage without compromising the appearance of the room.
Examples include:
- Full-height wardrobes
- Built-in cabinets
- Under-bed storage
- Window-seat storage
- Floating TV units
- Tall kitchen cabinets
- Custom shelving
When storage is planned from the beginning, it can become part of the overall design rather than looking like an afterthought.
6. It Makes Kitchens More Efficient
A kitchen is one area where poor planning can quickly become frustrating.
The placement of the refrigerator, sink, cooking area, appliances, drawers, and storage should support a comfortable workflow.
A well-planned kitchen helps you:
- Move efficiently while cooking
- Access frequently used items easily
- Organize ingredients and utensils
- Maximize counter space
- Reduce unnecessary movement
This is one reason modular kitchens benefit greatly from professional space planning.
7. It Improves Natural Light and Ventilation
Space planning isn’t only about furniture.
The position of partitions, cabinets, and other elements can influence how natural light and air move through the home.
A good layout can help:
- Keep windows unobstructed
- Allow daylight to reach deeper into rooms
- Improve visual openness
- Support natural ventilation
- Reduce dependence on artificial lighting during the day
Natural light can make an interior feel brighter, healthier, and more spacious.
8. It Creates Better Lighting Plans
Lighting works best when it is considered alongside the layout.
Different areas require different types of lighting.
For example:
- Living areas need comfortable ambient lighting.
- Kitchens require effective task lighting.
- Bedrooms benefit from softer illumination.
- Workspaces need focused lighting.
- Display areas may require accent lighting.
When the furniture and functional zones are already planned, lighting can be positioned precisely where it is needed.
9. It Strengthens the Overall Design Aesthetic
Good interiors have a sense of balance.
Furniture shouldn’t feel randomly placed. Colours, materials, lighting, and architectural elements should work together.
Space planning creates the foundation for this balance by establishing:
- Proportion
- Symmetry
- Visual flow
- Focal points
- Open areas
- Functional relationships
This is what makes an interior feel intentionally designed rather than simply decorated.
10. Space Planning Is Equally Important for Commercial Spaces
Space planning isn’t limited to residential interiors.
Offices, retail stores, showrooms, restaurants, and other commercial spaces depend heavily on efficient layouts.
For an office, planning may focus on:
- Employee movement
- Workstations
- Meeting rooms
- Collaboration areas
- Reception
- Storage
- Breakout spaces
For a retail store, the focus may be on:
- Customer movement
- Product visibility
- Display areas
- Billing counters
- Trial rooms
- Storage
The layout should support the business as well as the people using the space.
11. It Helps Avoid Expensive Mistakes
Changing a furniture colour is relatively easy. Moving a wall, electrical point, plumbing line, or built-in cabinet after installation can be expensive and disruptive.
Detailed planning before execution helps identify potential issues early.
It can prevent problems such as:
- Incorrect furniture dimensions
- Insufficient storage
- Poor electrical placement
- Blocked pathways
- Inadequate lighting
- Difficult appliance access
- Uncomfortable room layouts
Good planning can therefore save both time and money.
12. Every Home Needs a Personalized Layout
There is no single perfect layout for every family.
Two homes with the same floor plan may require completely different interiors because the people living in them have different lifestyles.
A family with young children may prioritize open floor space and storage. Someone working from home may need a dedicated workspace. A family that frequently entertains guests may want a larger dining and living area.
Professional space planning in Hyderabad takes these individual requirements into account rather than simply copying a standard layout.
Common Space Planning Mistakes to Avoid
Even a large home can feel uncomfortable when the layout isn’t carefully considered.
Some common mistakes include:
- Buying furniture before measuring the room
- Making walkways too narrow
- Ignoring storage requirements
- Blocking windows
- Creating too many partitions
- Using furniture that is too large
- Placing electrical points without considering furniture
- Ignoring natural light
- Trying to fit too many features into one room
The best interiors usually have a sense of restraint. Every element has a purpose.
Why Professional Space Planning Matters
Space planning requires a combination of creativity, measurements, practical knowledge, and an understanding of how people use a space.
Experienced interior designers in Hyderabad can evaluate your floor plan, lifestyle, functional requirements, and design preferences before developing a layout that works for you.
At LUNORA Space Designs, space planning is one of our focused interior design services. We approach every project by understanding how clients live or work before developing the design.
Our process includes:
- Understanding your requirements – We learn about your lifestyle, preferences, and goals.
- Studying the space – We assess dimensions, existing features, light, ventilation, and movement.
- Creating the concept – Functional zones and layouts are developed around your needs.
- Refining the design – Furniture, storage, materials, lighting, and finishes are carefully coordinated.
- Preparing for execution – The finalized design is translated into practical execution plans.
This approach helps create interiors that are not only visually refined but also comfortable to use every day.
Final Thoughts
Great interior design doesn’t begin with expensive furniture or beautiful colours. It begins with understanding the space.
Space planning is the foundation that allows every other design element to work properly. It improves movement, creates functional zones, maximizes storage, enhances natural light, and helps ensure that furniture and décor feel balanced within the room.
Whether you’re designing a compact apartment, a luxury villa, a corporate office, or a retail space, thoughtful planning can transform the way people experience it.
At LUNORA Space Designs, we believe that the best interiors are those that look beautiful and make everyday life easier.
Leave a Reply