Category: Interiors

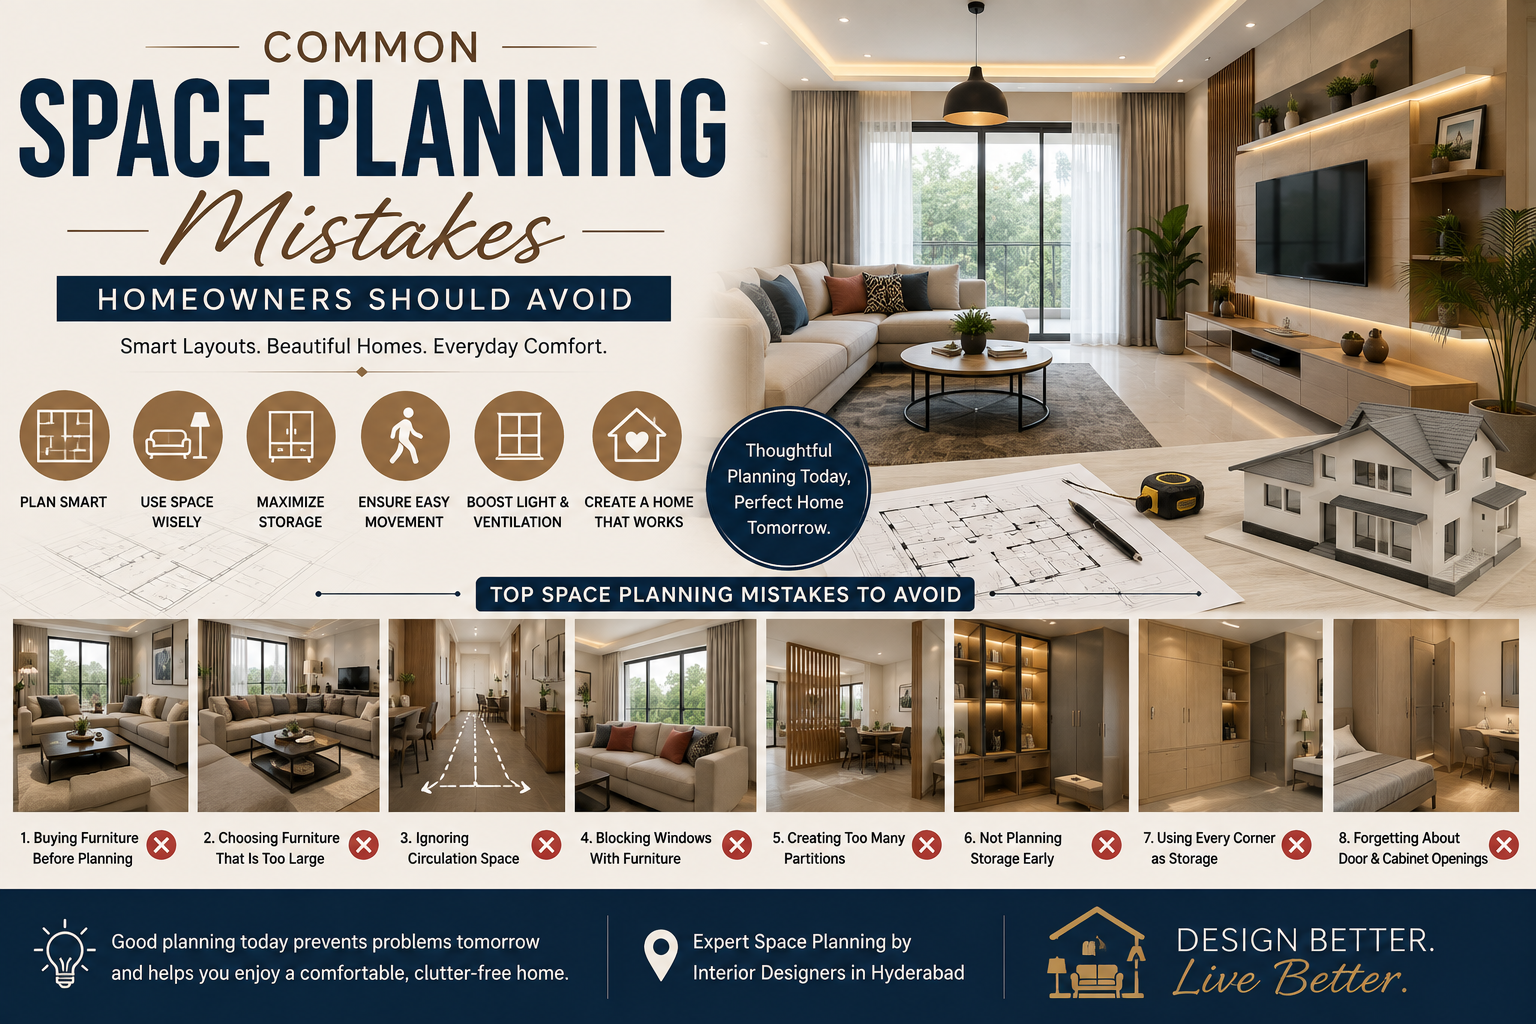
  • Common Space Planning Mistakes Homeowners Should Avoid

    Common Space Planning Mistakes Homeowners Should Avoid

    Designing a home is exciting. You get to think about colours, furniture, lighting, storage, finishes, and all the little details that make a space feel like your own.

    But before choosing the décor, there is one important part that deserves attention: space planning.

    A home can have beautiful furniture and premium finishes and still feel uncomfortable if the layout isn’t planned properly. Furniture may block movement, storage may be insufficient, or rooms may feel smaller than they actually are.

    Good space planning solves these problems before they become expensive mistakes.

    For homeowners working with interior designers in Hyderabad, professional space planning can help create a home that looks refined while remaining comfortable and practical for everyday living.

    Here are some of the most common space planning mistakes homeowners should avoid.

    1. Buying Furniture Before Planning the Layout

    One of the most common mistakes is purchasing furniture simply because it looks attractive.

    A sofa may look perfect in a showroom but feel oversized once it enters your living room. Similarly, a large dining table may leave very little room for comfortable movement.

    Before purchasing furniture, consider:

    • Room dimensions
    • Door and window positions
    • Walking paths
    • Furniture clearances
    • Other pieces in the room
    • Storage requirements

    Always plan the layout first and then select furniture based on the available space.

    2. Choosing Furniture That Is Too Large

    Bigger isn’t always better.

    Oversized sofas, beds, dining tables, or cabinets can quickly overwhelm a room, particularly in apartments.

    Instead, select furniture according to the scale of the space.

    For smaller homes, consider:

    • Compact sofas
    • Slim-profile chairs
    • Floating TV units
    • Storage beds
    • Extendable dining tables
    • Sliding wardrobes

    In larger villas, bigger furniture can work beautifully, but it should still be proportionate to the room.

    3. Ignoring Circulation Space

    A room may look good on a floor plan but feel completely different when people start using it.

    You need enough space to comfortably walk around furniture and access doors, cabinets, appliances, and other frequently used areas.

    Poor circulation can make a home feel cramped even when the rooms themselves are reasonably large.

    Before finalizing the layout, imagine your daily routine:

    Where will you walk?

    How will you move between rooms?

    Can two people pass comfortably?

    Can cabinet and wardrobe doors open without obstruction?

    These simple questions can prevent major layout problems.

    4. Blocking Windows With Furniture

    Windows are valuable sources of natural light and ventilation.

    Placing tall wardrobes, bulky sofas, or large storage units directly in front of them can reduce both.

    Whenever possible, keep important windows visually open.

    If storage is required near a window, consider lower furniture or customized solutions that work around the opening.

    Good space planning should enhance natural light rather than restrict it.

    5. Creating Too Many Partitions

    Adding walls may seem like an easy way to create separate areas, but excessive partitions can make a home feel smaller and darker.

    Instead of constructing a wall for every function, consider:

    • Glass partitions
    • Open shelving
    • Wooden screens
    • Sliding doors
    • Curtains
    • Furniture zoning

    These solutions can provide separation while maintaining a sense of openness.

    6. Not Planning Storage Early

    Storage is often considered after the major furniture and décor decisions have already been made.

    By then, there may be very little space left for cabinets.

    This can lead to clutter.

    Storage should be planned room by room.

    Living Room

    Consider storage for:

    • Books
    • Electronics
    • Décor
    • Documents
    • Everyday items

    Bedroom

    Plan for:

    • Clothing
    • Accessories
    • Luggage
    • Shoes
    • Personal belongings

    Kitchen

    Consider:

    • Cookware
    • Groceries
    • Appliances
    • Utensils
    • Cleaning supplies

    Planning storage early allows it to become part of the design instead of looking like an addition.

    7. Using Every Empty Corner as Storage

    While storage is important, filling every available corner with cabinets isn’t the answer.

    Too much built-in storage can make a room feel visually heavy.

    The goal should be useful storage with visual balance.

    Choose strategic locations and combine closed cabinets with open areas where appropriate.

    A well-designed home needs both storage and breathing space.

    8. Forgetting About Door and Cabinet Openings

    This is a small detail that can create a surprisingly big problem.

    A wardrobe door may collide with a bedside table. A kitchen cabinet may interfere with an appliance. A bathroom door may make access to the vanity difficult.

    These issues can usually be avoided through detailed planning.

    Before finalizing furniture and cabinetry, check how every door, drawer, and cabinet will open.

    9. Treating Lighting as an Afterthought

    Lighting should be planned alongside the layout rather than at the very end.

    Different activities require different lighting.

    For example:

    • Kitchens need task lighting.
    • Bedrooms benefit from softer lighting.
    • Study areas require focused illumination.
    • Living rooms benefit from layered lighting.
    • Display units can use accent lighting.

    A good lighting plan complements the furniture arrangement and functional zones.

    10. Ignoring Electrical Points

    Electrical points should be planned based on how the room will actually be used.

    Think about:

    • Television placement
    • Bedside charging
    • Work desks
    • Kitchen appliances
    • Decorative lighting
    • Wi-Fi equipment
    • Home entertainment systems

    Poor electrical planning can result in visible extension cords and inconvenient connections.

    It is much easier to solve these issues before execution begins.

    11. Trying to Copy Someone Else’s Home

    An interior you see online may look perfect, but that doesn’t mean it will work for your home.

    Every property has different:

    • Dimensions
    • Windows
    • Doors
    • Structural elements
    • Lighting conditions
    • Storage requirements

    Your lifestyle is also different.

    A layout designed for another family may not suit yours.

    Use inspiration images to communicate your style preferences, but let the final layout be designed around your property and requirements.

    12. Ignoring the Way the Family Actually Lives

    A home should support everyday routines.

    If your family spends most evenings together in the living room, the seating arrangement should encourage interaction.

    If someone works from home, there should be a comfortable workspace.

    If you frequently host guests, the dining and living areas may need more flexible seating.

    Good space planning begins with a simple question:

    How do you actually use your home?

    13. Overcrowding the Living Room

    The living room is often the first area homeowners try to decorate.

    It can be tempting to add a large sofa, accent chairs, coffee table, side tables, TV unit, console, artwork, plants, and other décor.

    But too many elements can make the room feel crowded.

    Choose fewer pieces and give each one enough space to breathe.

    A well-arranged room with fewer pieces often looks more luxurious than a room filled with furniture.

    14. Neglecting the Kitchen Workflow

    A kitchen should be planned around movement and convenience.

    The location of the refrigerator, sink, hob, preparation area, and storage should support the way you cook.

    Poor planning can result in unnecessary movement and an uncomfortable cooking experience.

    For compact homes, customized modular kitchen design can help maximize storage while maintaining an efficient workflow.

    15. Making the Bedroom Too Furniture-Heavy

    Bedrooms should feel calm and comfortable.

    Large wardrobes, bulky beds, dressing tables, chairs, benches, and multiple cabinets can quickly make a bedroom feel cramped.

    Instead, focus on essential pieces and integrate storage wherever possible.

    Floating bedside tables and built-in wardrobes can help maintain a cleaner visual appearance.

    16. Forgetting About Future Needs

    A home should ideally work for you for several years.

    Your requirements may change as your family grows, children get older, or your work situation changes.

    For example, a guest room could also function as a home office. A study area could later become a child’s room.

    Flexible planning makes it easier for the home to adapt without requiring major renovations.

    17. Choosing Style Over Functionality

    A beautiful home photograph can be inspiring, but real life is different.

    A design should look good while also being comfortable to use.

    Ask yourself:

    • Is the sofa comfortable?
    • Is there enough storage?
    • Can the dining chairs be pulled out easily?
    • Can the kitchen be used comfortably?
    • Is there enough space around the bed?
    • Can the furniture be maintained easily?

    The best interiors combine aesthetics with everyday practicality.

    18. Ignoring Vertical Space

    When floor space is limited, walls become valuable resources.

    Instead of expanding furniture across the floor, use vertical space with:

    • Full-height wardrobes
    • Tall cabinets
    • Wall-mounted shelves
    • Built-in storage
    • Vertical display units

    This approach can provide additional storage while keeping the floor relatively open.

    19. Using Too Many Different Materials

    Small homes can feel visually cluttered when every room uses completely different colours, textures, and finishes.

    A consistent material palette can create a stronger sense of continuity.

    For example, you could repeat similar:

    • Wood finishes
    • Flooring
    • Hardware
    • Wall colours
    • Lighting styles

    This doesn’t mean every room has to look identical. The idea is to create visual connections between spaces.

    20. Forgetting the Entrance Area

    The entrance is often overlooked during space planning.

    Even a compact entryway can benefit from thoughtful design.

    Consider adding:

    • A compact shoe cabinet
    • Mirror
    • Small console
    • Key storage
    • Seating bench
    • Soft lighting

    The entrance should be practical while creating a welcoming first impression.

    21. Not Considering Natural Light and Ventilation

    Furniture and partitions should be positioned with natural light and airflow in mind.

    Avoid creating layouts that block important windows or prevent air from moving between connected spaces.

    Where appropriate, glass partitions and open layouts can help maintain brightness and visual connectivity.

    22. Leaving Custom Furniture Until the End

    Custom furniture can solve many difficult space-planning challenges, but it works best when considered early.

    For example, a custom cabinet can be designed around:

    • An unusual wall
    • A structural column
    • A narrow passage
    • A window
    • An entertainment system
    • Specific storage requirements

    Planning these elements from the beginning creates a much more integrated result.

    How Professional Interior Designers Avoid These Mistakes

    Space planning requires more than measuring the room.

    Professional designers consider the relationship between architecture, furniture, storage, lighting, movement, and lifestyle.

    They may begin by:

    1. Understanding the client’s requirements.
    2. Studying the property’s dimensions.
    3. Identifying functional zones.
    4. Planning furniture placement.
    5. Considering storage requirements.
    6. Coordinating lighting and electrical points.
    7. Selecting materials and finishes.
    8. Preparing the design for execution.

    This systematic approach helps reduce mistakes before construction or installation begins.

    Why Choose LUNORA Space Designs for Space Planning?

    At LUNORA Space Designs, we believe good interior design starts with understanding the space and the people who use it.

    Our approach combines thoughtful planning with sophisticated aesthetics. Whether it’s an apartment, villa, office, or commercial space, we focus on creating layouts that feel natural, functional, and visually refined.

    Our services include:

    • Residential Interiors
    • Villa Interior Design
    • Apartment Interior Design
    • Commercial Interiors
    • Modular Kitchens
    • Space Planning
    • Custom Furniture

    From the initial brief and concept to material selection and execution, our team works to create spaces that are designed around real lifestyles—not generic templates.

    Final Thoughts

    Space planning may not be the first thing homeowners notice, but it has a major impact on how a home feels every day.

    Avoiding common mistakes such as oversized furniture, poor circulation, inadequate storage, excessive partitions, and insufficient lighting can make a significant difference.

    The goal isn’t simply to make a home look beautiful. It is to create a space where everything has a purpose, movement feels natural, storage is practical, and the design reflects your personality.

    With thoughtful space planning in Hyderabad, even a challenging floor plan can become a comfortable, stylish, and highly functional home.
  • How Interior Designers Optimize Space Without Compromising Style

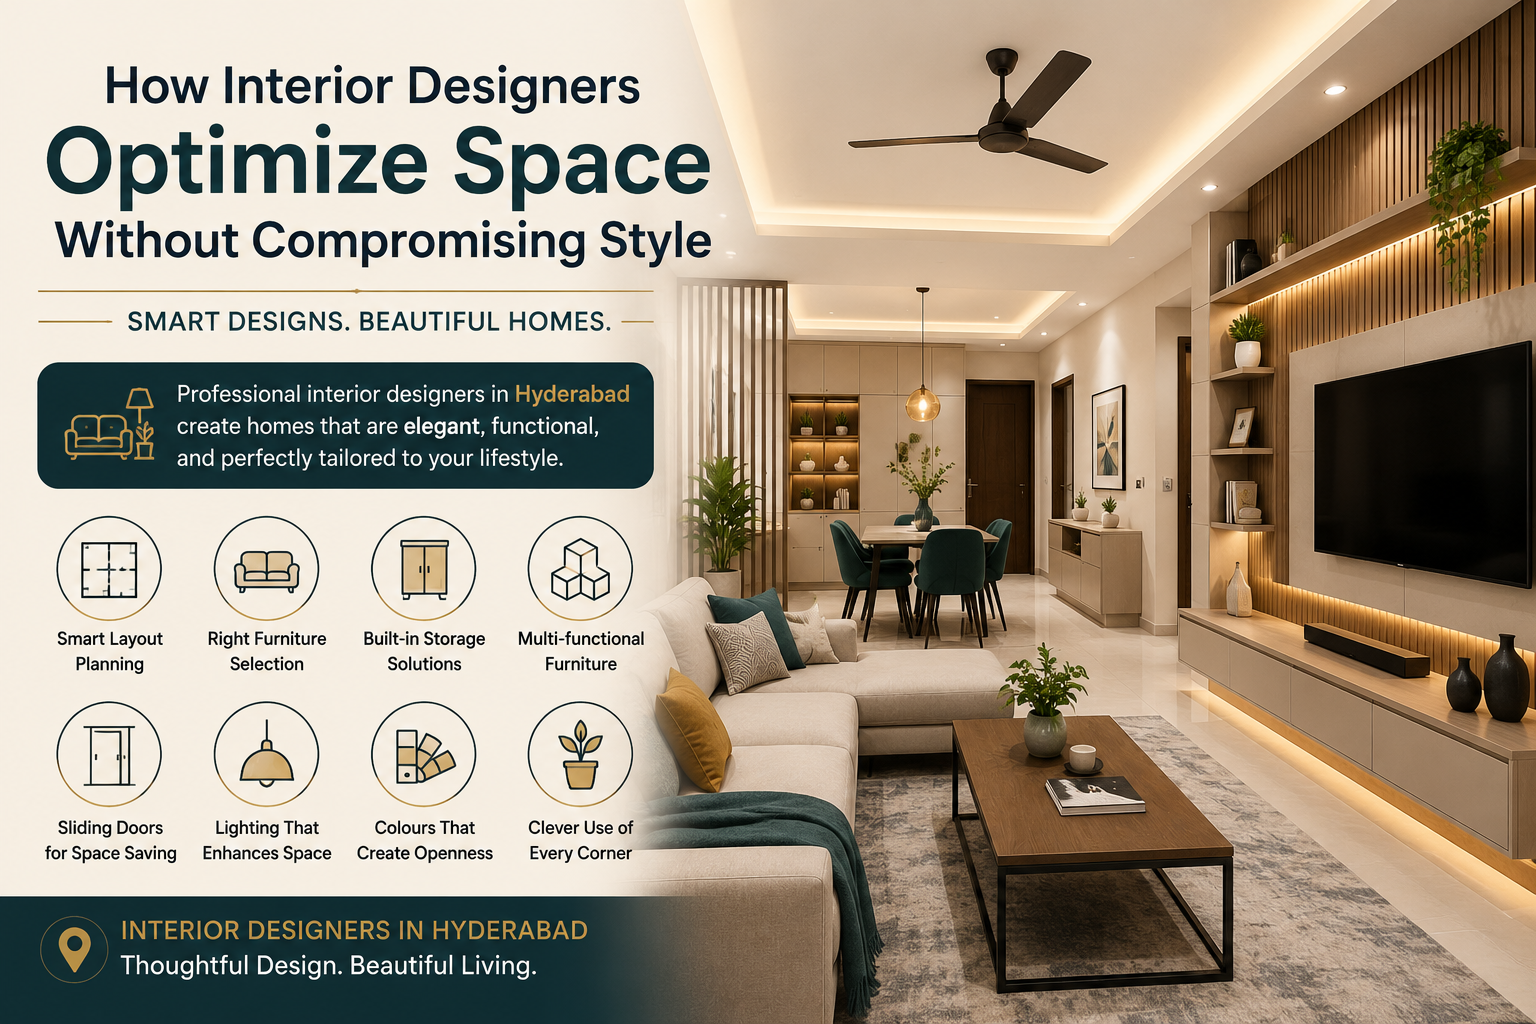
    How Interior Designers Optimize Space Without Compromising Style

    Creating a beautiful home is one thing. Making that home comfortable, practical, and easy to live in is another.

    This becomes especially important when space is limited. A compact apartment can quickly feel crowded when furniture is oversized, storage is poorly planned, or rooms aren’t laid out properly. At the same time, a large home can also feel disconnected when its space isn’t used thoughtfully.

    This is where professional interior design makes a difference.

    Experienced interior designers in Hyderabad don’t simply decorate a home. They study the available space, understand how the family uses it, and create layouts that balance functionality with aesthetics. The result is a home that feels spacious, organized, elegant, and personal.

    Let’s look at how professional designers optimize space without compromising style.

    What Does Space Optimization Really Mean?

    Space optimization doesn’t mean trying to fit as much furniture as possible into a room.

    Instead, it means making every part of the home work effectively.

    A well-optimized interior should provide:

    • Comfortable movement
    • Adequate storage
    • Functional furniture placement
    • Proper lighting
    • Defined activity zones
    • Visual balance
    • Comfortable proportions
    • A cohesive design style

    The goal is to create more usable space without necessarily increasing the size of the property.

    1. They Start With the Layout

    Before selecting furniture, colours, or decorative elements, professional designers study the floor plan.

    They consider:

    • Room dimensions
    • Door and window positions
    • Movement patterns
    • Furniture sizes
    • Electrical points
    • Natural light
    • Storage requirements
    • Family lifestyle

    This helps determine where each function should be located.

    For example, a living room may need separate areas for television viewing, entertaining guests, and relaxing. Instead of dividing the room with unnecessary walls, designers can use furniture placement and subtle zoning techniques.

    2. They Choose Furniture That Fits the Space

    One of the easiest ways to make a room feel smaller is to fill it with oversized furniture.

    Interior designers consider scale and proportion before selecting furniture.

    For a compact apartment, they might recommend:

    • Slim-profile sofas
    • Compact dining tables
    • Floating TV units
    • Wall-mounted desks
    • Storage beds
    • Sliding wardrobes

    For larger villas, designers can introduce bigger statement pieces without making the room feel unbalanced.

    The furniture should complement the architecture rather than overpower it.

    3. They Use Multifunctional Furniture

    When floor space is limited, furniture that serves multiple purposes becomes extremely useful.

    Examples include:

    • Sofa beds
    • Storage ottomans
    • Beds with drawers
    • Extendable dining tables
    • Foldable work desks
    • Window seats with storage
    • Modular furniture

    This approach provides more functionality without adding unnecessary pieces to the room.

    4. They Make Use of Vertical Space

    Walls offer valuable storage and design opportunities that are often overlooked.

    Instead of using only low-level furniture, designers can take storage upward.

    Popular solutions include:

    • Full-height wardrobes
    • Floor-to-ceiling bookshelves
    • Tall kitchen cabinets
    • Built-in storage
    • Vertical display units
    • Loft cabinets

    Using vertical space keeps the floor clearer and can also make a room appear taller.

    5. They Create Built-In Storage

    Storage is one of the biggest challenges in modern homes.

    Poorly planned storage often leads to clutter, while excessive standalone cabinets can make rooms feel crowded.

    Built-in storage offers a better balance.

    For example, a designer can create a custom TV unit that combines:

    • Television space
    • Display shelves
    • Closed cabinets
    • Bookshelves
    • Hidden storage

    Because the unit is designed specifically for the wall, it can make better use of otherwise unused space.

    6. They Use Sliding Doors Strategically

    Traditional hinged doors require space to swing open.

    In compact homes, sliding doors can free up valuable floor area.

    They can be used for:

    • Wardrobes
    • Bathrooms
    • Bedrooms
    • Home offices
    • Utility areas

    Glass sliding doors can be particularly useful because they divide spaces without visually closing them off.

    7. They Use Colours to Create Visual Space

    Colour can influence how large or small a room feels.

    Lighter colours such as:

    • White
    • Cream
    • Beige
    • Soft grey
    • Light taupe

    can make spaces feel brighter and more open.

    However, good interior design isn’t about using white everywhere.

    Designers can introduce darker shades, wood finishes, or bold accents strategically while maintaining an overall sense of openness.

    8. They Use Mirrors and Reflective Surfaces

    Mirrors can create the impression of additional depth.

    A large mirror positioned opposite a window can reflect natural light and make the room appear brighter.

    Designers may also use reflective finishes through:

    • Glass
    • Gloss-finish cabinets
    • Metallic accents
    • Polished surfaces

    These elements should be used carefully so the interior doesn’t feel overly reflective or visually busy.

    9. They Keep Natural Light Flowing

    Natural light can make even a compact room feel more spacious.

    Interior designers consider window positions while planning furniture, partitions, and storage.

    Instead of blocking windows with tall cabinets, they may use lower furniture or open shelving.

    Glass partitions can also help distribute natural light between connected areas.

    10. They Create Zones Without Making Rooms Feel Smaller

    Open-plan homes are popular, but different activities still need their own identity.

    Designers can create zones using:

    • Rugs
    • Lighting
    • Furniture placement
    • Ceiling details
    • Flooring transitions
    • Open shelving
    • Glass partitions

    For example, a dining table can visually separate the dining area from the living room without requiring a solid wall.

    11. They Plan Kitchens Around Workflow

    A kitchen needs to be beautiful, but it also needs to work efficiently.

    Designers carefully consider the relationship between:

    • Refrigerator
    • Sink
    • Hob
    • Preparation area
    • Storage
    • Appliances

    Frequently used items should be easy to access, while less frequently used appliances can be stored away.

    In smaller homes, modular kitchens with customized storage can significantly improve functionality.

    12. They Make Bedrooms Feel Calm and Spacious

    Bedrooms should never feel overloaded.

    Interior designers often use streamlined furniture and integrated storage to maintain a peaceful atmosphere.

    Useful ideas include:

    • Full-height wardrobes
    • Floating bedside tables
    • Storage beds
    • Wall-mounted dressing units
    • Sliding wardrobe shutters
    • Minimal decorative elements

    The result is a bedroom that feels comfortable without sacrificing storage.

    13. They Design Around Natural Movement

    Good space planning is often something you don’t notice.

    You simply move through the home naturally.

    Designers pay attention to the space around:

    • Sofas
    • Dining chairs
    • Kitchen counters
    • Beds
    • Wardrobes
    • Doors
    • Staircases

    Maintaining comfortable circulation prevents rooms from feeling cramped and makes everyday activities easier.

    14. They Use Lighting to Add Depth

    Lighting isn’t only about making a room bright.

    Layered lighting can make interiors feel deeper and more sophisticated.

    Designers may combine:

    • Ambient lighting
    • Cove lighting
    • Pendant lights
    • Wall lights
    • Task lighting
    • Accent lighting
    • Under-cabinet lighting

    Well-placed lighting can highlight architectural features while creating different moods within the same room.

    15. They Customize Furniture for Difficult Spaces

    Not every room has perfect dimensions.

    Some homes have:

    • Narrow corridors
    • Odd corners
    • Sloping walls
    • Uneven niches
    • Small balconies
    • Awkward columns

    Instead of ignoring these areas, designers can create customized furniture around them.

    A difficult corner can become a compact study, storage unit, reading nook, or display area.

    16. They Maintain a Consistent Design Language

    Space optimization shouldn’t make a home look purely functional.

    The best interiors combine practical solutions with a cohesive visual identity.

    Designers may repeat:

    • Wood finishes
    • Hardware styles
    • Colour palettes
    • Lighting designs
    • Flooring materials
    • Architectural details

    This creates continuity between rooms and makes the home feel larger and more connected.

    17. They Avoid Unnecessary Partitions

    Adding walls may seem like the easiest way to create separate rooms, but too many partitions can make a home feel smaller.

    Instead, designers may use:

    • Fluted glass
    • Wooden screens
    • Curtains
    • Open shelves
    • Sliding partitions

    These solutions offer separation while maintaining visual openness.

    18. They Plan for Future Needs

    A home should work not only today but also several years from now.

    Interior designers can plan flexible spaces that adapt to changing requirements.

    For example:

    • A guest room can double as a home office.
    • A study can later become a child’s bedroom.
    • A family room can accommodate different activities.
    • Modular furniture can be rearranged as needs change.

    Future-focused design reduces the need for major renovations later.

    Space Optimization for Apartments vs Villas

    The approach differs depending on the property.

    Apartments

    For apartments, the focus is often on:

    • Maximizing storage
    • Keeping layouts open
    • Using multifunctional furniture
    • Utilizing vertical space
    • Improving natural light
    • Reducing visual clutter

    Villas

    Villas offer more room but require careful zoning.

    Designers may focus on:

    • Connecting indoor and outdoor areas
    • Creating private and public zones
    • Designing large living areas
    • Planning staircases
    • Creating spacious bedrooms
    • Adding dedicated utility and storage areas

    More space doesn’t automatically mean better functionality. It still needs thoughtful planning.

    Common Space Optimization Mistakes to Avoid

    Some design decisions can unintentionally make a home feel smaller.

    Avoid:

    • Oversized furniture
    • Too many standalone cabinets
    • Blocking windows
    • Excessive décor
    • Too many partitions
    • Poor lighting
    • Narrow walkways
    • Ignoring storage during planning
    • Using too many contrasting materials

    A good interior should have enough breathing room for the architecture and furniture to be appreciated.

    Why Professional Interior Designers Make a Difference

    Optimizing space requires more than good taste. It requires knowledge of measurements, proportions, circulation, furniture design, lighting, storage, materials, and execution.

    Professional interior designers in Hyderabad can look at your home from a different perspective and identify opportunities that may not be obvious to a homeowner.

    At LUNORA Space Designs, our approach combines space planning with refined interior design. We focus on understanding how you live, what you need to store, how you move through your home, and the aesthetic you want to achieve.

    Our services include:

    • Residential Interior Design
    • Space Planning
    • Modular Kitchens
    • Custom Furniture
    • Villa Interiors
    • Apartment Interiors
    • Commercial Interiors

    From the initial concept and material selection to final execution, our goal is to create interiors that are functional, sophisticated, and tailored to each client.

    Final Thoughts

    Optimizing space doesn’t mean sacrificing beauty.

    With thoughtful planning, even a compact apartment can feel spacious, while a large villa can feel warm, organized, and purposeful. The secret lies in using the right layout, appropriately sized furniture, smart storage, natural light, flexible zones, and carefully selected design elements.

    Great interior design is ultimately about finding the right balance between how a space looks and how it works.

    If you’re planning an apartment or villa interior in Hyderabad, professional space planning can help you make better use of every square foot while creating a home that feels elegant, comfortable, and uniquely yours.

  • Expert Space Planning Ideas for Apartments and Villas

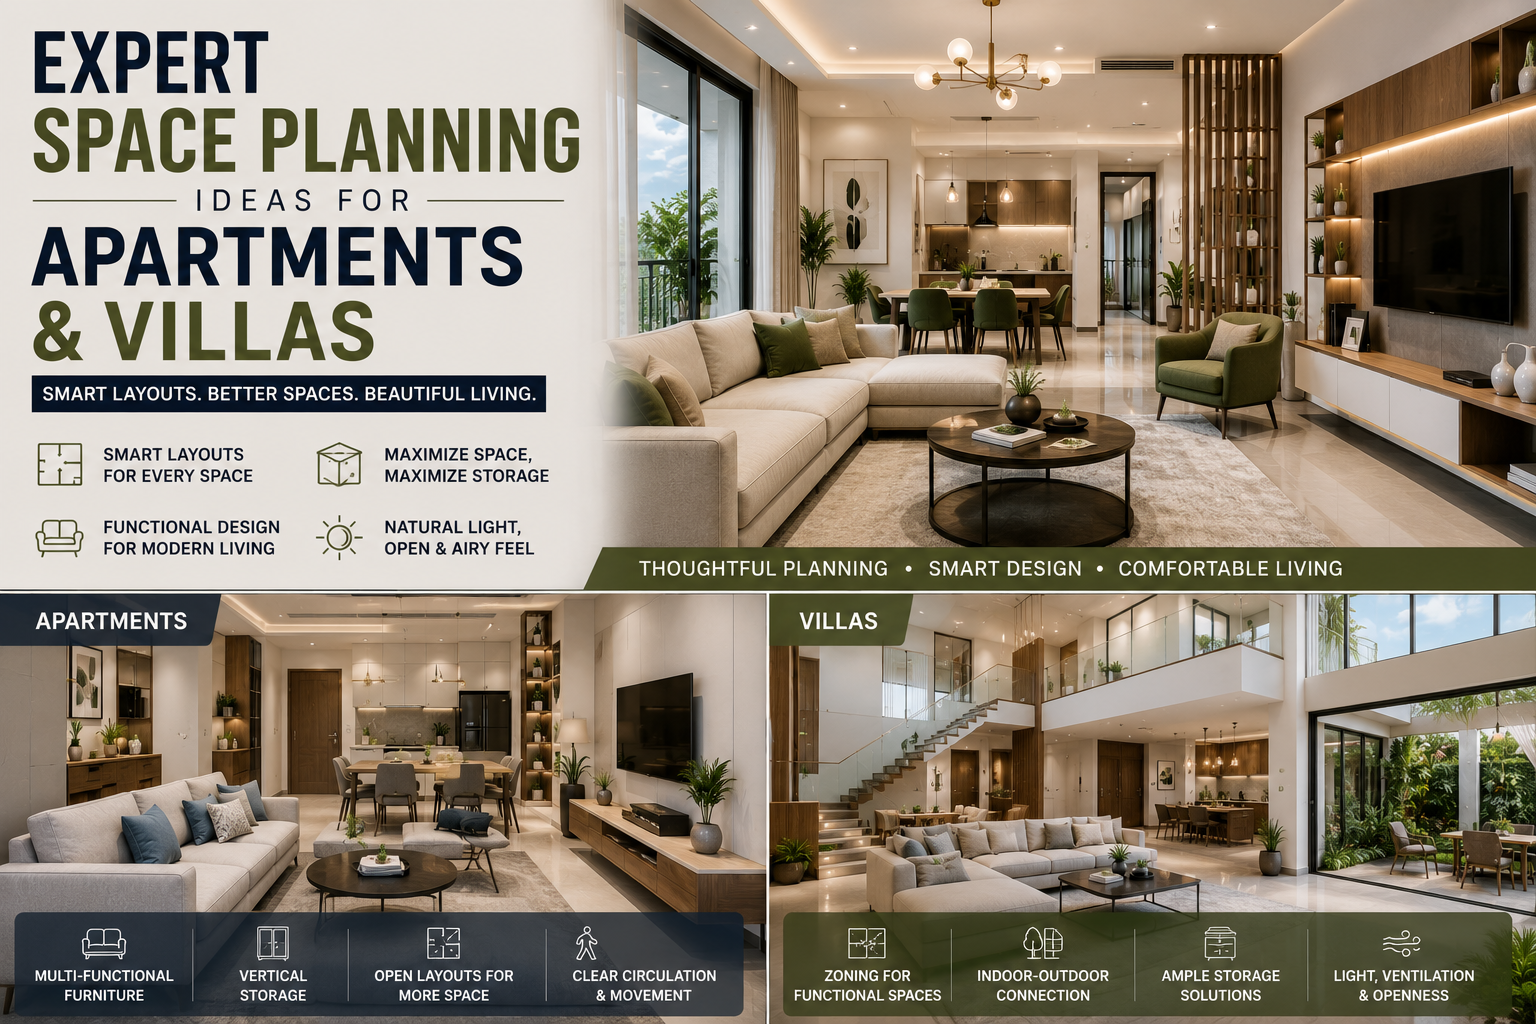
    Expert Space Planning Ideas for Apartments and Villas

    A beautiful home isn’t necessarily about having more square footage. What matters is how effectively the available space is planned and used.

    Whether you live in a compact apartment or a spacious villa, thoughtful space planning can make your home feel more comfortable, organized, and connected. The right layout improves movement, creates functional zones, maximizes storage, and allows furniture, lighting, and décor to work together naturally.

    For homeowners looking for space planning in Hyderabad, professional interior designers can bring a practical perspective to the process. Instead of simply filling rooms with furniture, they study how you live and create a layout around your everyday needs.

    Here are some expert space planning ideas for apartments and villas.

    What Is Space Planning?

    Space planning is the process of deciding how different areas of a home should be arranged and connected.

    It considers:

    • Room dimensions
    • Furniture placement
    • Walking paths
    • Storage requirements
    • Natural light
    • Ventilation
    • Privacy
    • Electrical points
    • Lifestyle requirements
    • Future needs

    The objective is simple: make every part of your home useful without making it feel crowded.

    A well-planned interior should feel natural. You should be able to move from one room to another easily, access storage without difficulty, and use every area comfortably.

    1. Start With Your Lifestyle

    There is no universal layout that works for every family.

    Before planning your home, think about how you actually use it.

    For example:

    • Do you frequently entertain guests?
    • Do you work from home?
    • Do you need a study area for children?
    • Do you enjoy cooking?
    • Do you need additional storage?
    • Do you prefer open or private spaces?
    • Do you have elderly family members?
    • Do you need flexible spaces for future requirements?

    These answers can influence everything from furniture placement to room zoning.

    2. Plan Apartments Differently From Villas

    Apartments and villas have very different planning opportunities.

    In an apartment, every square foot matters. The focus is usually on:

    • Efficient storage
    • Multifunctional furniture
    • Open layouts
    • Compact furniture
    • Clear circulation
    • Vertical storage

    Villas generally offer more flexibility, but that doesn’t mean space should be wasted.

    Villa planning should focus on:

    • Creating meaningful zones
    • Connecting indoor and outdoor areas
    • Maintaining privacy
    • Designing spacious common areas
    • Providing adequate storage
    • Creating comfortable movement between floors

    More space requires better planning—not simply more furniture.

    3. Create a Natural Flow Between Rooms

    A home should feel connected without every room looking identical.

    Think about how people naturally move through the property.

    The entrance should lead comfortably into the living area. The dining area should be conveniently connected to the kitchen. Bedrooms should offer privacy away from busy common areas.

    Avoid placing furniture or partitions where they interrupt these natural movement paths.

    A good layout makes movement feel effortless.

    4. Make the Living Room Work Harder

    The living room is often the most frequently used space in an Indian home. It may be used for family time, entertaining guests, watching television, relaxing, and sometimes even working.

    Instead of filling the room with furniture, define specific zones.

    For example:

    Entertainment zone: TV unit and comfortable seating.

    Conversation zone: Sofa and accent chairs arranged for interaction.

    Reading or work zone: A compact chair, desk, or side table near natural light.

    This makes one room more versatile without making it feel overcrowded.

    5. Use Furniture to Define Spaces

    Furniture can act as a subtle divider between different zones.

    For example:

    • A sofa can separate the living and dining areas.
    • An open bookshelf can divide a study from a bedroom.
    • A console can visually define an entrance.
    • A kitchen island can separate cooking and dining zones.

    This approach is particularly useful in apartments where constructing additional walls could make the home feel smaller.

    6. Plan the Kitchen Around Movement

    A beautiful kitchen isn’t necessarily a functional kitchen.

    Space planning should consider the relationship between the cooking area, sink, refrigerator, storage, and appliances.

    Frequently used items should be easy to reach, while less frequently used appliances can be stored in dedicated cabinets.

    For apartments, modular kitchens with:

    • Tall storage units
    • Pull-out drawers
    • Corner solutions
    • Built-in appliances
    • Overhead cabinets

    can significantly improve storage without taking up additional floor space.

    7. Use Vertical Space Wisely

    One of the most overlooked areas in interior planning is the wall above eye level.

    In apartments, vertical space can provide valuable storage without reducing floor area.

    Consider:

    • Full-height wardrobes
    • Tall kitchen cabinets
    • Floor-to-ceiling bookshelves
    • Loft storage
    • Vertical display units
    • Built-in utility cabinets

    In villas, vertical design can also create dramatic architectural features such as double-height storage, statement walls, and custom display areas.

    8. Design Bedrooms for Comfort, Not Just Appearance

    Bedrooms should feel peaceful and uncluttered.

    Start by positioning the bed so that there is comfortable access from both sides where possible. Then plan wardrobes, side tables, dressing units, and other furniture around the available circulation space.

    For compact bedrooms, consider:

    • Sliding wardrobes
    • Bedside floating tables
    • Beds with storage
    • Full-height wardrobes
    • Wall-mounted dressing units

    In larger villa bedrooms, you can create separate dressing, reading, or relaxation zones.

    9. Make the Most of Awkward Corners

    Every home has spaces that can easily be overlooked.

    Instead of leaving these areas unused, think creatively.

    An awkward corner could become:

    • A compact home office
    • A reading nook
    • A prayer area
    • A display shelf
    • A study corner
    • Additional storage

    Customized furniture is particularly useful for irregular walls, narrow passages, and unusual room shapes.

    10. Design Storage Before Clutter Takes Over

    Storage should be considered during the planning stage rather than added later.

    Think about what needs to be stored in each room.

    For example:

    Entrance: Shoes, bags, keys, umbrellas.

    Living room: Books, electronics, décor, everyday items.

    Bedroom: Clothes, accessories, luggage.

    Kitchen: Cookware, groceries, appliances.

    Utility: Cleaning supplies and household equipment.

    When storage is designed according to actual requirements, the home stays organized much more easily.

    11. Use Sliding Doors in Compact Areas

    Traditional hinged doors require clearance space. In smaller apartments, this can make furniture placement difficult.

    Sliding doors can be useful for:

    • Wardrobes
    • Bathrooms
    • Bedrooms
    • Home offices
    • Utility areas

    Glass sliding partitions can also divide spaces while allowing light to pass through.

    12. Bring Natural Light Into the Layout

    Natural light should influence space planning from the beginning.

    Avoid placing tall furniture directly in front of important windows where possible.

    Glass partitions, open shelving, lighter finishes, and appropriate furniture positioning can help distribute daylight throughout the home.

    Natural light can make interiors feel brighter and more spacious while reducing the need for artificial lighting during the day.

    13. Create Privacy Without Closing Everything Off

    Open layouts are popular, but privacy still matters.

    Instead of constructing solid walls everywhere, consider:

    • Fluted glass partitions
    • Wooden screens
    • Open shelving
    • Curtains
    • Sliding partitions
    • Decorative screens

    These solutions provide separation while maintaining a sense of openness.

    14. Plan Lighting Along With the Layout

    Lighting shouldn’t be treated as a final decorative decision.

    Different areas require different lighting levels.

    A good residential lighting plan may include:

    • Ambient ceiling lighting
    • Task lighting
    • Pendant lights
    • Cove lighting
    • Under-cabinet lights
    • Bedside lighting
    • Accent lighting

    When lighting is planned together with furniture and functional zones, the final interior feels much more cohesive.

    15. Give Villas a Strong Indoor-Outdoor Connection

    Villas offer an advantage that many apartments don’t: more opportunities to connect indoor spaces with outdoor areas.

    Large windows, sliding glass doors, balconies, patios, and landscaped areas can create a seamless transition between indoors and outdoors.

    For example, a living room can open toward a garden or patio, making the interior appear larger and bringing more natural light into the home.

    16. Plan Staircases as Part of the Design

    In a villa, the staircase can become an important architectural feature.

    Instead of treating the staircase as simply a functional connection between floors, use the surrounding area effectively.

    The space beneath or beside a staircase can become:

    • Storage
    • A home office
    • A display area
    • A bar
    • A reading corner

    The staircase itself can also become a visual focal point through carefully selected materials and lighting.

    17. Create Flexible Spaces

    Your home should be able to adapt as your family changes.

    A guest room could double as a home office. A study could become a child’s room in the future. A large family room could accommodate different activities.

    Flexible furniture and multipurpose rooms make this easier.

    This is particularly valuable for homeowners planning to stay in their property for many years.

    18. Don’t Forget Circulation Space

    One of the most important principles of space planning is leaving enough room for movement.

    Every room needs comfortable circulation around furniture, doors, cabinets, and frequently used areas.

    A room can have beautiful furniture and expensive finishes but still feel uncomfortable if people constantly have to squeeze between objects.

    Good designers consider movement before decoration.

    19. Keep the Design Visually Balanced

    Functionality doesn’t mean your home has to look plain.

    Once the layout is established, introduce:

    • Textures
    • Artwork
    • Plants
    • Decorative lighting
    • Soft furnishings
    • Feature walls
    • Custom furniture

    The key is balance. Avoid placing too many statement elements in one area.

    A well-planned home allows the architecture, furniture, and décor to complement each other.

    Common Space Planning Mistakes to Avoid

    Some of the most common mistakes include:

    • Buying furniture before measuring rooms
    • Blocking windows with large furniture
    • Creating unnecessarily narrow walkways
    • Ignoring storage requirements
    • Using too many partitions
    • Overcrowding rooms
    • Forgetting electrical points
    • Not planning appliance locations
    • Treating lighting as an afterthought
    • Copying another home’s layout without considering your lifestyle

    Professional planning can help identify these issues before execution begins.

    Why Professional Space Planning Is Worth Considering

    Space planning may look simple on paper, but a successful layout requires an understanding of proportions, movement, furniture dimensions, lighting, storage, materials, and everyday behaviour.

    Experienced interior designers in Hyderabad can look at your property from both a practical and aesthetic perspective. They can identify opportunities that homeowners may overlook and develop solutions specifically around the way the family lives.

    At LUNORA Space Designs, our space planning approach starts with understanding your lifestyle, requirements, and property. We then develop thoughtful layouts that balance functionality with sophisticated design.

    Our services include:

    • Residential Interior Design
    • Villa Interior Design
    • Apartment Interior Design
    • Space Planning
    • Modular Kitchens
    • Custom Furniture
    • Complete Interior Design Solutions

    From the initial concept to execution, our goal is to create spaces that feel personal, practical, and refined.

    Final Thoughts

    Whether you own a compact apartment or a spacious villa, good space planning can completely change the way your home feels.

    The best interiors aren’t simply beautiful. They make everyday activities easier. They provide enough storage, comfortable movement, useful functional zones, appropriate privacy, and a sense of visual balance.

    With thoughtful planning, even challenging layouts can become comfortable and stylish homes.

    If you’re planning an apartment or villa interior in Hyderabad, working with experienced professionals can help you make the most of every square foot while creating a home that genuinely reflects your lifestyle.

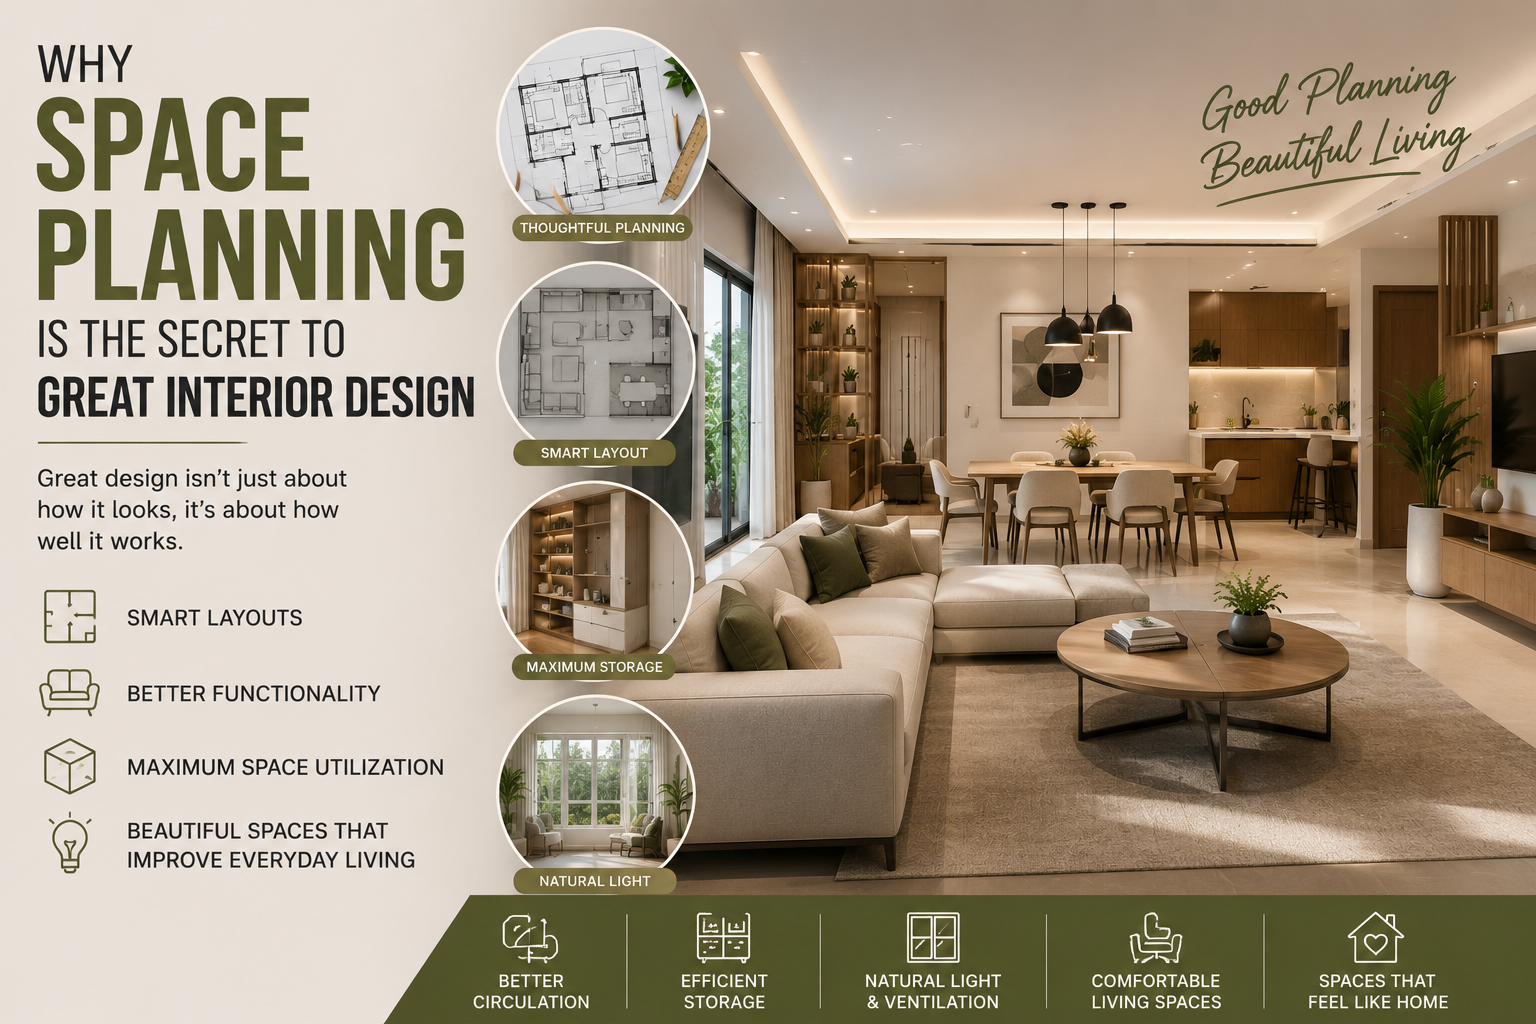
  • Why Space Planning Is the Secret to Great Interior Design

    Why Space Planning Is the Secret to Great Interior Design

    Beautiful interiors are often the first thing we notice when we walk into a home or commercial space. We admire the colours, furniture, lighting, textures, and décor. But behind every well-designed interior is something much less visible—and arguably more important: space planning.

    Space planning is the process of deciding how different areas, furniture, storage, pathways, and functional zones should work together. It may not be the most glamorous part of interior design, but it is what makes a space feel comfortable, practical, and naturally balanced.

    A beautifully decorated room can still feel awkward if the furniture is poorly positioned or movement is restricted. On the other hand, a thoughtfully planned space can feel spacious and elegant even when the available area is limited.

    This is why professional interior designers in Hyderabad place so much importance on space planning before moving into colours, materials, furniture, and décor.

    What Is Space Planning in Interior Design?

    Space planning is essentially about making the best use of the space you have.

    It involves understanding:

    • The dimensions of the property
    • The purpose of each room
    • Furniture requirements
    • Movement and circulation
    • Storage needs
    • Natural light and ventilation
    • Electrical and lighting requirements
    • Privacy requirements
    • Lifestyle and daily routines

    For example, a living room shouldn’t simply be filled with a sofa, television unit, coffee table, and decorative pieces. The placement of each element should allow people to move comfortably, interact with one another, watch television, and access other areas of the home without obstacles.

    That’s where thoughtful planning makes a difference.

    Why Space Planning Comes Before Decoration

    It can be tempting to start an interior project by choosing colours, wallpapers, furniture, or lighting fixtures. However, these decisions become much easier once the layout is established.

    A good space plan answers important questions such as:

    Where should the sofa go?

    How much clearance is needed around the dining table?

    Where should the wardrobe be positioned?

    Can the kitchen accommodate enough storage?

    Is there enough space for comfortable movement?

    Where will natural light enter the room?

    Once these questions are answered, decorative decisions can be made with greater confidence.

    1. Good Planning Makes Small Spaces Feel Bigger

    One of the biggest advantages of space planning is that it can make compact homes feel considerably more spacious.

    Instead of adding more furniture, professional designers focus on making better use of the available area.

    For small apartments, useful strategies include:

    • Choosing appropriately sized furniture
    • Using multifunctional furniture
    • Creating open layouts
    • Using vertical storage
    • Installing floating cabinets
    • Avoiding unnecessary partitions
    • Maintaining clear walkways

    The objective is to make the room feel open without sacrificing functionality.

    2. It Improves Movement and Circulation

    Imagine entering a room where the sofa blocks a walkway or a dining chair constantly hits a wall. Even if the room looks attractive, it won’t feel comfortable.

    Space planning ensures there is enough room to move naturally between different areas.

    Good circulation is particularly important in:

    • Living rooms
    • Kitchens
    • Bedrooms
    • Offices
    • Retail stores
    • Restaurants
    • Reception areas

    A well-planned interior should feel effortless. You shouldn’t have to think about where to walk.

    3. It Creates Functional Zones

    Modern homes often serve multiple purposes.

    A living room may also be used for:

    • Watching television
    • Entertaining guests
    • Working from home
    • Reading
    • Relaxing

    Similarly, a commercial office may need areas for focused work, meetings, collaboration, and informal discussions.

    Space planning allows designers to create different functional zones without making the space feel divided.

    Furniture placement, lighting, rugs, colours, and partitions can be used to visually define each zone.

    4. It Helps You Choose the Right Furniture

    Furniture should fit the room—not the other way around.

    Before purchasing a sofa, bed, dining table, wardrobe, or desk, the available dimensions should be carefully considered.

    A professional space plan helps determine:

    • Appropriate furniture sizes
    • Ideal placement
    • Required clearances
    • Storage requirements
    • Circulation space

    This prevents the common problem of purchasing beautiful furniture only to discover that it makes the room feel crowded.

    5. It Maximizes Storage

    Storage is one of the biggest challenges in modern homes, particularly in apartments.

    Space planning identifies opportunities to create storage without compromising the appearance of the room.

    Examples include:

    • Full-height wardrobes
    • Built-in cabinets
    • Under-bed storage
    • Window-seat storage
    • Floating TV units
    • Tall kitchen cabinets
    • Custom shelving

    When storage is planned from the beginning, it can become part of the overall design rather than looking like an afterthought.

    6. It Makes Kitchens More Efficient

    A kitchen is one area where poor planning can quickly become frustrating.

    The placement of the refrigerator, sink, cooking area, appliances, drawers, and storage should support a comfortable workflow.

    A well-planned kitchen helps you:

    • Move efficiently while cooking
    • Access frequently used items easily
    • Organize ingredients and utensils
    • Maximize counter space
    • Reduce unnecessary movement

    This is one reason modular kitchens benefit greatly from professional space planning.

    7. It Improves Natural Light and Ventilation

    Space planning isn’t only about furniture.

    The position of partitions, cabinets, and other elements can influence how natural light and air move through the home.

    A good layout can help:

    • Keep windows unobstructed
    • Allow daylight to reach deeper into rooms
    • Improve visual openness
    • Support natural ventilation
    • Reduce dependence on artificial lighting during the day

    Natural light can make an interior feel brighter, healthier, and more spacious.

    8. It Creates Better Lighting Plans

    Lighting works best when it is considered alongside the layout.

    Different areas require different types of lighting.

    For example:

    • Living areas need comfortable ambient lighting.
    • Kitchens require effective task lighting.
    • Bedrooms benefit from softer illumination.
    • Workspaces need focused lighting.
    • Display areas may require accent lighting.

    When the furniture and functional zones are already planned, lighting can be positioned precisely where it is needed.

    9. It Strengthens the Overall Design Aesthetic

    Good interiors have a sense of balance.

    Furniture shouldn’t feel randomly placed. Colours, materials, lighting, and architectural elements should work together.

    Space planning creates the foundation for this balance by establishing:

    • Proportion
    • Symmetry
    • Visual flow
    • Focal points
    • Open areas
    • Functional relationships

    This is what makes an interior feel intentionally designed rather than simply decorated.

    10. Space Planning Is Equally Important for Commercial Spaces

    Space planning isn’t limited to residential interiors.

    Offices, retail stores, showrooms, restaurants, and other commercial spaces depend heavily on efficient layouts.

    For an office, planning may focus on:

    • Employee movement
    • Workstations
    • Meeting rooms
    • Collaboration areas
    • Reception
    • Storage
    • Breakout spaces

    For a retail store, the focus may be on:

    • Customer movement
    • Product visibility
    • Display areas
    • Billing counters
    • Trial rooms
    • Storage

    The layout should support the business as well as the people using the space.

    11. It Helps Avoid Expensive Mistakes

    Changing a furniture colour is relatively easy. Moving a wall, electrical point, plumbing line, or built-in cabinet after installation can be expensive and disruptive.

    Detailed planning before execution helps identify potential issues early.

    It can prevent problems such as:

    • Incorrect furniture dimensions
    • Insufficient storage
    • Poor electrical placement
    • Blocked pathways
    • Inadequate lighting
    • Difficult appliance access
    • Uncomfortable room layouts

    Good planning can therefore save both time and money.

    12. Every Home Needs a Personalized Layout

    There is no single perfect layout for every family.

    Two homes with the same floor plan may require completely different interiors because the people living in them have different lifestyles.

    A family with young children may prioritize open floor space and storage. Someone working from home may need a dedicated workspace. A family that frequently entertains guests may want a larger dining and living area.

    Professional space planning in Hyderabad takes these individual requirements into account rather than simply copying a standard layout.

    Common Space Planning Mistakes to Avoid

    Even a large home can feel uncomfortable when the layout isn’t carefully considered.

    Some common mistakes include:

    • Buying furniture before measuring the room
    • Making walkways too narrow
    • Ignoring storage requirements
    • Blocking windows
    • Creating too many partitions
    • Using furniture that is too large
    • Placing electrical points without considering furniture
    • Ignoring natural light
    • Trying to fit too many features into one room

    The best interiors usually have a sense of restraint. Every element has a purpose.

    Why Professional Space Planning Matters

    Space planning requires a combination of creativity, measurements, practical knowledge, and an understanding of how people use a space.

    Experienced interior designers in Hyderabad can evaluate your floor plan, lifestyle, functional requirements, and design preferences before developing a layout that works for you.

    At LUNORA Space Designs, space planning is one of our focused interior design services. We approach every project by understanding how clients live or work before developing the design.

    Our process includes:

    1. Understanding your requirements – We learn about your lifestyle, preferences, and goals.
    2. Studying the space – We assess dimensions, existing features, light, ventilation, and movement.
    3. Creating the concept – Functional zones and layouts are developed around your needs.
    4. Refining the design – Furniture, storage, materials, lighting, and finishes are carefully coordinated.
    5. Preparing for execution – The finalized design is translated into practical execution plans.

    This approach helps create interiors that are not only visually refined but also comfortable to use every day.

    Final Thoughts

    Great interior design doesn’t begin with expensive furniture or beautiful colours. It begins with understanding the space.

    Space planning is the foundation that allows every other design element to work properly. It improves movement, creates functional zones, maximizes storage, enhances natural light, and helps ensure that furniture and décor feel balanced within the room.

    Whether you’re designing a compact apartment, a luxury villa, a corporate office, or a retail space, thoughtful planning can transform the way people experience it.

    At LUNORA Space Designs, we believe that the best interiors are those that look beautiful and make everyday life easier.

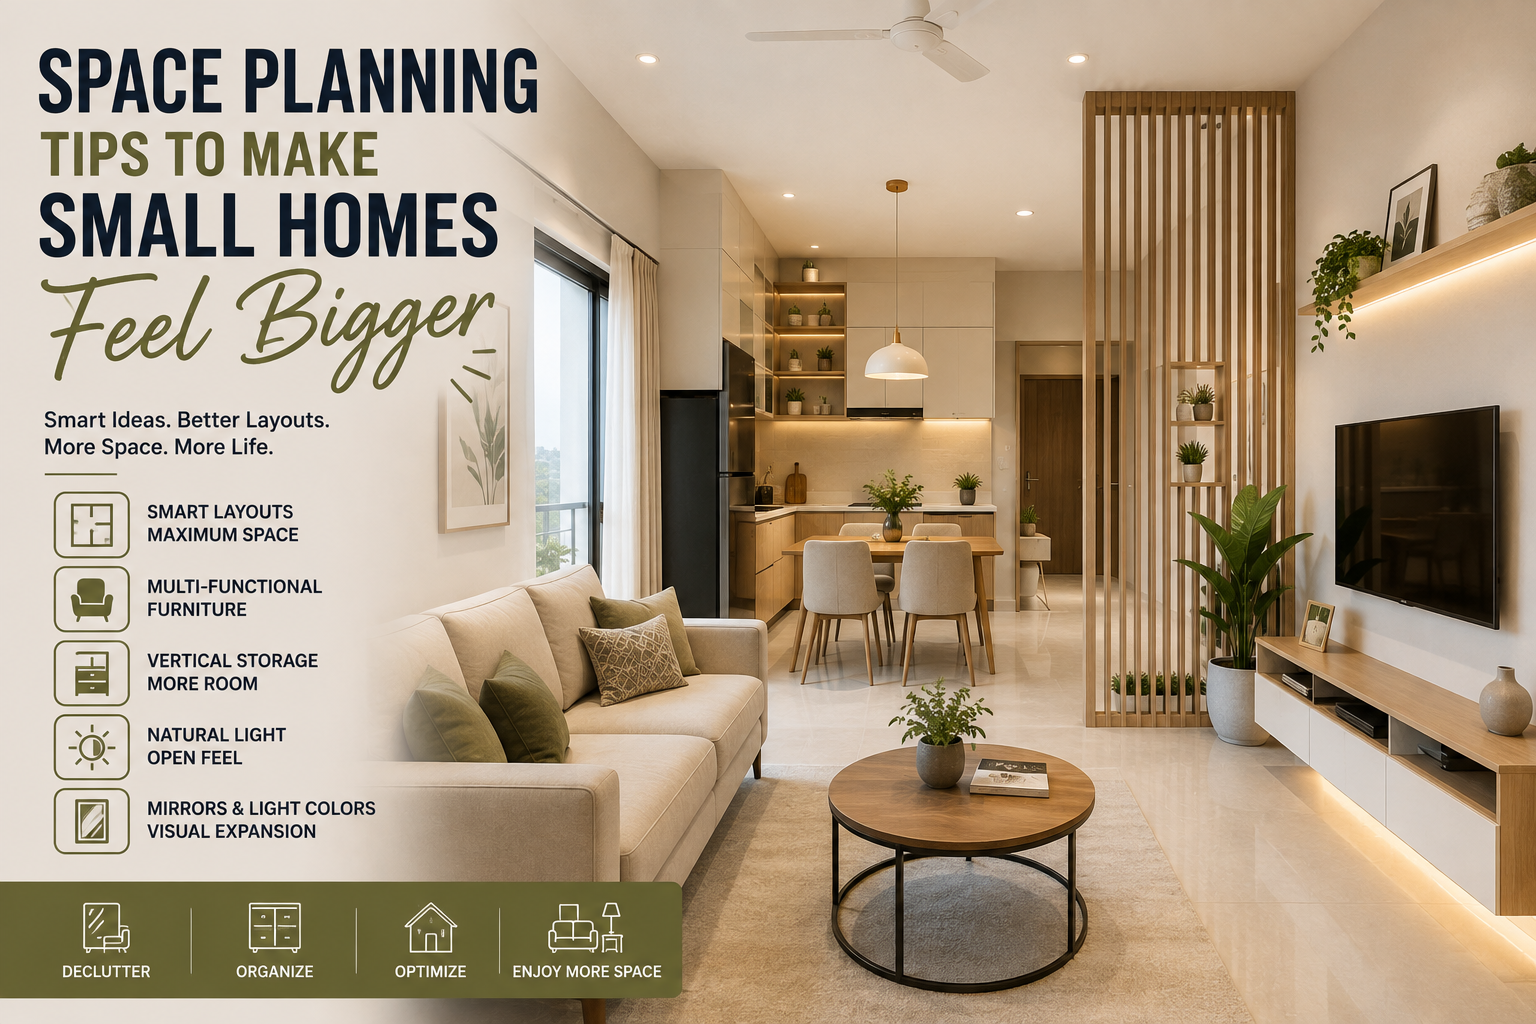
  • Space Planning Tips to Make Small Homes Feel Bigger

    Space Planning Tips to Make Small Homes Feel Bigger

    Living in a compact home doesn’t mean you have to compromise on comfort, style, or functionality. With the right space planning, even a small apartment can feel open, organized, and surprisingly spacious.

    The secret isn’t always about having fewer things. It’s about using the available space intelligently. From choosing the right furniture to improving natural light and creating smarter storage, thoughtful planning can completely change how a home feels.

    For homeowners in Hyderabad, where apartments and compact urban homes are increasingly common, professional space planning can make a significant difference. Experienced Top interior designers in Hyderabad can help turn challenging layouts into comfortable and practical living spaces.

    Here are some practical space planning tips to make a small home feel bigger.

    1. Start With a Smart Floor Plan

    Before buying furniture or choosing décor, understand how the space will actually be used.

    Think about:

    • Where people naturally walk
    • Which areas need privacy
    • Where furniture will be placed
    • How doors and windows open
    • Where storage is required
    • How much open space should remain

    A good floor plan creates clear movement paths and prevents furniture from making rooms feel cramped.

    2. Choose Furniture Based on Room Size

    One of the most common mistakes in small homes is choosing oversized furniture.

    A large sofa or bulky dining table can quickly make a compact room feel crowded.

    Instead, consider:

    • Slim-profile sofas
    • Compact dining tables
    • Nesting tables
    • Wall-mounted desks
    • Lightweight chairs
    • Furniture with exposed legs

    The goal isn’t to eliminate furniture but to select pieces that are appropriately scaled to the room.

    3. Use Multi-Functional Furniture

    When space is limited, every piece of furniture should ideally serve a purpose—or even two.

    Some useful options include:

    • Beds with built-in storage
    • Sofa beds
    • Foldable dining tables
    • Storage ottomans
    • Extendable tables
    • Wall-mounted study desks
    • Modular shelving

    Multi-functional furniture allows you to enjoy the features you need without filling the room with unnecessary pieces.

    4. Make the Most of Vertical Space

    When floor space is limited, look upward.

    Vertical storage can dramatically increase your home’s usable space without taking up much floor area.

    Consider:

    • Full-height wardrobes
    • Tall kitchen cabinets
    • Floor-to-ceiling bookshelves
    • Vertical display units
    • High storage cabinets

    Using the full height of a room also draws the eye upward, making the space appear taller.

    5. Choose Light and Neutral Colours

    Colour can have a significant effect on how spacious a room feels.

    Light shades reflect more light and create an airy atmosphere.

    Popular choices include:

    • White
    • Cream
    • Beige
    • Soft grey
    • Light taupe
    • Pastel shades

    You don’t have to make the entire home white. Natural wood tones and carefully selected accent colours can add warmth without making the space feel heavy.

    6. Use Mirrors Strategically

    Mirrors are a simple yet effective way to visually expand a room.

    A large mirror positioned opposite a window can reflect natural light and create the impression of greater depth.

    You can use mirrors:

    • Behind a console
    • On wardrobe shutters
    • Across a feature wall
    • Near dining areas
    • In entryways

    Instead of covering every wall with mirrors, choose one or two strategic locations for the best effect.

    7. Let Natural Light Flow Through the Home

    Dark rooms often feel smaller than they actually are.

    Where possible, keep windows unobstructed and use lightweight curtains that allow daylight to enter.

    Glass partitions can also help divide spaces without completely blocking light.

    For example, a glass partition between a living room and home office can provide separation while maintaining an open visual connection.

    8. Keep the Floor Visible

    The more visible floor area you have, the more spacious a room tends to feel.

    Furniture with exposed legs, floating cabinets, and wall-mounted TV units can help create this effect.

    Instead of using bulky floor-standing storage everywhere, consider:

    • Floating TV consoles
    • Wall-mounted study desks
    • Floating bathroom vanities
    • Raised storage units

    These solutions create visual openness while still providing useful functionality.

    9. Create Defined Zones Without Building Walls

    Small homes don’t always need more walls. In fact, additional walls can make a compact home feel even smaller.

    Instead, define different areas using:

    • Rugs
    • Lighting
    • Furniture placement
    • Colour changes
    • Open shelving
    • Glass partitions

    For example, a rug can visually define the living area while maintaining an open connection with the dining space.

    10. Invest in Built-In Storage

    Clutter is one of the fastest ways to make a small home feel crowded.

    Built-in storage can help keep everyday items organized while making better use of awkward spaces.

    Consider customized:

    • Wardrobes
    • TV units
    • Shoe cabinets
    • Kitchen storage
    • Window-seat storage
    • Bedroom cabinets

    Well-designed storage keeps belongings out of sight without overwhelming the room.

    11. Keep the Design Consistent

    Using too many different colours, materials, and design styles can make a compact home feel visually busy.

    Instead, create continuity throughout the home.

    You can achieve this by repeating:

    • Similar wood finishes
    • Consistent flooring
    • Complementary wall colours
    • Similar hardware
    • Matching lighting styles

    A consistent design language makes separate rooms feel connected and creates a sense of visual spaciousness.

    12. Use Sliding Doors Where Possible

    Traditional swing doors require additional clearance, which can be difficult in compact rooms.

    Sliding doors can save valuable floor space.

    They can be particularly useful for:

    • Bedrooms
    • Bathrooms
    • Wardrobes
    • Home offices
    • Utility areas

    Glass or wooden sliding doors can provide privacy without making the room feel enclosed.

    13. Plan Lighting in Layers

    Good lighting can completely transform a small home.

    Instead of relying on a single ceiling light, use a combination of:

    • Ambient lighting
    • Task lighting
    • Accent lighting
    • Cove lighting
    • Under-cabinet lighting
    • Wall lights

    Layered lighting adds depth and makes the home feel more sophisticated without requiring additional floor space.

    14. Don’t Overdecorate

    A small home doesn’t need to be completely filled with décor to look attractive.

    Too many decorative objects can quickly create visual clutter.

    Instead, choose a few meaningful elements such as:

    • One statement artwork
    • A large indoor plant
    • A decorative mirror
    • A sculptural light
    • A carefully styled shelf

    A minimalist approach often makes compact interiors feel more premium and peaceful.

    15. Make Every Corner Useful

    Small homes often contain awkward corners that are ignored.

    With thoughtful planning, these spaces can become useful areas.

    For example:

    • A corner can become a reading nook.
    • An unused wall can become a compact workstation.
    • The space beneath stairs can become storage.
    • A window area can become a seating bench.
    • A narrow passage can accommodate shallow cabinets.

    The key is to look at the home as a complete layout rather than focusing only on traditional furniture placement.

    Space Planning for Small 1BHK and 2BHK Homes

    Different home sizes require different planning strategies.

    For a 1BHK

    Focus on:

    • Multifunctional furniture
    • Vertical storage
    • Open layouts
    • Compact dining solutions
    • Sliding doors
    • Minimal décor

    For a 2BHK

    You have slightly more flexibility, but efficient planning is still important.

    Consider:

    • Built-in wardrobes
    • Combined living and dining layouts
    • Compact study areas
    • Modular kitchens
    • Multipurpose guest rooms
    • Customized storage

    The objective is to make every room useful without overcrowding it.

    Common Space Planning Mistakes to Avoid

    Even a beautifully decorated home can feel small when the layout isn’t planned properly.

    Avoid:

    • Oversized furniture
    • Blocking windows
    • Too many partitions
    • Insufficient storage
    • Excessive décor
    • Poor lighting
    • Random furniture placement
    • Using too many contrasting colours
    • Ignoring circulation space

    A good design should make movement through the home feel natural.

    Why Professional Space Planning Can Make a Difference

    Space planning requires more than simply measuring rooms. It involves understanding how people move, live, work, relax, and store belongings within the home.

    Professional interior designers in Hyderabad can assess your floor plan and create solutions tailored to your lifestyle, whether you’re living in a compact apartment or a larger home.

    At LUNORA Space Designs, space planning is one of our core services. We focus on creating layouts that improve movement, storage, functionality, and visual balance while maintaining a sophisticated aesthetic.

    Our approach combines:

    • Smart layouts
    • Functional zoning
    • Customized furniture
    • Efficient storage
    • Thoughtful lighting
    • Premium materials
    • Personalized design

    Final Thoughts

    Making a small home feel bigger isn’t about removing everything you own. It’s about making smarter decisions about layout, furniture, storage, lighting, colour, and movement.

    With the right space planning, a compact home can feel comfortable, elegant, organized, and highly functional. Whether you’re designing a 1BHK apartment, a 2BHK home, or a compact villa, thoughtful planning can help you make the most of every square foot.

    If you’re planning a home interior in Hyderabad, professional space planning can help transform a limited floor area into a home that feels considerably more open, comfortable, and personal.

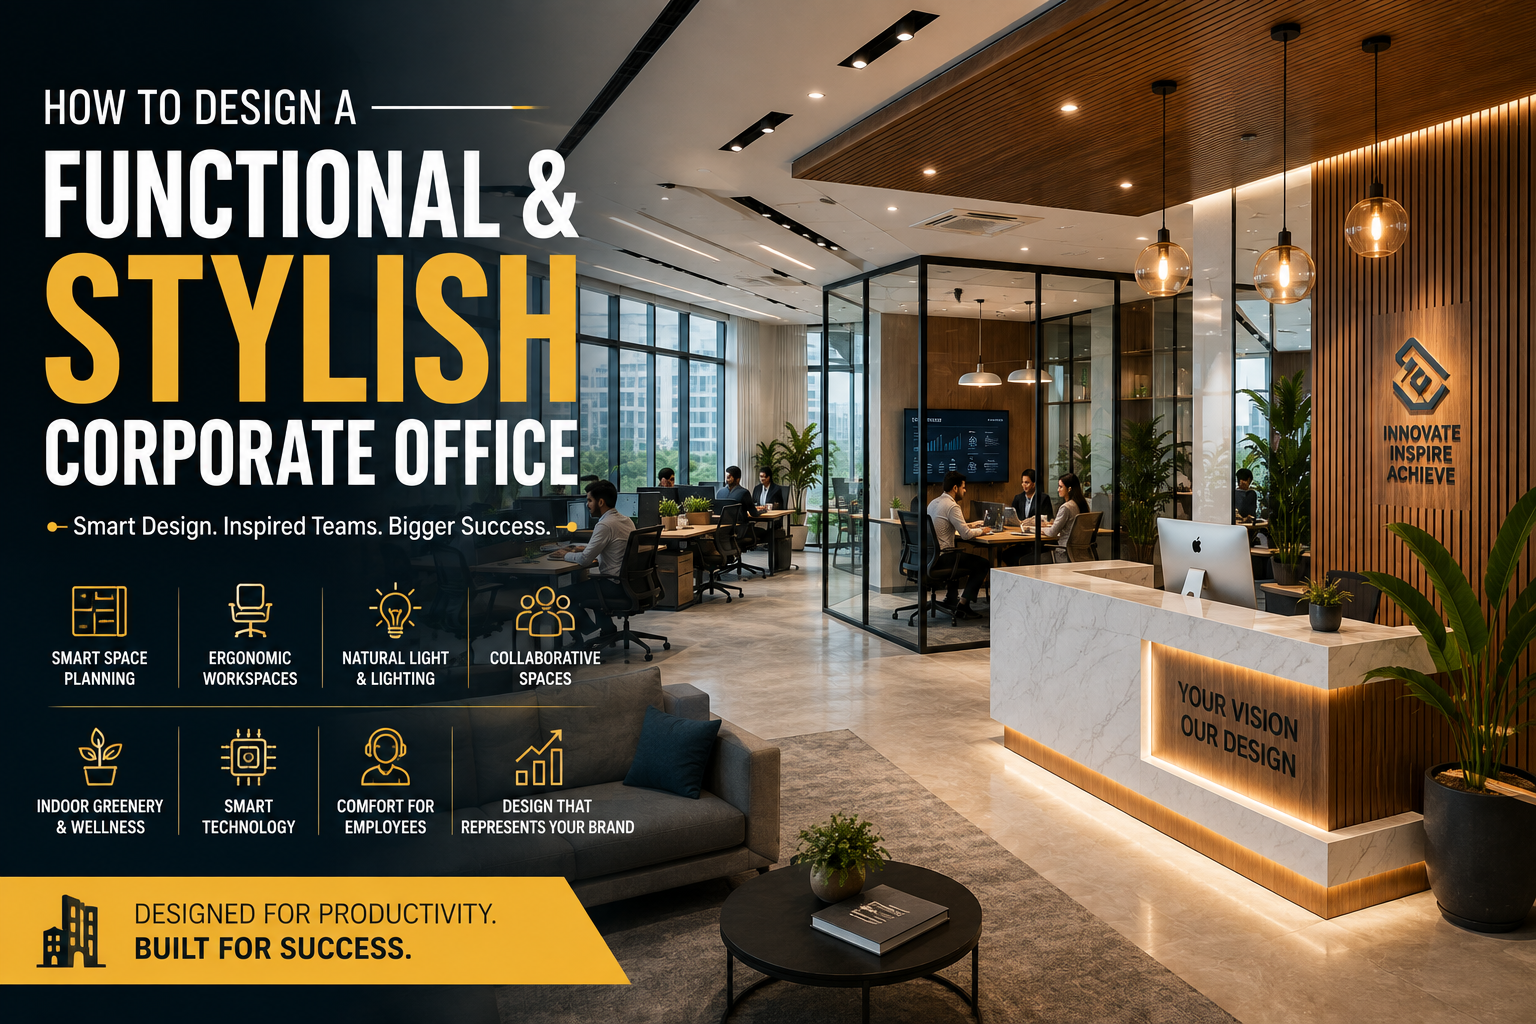
  • How to Design a Functional and Stylish Corporate Office

    How to Design a Functional and Stylish Corporate Office

    A corporate office is more than a place where employees sit and work. It is a reflection of your company culture, a space where ideas come to life, and often the first place where clients experience your brand. A well-designed office should therefore do more than look impressive—it should make people feel comfortable, productive, and motivated.

    Today, businesses are moving away from dull, traditional office layouts and embracing workspaces that combine functionality with modern aesthetics. From ergonomic furniture and collaborative areas to natural lighting and smart technology, every element can contribute to a better workplace experience.

    If you’re planning a new office or renovating your existing workspace, these ideas can help you create a corporate office that looks professional while supporting the way your team actually works.

    Why Corporate Office Interior Design Matters

    The design of your office can influence employee productivity, collaboration, comfort, and even how clients perceive your company.

    A thoughtfully designed corporate office can help:

    • Improve employee productivity
    • Encourage collaboration
    • Create a positive work environment
    • Strengthen company culture
    • Impress clients and visitors
    • Improve space utilization
    • Support business growth

    Good design isn’t simply about choosing attractive furniture. It is about understanding how people use the space and designing around those needs.

    Start With Smart Space Planning

    Before selecting colours, furniture, or decorative elements, start with the layout.

    A professional space plan should consider how employees, visitors, and management move through the office. Workstations, meeting rooms, reception areas, cabins, and break spaces should have a logical relationship with one another.

    Consider creating dedicated zones for:

    • Individual focused work
    • Team collaboration
    • Meetings
    • Client interactions
    • Breaks and relaxation
    • Storage and support functions

    A well-planned layout prevents overcrowding and makes even a relatively compact office feel spacious and organized.

    Create a Welcoming Reception Area

    Your reception area creates the first impression of your business.

    Instead of treating it as simply a waiting area, use it as an opportunity to communicate your company’s personality and professionalism.

    A modern reception can include:

    • A custom-designed reception desk
    • Branded feature walls
    • Comfortable visitor seating
    • Statement lighting
    • Indoor plants
    • Digital displays
    • Premium flooring and wall finishes

    Your logo and brand colours can be incorporated subtly to create a polished appearance without making the space feel overly promotional.

    Invest in Ergonomic Workstations

    Employees spend a significant portion of their day at their workstations, so comfort should be a priority.

    Ergonomic office design may include:

    • Adjustable chairs
    • Properly sized desks
    • Monitor stands
    • Comfortable keyboard positioning
    • Adequate legroom
    • Good task lighting
    • Organized cable management

    Comfortable workstations can make long working hours easier while creating a more professional overall environment.

    Balance Open and Private Spaces

    Open-plan offices encourage communication, but employees also need quiet areas for focused work.

    A functional corporate office should balance both.

    Consider including:

    • Open workstations
    • Private cabins
    • Focus rooms
    • Phone booths
    • Small meeting rooms
    • Collaborative zones

    This gives employees the flexibility to choose an environment based on the task they’re working on.

    Design Meeting Rooms for Productivity

    Meeting rooms should be practical, comfortable, and equipped for both in-person and remote collaboration.

    Important features include:

    • Comfortable conference tables
    • Ergonomic chairs
    • Large display screens
    • Video conferencing equipment
    • Whiteboards
    • Acoustic treatments
    • Appropriate lighting

    Glass partitions can help maintain visual openness while providing the privacy required for important discussions.

    Use Natural Light Wherever Possible

    Natural light can dramatically change the atmosphere of an office.

    Large windows and glass partitions help bring daylight deeper into the workspace, creating an environment that feels bright and inviting.

    To make better use of natural light:

    • Keep windows unobstructed
    • Use glass partitions where practical
    • Choose lighter interior finishes
    • Use reflective surfaces carefully
    • Combine daylight with layered artificial lighting

    A bright workspace generally feels more open and energetic than a poorly lit environment.

    Choose Colours That Reflect Your Brand

    Colour has an important role in shaping the atmosphere of a corporate office.

    Neutral shades such as white, beige, grey, and warm wood tones create a sophisticated foundation. Brand colours can then be introduced through feature walls, furniture, artwork, signage, and accessories.

    For example:

    • Blue can communicate trust and professionalism.
    • Green can create a natural and refreshing atmosphere.
    • Warm neutrals can make the office feel welcoming.
    • Charcoal and darker tones can add sophistication.
    • Brighter accent colours can energize creative spaces.

    The goal is to create a balanced palette rather than covering the entire office in corporate colours.

    Add Collaborative Spaces

    Some of the best ideas happen outside formal meeting rooms.

    Create informal areas where employees can quickly exchange ideas, discuss projects, or take a short break.

    These spaces could include:

    • Lounge seating
    • High tables
    • Comfortable armchairs
    • Whiteboards
    • Small discussion areas
    • Café-style seating

    Collaborative spaces make an office feel more dynamic and encourage spontaneous interaction between teams.

    Make Break Areas Comfortable

    A thoughtfully designed pantry or break area can improve the overall employee experience.

    Instead of treating it as an afterthought, create a comfortable space with:

    • A coffee station
    • Dining tables
    • Comfortable seating
    • Storage cabinets
    • Good lighting
    • Indoor plants

    A pleasant break area gives employees a place to recharge and interact informally with colleagues.

    Bring Nature Into the Office

    Biophilic design is becoming increasingly popular in modern corporate interiors.

    Simple additions such as indoor plants, natural wood, stone textures, and daylight can make the office feel warmer and more comfortable.

    You can introduce greenery through:

    • Indoor planters
    • Vertical gardens
    • Green feature walls
    • Desk plants
    • Large statement plants

    Natural elements can soften a corporate environment while adding visual interest.

    Pay Attention to Acoustics

    A beautiful office can still be uncomfortable if it is constantly noisy.

    Open workspaces can create sound-related challenges, especially when multiple teams are working simultaneously.

    Consider using:

    • Acoustic ceiling panels
    • Fabric partitions
    • Sound-absorbing wall panels
    • Carpets or rugs
    • Upholstered furniture
    • Acoustic phone booths

    Good acoustic planning helps employees concentrate while making meetings and conversations more comfortable.

    Integrate Technology Into the Design

    Modern corporate offices need to support technology without allowing cables and equipment to dominate the space.

    Consider integrating:

    • Smart lighting
    • Wireless charging
    • Video conferencing systems
    • Digital room booking
    • Smart access systems
    • Automated blinds
    • High-speed connectivity

    Technology should feel like a natural part of the workspace rather than something added after the interior is complete.

    Use Custom Furniture to Maximize Space

    Standard furniture doesn’t always make the best use of a unique office layout.

    Custom furniture can be designed specifically for your available space and operational requirements.

    Examples include:

    • Reception counters
    • Built-in storage
    • Executive desks
    • Conference tables
    • Display units
    • Modular workstations
    • Pantry cabinets

    Custom solutions can create a more cohesive appearance while improving functionality.

    Design With Future Growth in Mind

    Businesses rarely remain the same size forever. Your office should be able to adapt as your company grows.

    Flexible office design can include:

    • Modular workstations
    • Movable partitions
    • Multipurpose rooms
    • Expandable meeting spaces
    • Flexible furniture
    • Scalable storage

    Planning for future growth can reduce the need for major renovations later.

    Don’t Ignore Sustainability

    Businesses are increasingly looking for ways to create environmentally responsible workplaces.

    Sustainable office design can include:

    • Energy-efficient LED lighting
    • Low-VOC paints
    • Durable materials
    • Natural ventilation
    • Recycled or responsibly sourced materials
    • Energy-efficient appliances

    Sustainable choices can benefit both the environment and your company’s long-term operating costs.

    Common Corporate Office Design Mistakes to Avoid

    Even a large budget cannot compensate for poor planning.

    Some common mistakes include:

    • Focusing only on appearance
    • Overcrowding workstations
    • Ignoring employee comfort
    • Using insufficient lighting
    • Creating too few meeting spaces
    • Neglecting acoustic treatment
    • Providing inadequate storage
    • Forgetting future expansion
    • Using too many decorative elements

    The best office interiors find the right balance between aesthetics, functionality, comfort, and business requirements.

    Why Work With Professional Office Interior Designers?

    Designing a corporate office involves dozens of decisions, from layout and furniture to lighting, materials, technology, and execution.

    Experienced Office Interior Designers in Hyderabad can help you bring all these elements together into one cohesive design. They understand how to optimize space, create efficient workflows, select appropriate materials, and coordinate different aspects of execution.

    Professional guidance can also help businesses avoid expensive mistakes and create a workspace that remains functional as the company grows.

    Why Choose LUNORA Space Designs?

    At LUNORA Space Designs, we believe a corporate office should be a combination of thoughtful planning, refined aesthetics, and everyday functionality.

    Our commercial interior design approach focuses on understanding your business, team structure, brand identity, and space requirements before developing the design.

    Our services include:

    • Corporate Office Interiors
    • Commercial Space Design
    • Space Planning
    • Custom Furniture
    • Reception Design
    • Meeting Room Design
    • Workplace Interior Design

    From concept and material selection to execution, our team works toward creating sophisticated workspaces that are comfortable for employees and impressive for clients.

    Final Thoughts

    A functional and stylish corporate office doesn’t happen by simply buying expensive furniture or choosing fashionable colours. It comes from understanding how people work and designing every part of the space around those needs.

    Smart space planning, ergonomic furniture, natural light, collaborative areas, acoustic comfort, technology, and strong brand identity can transform an ordinary workplace into an environment where people enjoy working.

    If you’re planning a corporate office interior designers in Hyderabad, investing in professional interior design can help you create a workspace that looks polished today and continues to support your business as it grows.

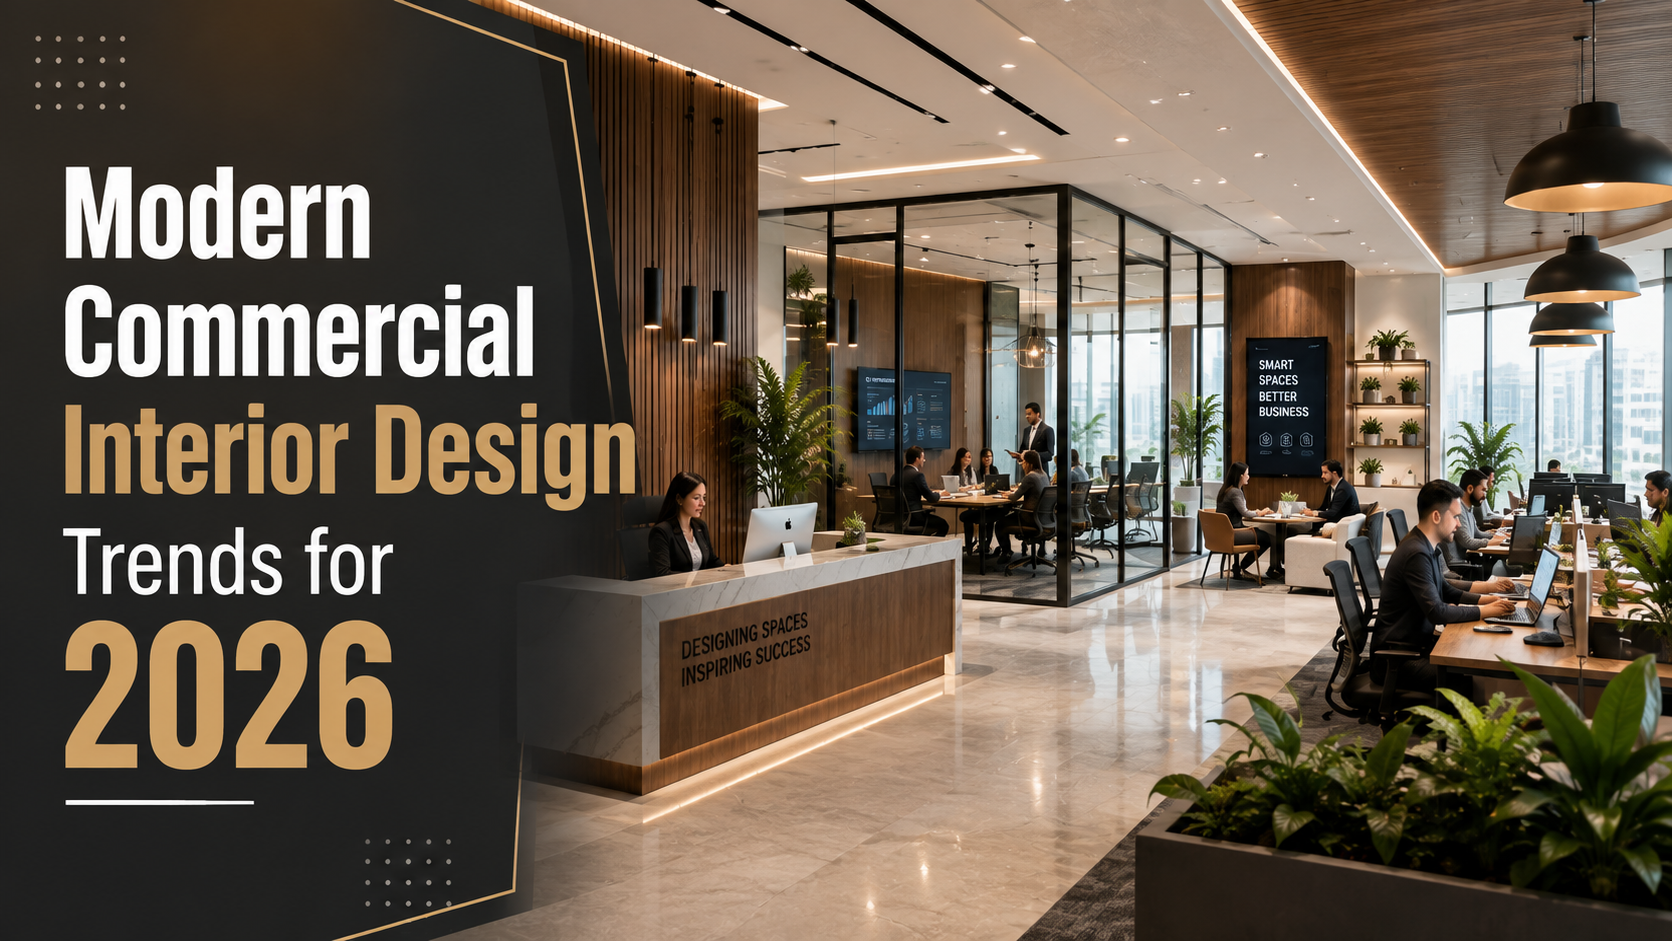
  • Modern Commercial Interior Design Trends for 2026

    Modern Commercial Interior Design Trends for 2026

    Commercial spaces are evolving faster than ever before. Offices, retail stores, cafés, restaurants, clinics, and corporate workspaces are no longer designed solely for functionality—they’re created to enhance customer experiences, improve employee productivity, strengthen brand identity, and support business growth.

    In 2026, commercial interior design is all about creating spaces that are flexible, sustainable, technology-driven, and visually engaging. Businesses are investing in interiors that not only look impressive but also improve efficiency and leave a lasting impression on visitors.

    Whether you’re planning a new office, retail outlet, showroom, or commercial establishment, understanding the latest design trends can help you make smarter investment decisions. Many businesses rely on experienced Commercial Interior Designers in Hyderabad to transform these trends into practical, high-performing workspaces.

    Let’s explore the top commercial interior design trends shaping businesses in 2026.

    1. Flexible Workspaces Continue to Grow

    Businesses are moving away from rigid office layouts and embracing flexible work environments that adapt to different working styles.

    Modern commercial spaces now include:

    • Open workstations
    • Collaborative zones
    • Private focus rooms
    • Multipurpose meeting spaces
    • Flexible seating arrangements

    This approach allows businesses to make better use of available space while encouraging teamwork and innovation.

    2. Sustainable Design Is Becoming Essential

    Eco-friendly interiors are no longer just a trend—they’re becoming a business priority.

    Sustainable commercial interiors often feature:

    • Recycled materials
    • Energy-efficient LED lighting
    • Low-VOC paints
    • Locally sourced furniture
    • Natural ventilation
    • Water-saving fixtures
    • Long-lasting materials

    These choices reduce environmental impact while lowering long-term operating costs.

    3. Biophilic Design Creates Healthier Spaces

    Bringing nature indoors has become one of the biggest commercial design trends.

    Businesses are incorporating:

    • Indoor plants
    • Vertical gardens
    • Natural wood finishes
    • Stone textures
    • Large windows
    • Skylights
    • Natural daylight

    Biophilic design improves employee well-being, reduces stress, and creates more welcoming environments for customers.

    4. Smart Technology Integration

    Technology is becoming seamlessly integrated into commercial interiors.

    Popular smart features include:

    • Automated lighting systems
    • Motion sensors
    • Smart climate control
    • Wireless charging stations
    • Digital reception systems
    • Touchless entry solutions
    • Smart meeting room scheduling

    These technologies improve convenience while creating modern, efficient workplaces.

    5. Warm Minimalism Replaces Cold Corporate Interiors

    Commercial interiors are becoming more inviting by combining minimalism with warmth and comfort.

    This trend includes:

    • Neutral colour palettes
    • Wooden finishes
    • Comfortable furniture
    • Soft textures
    • Elegant lighting
    • Clean architectural lines

    Warm minimalism creates spaces that feel professional without appearing sterile.

    6. Brand Identity Shapes Every Design Decision

    Modern businesses want interiors that reflect their brand values.

    Designers achieve this through:

    • Brand colours
    • Custom signage
    • Feature walls
    • Bespoke furniture
    • Decorative graphics
    • Lighting concepts

    A consistent visual identity strengthens brand recognition and creates memorable customer experiences.

    7. Multipurpose Spaces Maximize Efficiency

    Commercial spaces are increasingly designed to serve multiple functions.

    Examples include:

    • Meeting rooms that convert into training spaces
    • Café-style breakout areas
    • Reception areas with waiting lounges
    • Flexible event spaces

    This approach helps businesses maximize every square metre.

    8. Statement Lighting Becomes a Design Feature

    Lighting now plays both a functional and decorative role.

    Trending lighting solutions include:

    • Linear pendant lighting
    • Architectural LED strips
    • Decorative chandeliers
    • Accent wall lighting
    • Cove lighting
    • Task lighting

    Layered lighting creates depth while highlighting architectural elements and branding features.

    9. Acoustic Comfort Is a Priority

    Noise management has become increasingly important, especially in open offices.

    Popular acoustic solutions include:

    • Fabric wall panels
    • Acoustic ceiling tiles
    • Sound-absorbing partitions
    • Upholstered furniture
    • Wooden acoustic slats

    These features improve concentration and create more comfortable work environments.

    10. Premium Reception Areas Create Strong First Impressions

    Reception spaces set the tone for every visitor.

    Modern reception designs often feature:

    • Elegant reception desks
    • Comfortable seating
    • Indoor greenery
    • Digital displays
    • Feature lighting
    • Premium materials

    A welcoming entrance immediately communicates professionalism and quality.

    11. Retail Spaces Focus on Customer Experience

    Retail design has shifted from simply displaying products to creating memorable shopping experiences.

    Popular features include:

    • Interactive displays
    • Lifestyle product settings
    • Flexible shelving
    • Experience zones
    • Digital signage
    • Comfortable browsing areas

    Customers are more likely to stay longer and engage with brands when the environment feels inviting.

    12. Wellness-Centered Workplace Design

    Businesses increasingly recognize the importance of employee well-being.

    Modern offices include:

    • Relaxation lounges
    • Wellness rooms
    • Standing workstations
    • Natural lighting
    • Ergonomic furniture
    • Quiet zones
    • Breakout areas

    Healthier employees are generally more productive and engaged.

    13. Custom Furniture for Better Functionality

    Custom-built furniture helps businesses maximize space while maintaining a consistent design language.

    Popular custom solutions include:

    • Reception counters
    • Storage systems
    • Collaborative work tables
    • Retail display units
    • Conference tables
    • Executive workstations

    Tailor-made furniture provides better functionality than standard ready-made options.

    14. Neutral Colours with Bold Accent Elements

    Commercial colour palettes are becoming more sophisticated.

    Trending combinations include:

    • Warm white with walnut wood
    • Beige and charcoal grey
    • Black with brass accents
    • Soft grey with olive green
    • Stone textures with natural timber

    Accent colours are often introduced through furniture, artwork, or branded elements.

    15. Data-Driven Space Planning

    Businesses are increasingly making design decisions based on how employees and customers actually use spaces.

    Professional designers analyze:

    • Movement patterns
    • Workspace utilization
    • Customer flow
    • Employee collaboration
    • Storage requirements

    This approach creates interiors that are both beautiful and highly functional.

    Common Mistakes Businesses Should Avoid

    Even modern commercial spaces can underperform if planning is overlooked.

    Avoid these common mistakes:

    • Prioritizing aesthetics over functionality
    • Poor lighting design
    • Inadequate storage
    • Ignoring acoustics
    • Underestimating technology requirements
    • Lack of future expansion planning
    • Inconsistent branding throughout the space

    Thoughtful planning helps avoid costly renovations later.

    Why Professional Commercial Interior Designers Matter

    Commercial interiors require expertise in space planning, branding, functionality, and project execution. Every design decision influences employee productivity, customer satisfaction, and operational efficiency.

    Experienced Commercial Interior Designers in Hyderabad understand how to create workspaces that align with business goals while maximizing available space and maintaining long-term durability. Their knowledge helps businesses avoid expensive mistakes and achieve interiors that support growth.

    Why Choose LUNORA Space Designs?

    At LUNORA Space Designs, we specialize in creating sophisticated commercial interiors that combine functionality, innovation, and timeless aesthetics. Every project is carefully planned to reflect your brand identity while supporting productivity and enhancing customer experiences.

    Our commercial interior design services include:

    • Corporate Offices
    • Retail Stores
    • Commercial Spaces
    • Showrooms
    • Reception Areas
    • Space Planning
    • Custom Furniture
    • Complete Turnkey Interior Solutions

    From concept development and material selection to project management and execution, we deliver commercial interiors that are thoughtfully designed and built to perform.

    Final Thoughts

    Commercial interior design in 2026 is about much more than creating attractive spaces. Businesses are investing in flexible layouts, sustainable materials, smart technology, wellness-focused environments, and brand-driven interiors that improve both employee satisfaction and customer experiences.

    Whether you’re designing a modern office, a premium retail showroom, or a growing commercial workspace, staying ahead of these trends can give your business a competitive advantage. Partnering with experienced Commercial Interior Designers in Hyderabad ensures your investment results in a workspace that is elegant, functional, future-ready, and designed to support long-term success.

  • Best Office Interior Design Ideas for Startups and Growing Businesses

    Best Office Interior Design Ideas for Startups and Growing Businesses

    The modern workplace is no longer just a collection of desks and chairs. Today’s offices are designed to inspire creativity, improve productivity, encourage collaboration, and leave a lasting impression on clients. Whether you’re launching a startup or expanding an established business, investing in a thoughtfully designed office can significantly impact your team’s performance and your company’s growth.

    A well-planned office isn’t about spending more—it’s about designing smarter. From flexible workstations and collaborative spaces to ergonomic furniture and modern lighting, every element should support the way your team works.

    If you’re planning a new office or renovating your existing workspace, these office interior design ideas will help you create an environment where employees feel motivated and clients feel confident. Many businesses partner with experienced Office Interior Designers in Hyderabad to transform ordinary workspaces into productive and visually appealing offices.

    Why Office Interior Design Matters

    Your office reflects your company’s culture and professionalism. A thoughtfully designed workspace benefits both employees and visitors.

    A modern office can:

    • Improve employee productivity
    • Encourage teamwork
    • Boost creativity
    • Enhance employee well-being
    • Strengthen your brand image
    • Create a positive client experience
    • Support future business growth

    A functional office design is an investment that delivers long-term value.

    Create an Open and Flexible Workspace

    Open office layouts continue to be popular because they encourage communication and collaboration.

    Instead of separating every employee with enclosed cabins, modern offices often include:

    • Open workstations
    • Collaborative tables
    • Flexible seating
    • Shared work zones
    • Informal meeting spaces

    The goal is to create an environment where teams can work together while maintaining enough personal space for focused tasks.

    Design Comfortable Workstations

    Employees spend many hours at their desks, so comfort should always be a priority.

    An ergonomic workstation typically includes:

    • Adjustable office chairs
    • Spacious desks
    • Proper monitor height
    • Comfortable keyboard placement
    • Cable management systems
    • Adequate lighting

    Comfortable employees are generally more productive and experience less physical strain.

    Build Inspiring Meeting Rooms

    Meeting rooms are where ideas are shared, decisions are made, and client relationships are built.

    Modern meeting rooms often feature:

    • Large display screens
    • Video conferencing systems
    • Acoustic wall panels
    • Comfortable seating
    • Whiteboards or digital boards
    • Smart lighting

    Creating functional meeting spaces supports both internal collaboration and professional client interactions.

    Make Natural Light a Priority

    Natural light has a significant impact on employee well-being and workplace productivity.

    Benefits include:

    • Reduced eye strain
    • Better mood
    • Improved concentration
    • Lower energy consumption
    • More inviting workspaces

    Glass partitions, large windows, and open layouts help distribute natural light throughout the office.

    Choose a Colour Palette That Reflects Your Brand

    Colours influence mood, creativity, and focus.

    Popular office colour choices include:

    • White for simplicity and openness
    • Blue for trust and concentration
    • Green for balance and wellness
    • Grey for sophistication
    • Beige for warmth
    • Wood tones for a natural feel

    Adding your brand colours through furniture, artwork, or feature walls creates a strong visual identity.

    Create Collaborative Zones

    Not every discussion belongs in a formal meeting room.

    Many successful offices now include:

    • Lounge seating
    • Brainstorming corners
    • Coffee areas
    • Informal discussion spaces
    • Standing collaboration tables

    These areas encourage spontaneous conversations and innovative thinking.

    Invest in Smart Storage Solutions

    An organized office creates a more productive work environment.

    Modern storage options include:

    • Modular cabinets
    • Mobile pedestals
    • Built-in shelving
    • Hidden storage
    • Personal lockers
    • Document filing systems

    Smart storage reduces clutter while maintaining a clean and professional appearance.

    Design a Welcoming Reception Area

    The reception area creates the first impression for clients, partners, and visitors.

    An attractive reception should include:

    • Comfortable seating
    • Branded feature wall
    • Elegant lighting
    • Indoor plants
    • Clean, organized layout
    • Modern reception desk

    A thoughtfully designed entrance reflects your company’s professionalism and attention to detail.

    Add Breakout and Relaxation Spaces

    Employees perform better when they have spaces to recharge during the workday.

    Popular breakout areas include:

    • Coffee stations
    • Pantry spaces
    • Indoor lounges
    • Gaming corners
    • Reading areas
    • Outdoor seating, where possible

    These spaces encourage informal interactions and help reduce workplace stress.

    Integrate Smart Office Technology

    Technology plays a major role in modern office design.

    Useful smart office features include:

    • Automated lighting
    • Smart climate control
    • Wireless charging stations
    • Digital room booking systems
    • Motion-sensor lighting
    • High-speed connectivity
    • Smart security systems

    Integrating technology improves convenience while supporting hybrid work environments.

    Include Biophilic Design Elements

    Biophilic design brings nature into the workplace, creating healthier and more enjoyable environments.

    Simple ways to achieve this include:

    • Indoor plants
    • Living green walls
    • Natural wood finishes
    • Stone textures
    • Large windows
    • Natural ventilation

    These features contribute to employee well-being while enhancing the overall appearance of the office.

    Plan for Future Growth

    Startups often grow faster than expected. Designing with flexibility in mind helps avoid expensive renovations later.

    Future-ready offices may include:

    • Modular furniture
    • Expandable workstations
    • Flexible meeting areas
    • Multi-purpose rooms
    • Scalable storage systems

    Planning for growth ensures your workspace continues to meet your business needs.

    Common Office Design Mistakes to Avoid

    Even well-intentioned office renovations can lead to problems if planning is overlooked.

    Avoid these common mistakes:

    • Prioritizing appearance over functionality
    • Poor lighting design
    • Inadequate storage
    • Overcrowded workstations
    • Ignoring acoustics
    • Lack of collaborative spaces
    • Insufficient electrical and charging points

    Professional planning helps prevent costly design changes later.

    Why Professional Office Interior Designers Matter

    Designing an office involves much more than selecting furniture and paint colours. Every aspect—from workflow and employee comfort to branding and technology—must work together to create an efficient workspace.

    Experienced Office Interior Designers in Hyderabad understand how businesses operate. They carefully plan layouts, optimize available space, select durable materials, and coordinate every stage of execution to deliver offices that support productivity and business growth.

    Whether you’re setting up a startup office or renovating a growing company’s headquarters, professional design expertise ensures every square foot is used effectively.

    Why Choose LUNORA Space Designs?

    At LUNORA Space Designs, we create office interiors that balance functionality, aesthetics, and brand identity. Every workspace is thoughtfully designed to improve employee experience while creating a professional environment for clients and visitors.

    Our commercial interior design services include:

    • Startup Offices
    • Corporate Workspaces
    • Commercial Spaces
    • Space Planning
    • Custom Office Furniture
    • Reception Design
    • Conference Rooms
    • Complete Office Interiors

    From concept development to final execution, our team delivers office environments that inspire productivity and reflect your company’s vision.

    Final Thoughts

    A thoughtfully designed office is more than a workplace—it’s a powerful business asset. Comfortable workstations, collaborative spaces, smart storage, natural lighting, and modern technology all contribute to a productive and engaging work environment.

    Whether you’re launching a startup or expanding an established business, investing in professional office interior design creates lasting benefits for employees, clients, and your brand. By working with experienced Commercial Interior Designers in Hyderabad, you can create an office that supports innovation, strengthens your company culture, and grows alongside your business.

  • How Interior Design Impacts Customer Experience in Retail Spaces

    How Interior Design Impacts Customer Experience in Retail Spaces

    Walk into any successful retail store, and you’ll notice something beyond the products on display. The lighting feels inviting, the layout is easy to navigate, the colours reflect the brand, and every corner encourages you to explore. This isn’t a coincidence—it’s the result of thoughtful interior design.

    In today’s competitive retail market, customers expect more than quality products. They want a memorable shopping experience. A well-designed retail space not only attracts visitors but also influences how long they stay, how comfortable they feel, and ultimately, whether they make a purchase.

    Whether you own a boutique, jewellery showroom, clothing store, electronics outlet, supermarket, or luxury retail space, investing in professional interior design can directly impact your business growth. This is why many business owners partner with experienced Commercial Interior Designers in Hyderabad to create stores that are visually appealing, customer-friendly, and aligned with their brand identity.

    First Impressions Matter

    Customers begin forming opinions about your business the moment they see your store. A clean, attractive, and professionally designed entrance creates trust and encourages people to walk in.

    A welcoming storefront should include:

    • Eye-catching signage
    • Well-designed display windows
    • Proper exterior lighting
    • Clean entrance areas
    • Attractive branding elements

    A positive first impression increases footfall and creates curiosity about what your store has to offer.

    Store Layout Influences Customer Movement

    The way your store is arranged affects how customers move through the space.

    A thoughtful layout helps shoppers:

    • Navigate easily
    • Discover more products
    • Avoid crowded areas
    • Spend more time inside the store
    • Enjoy a relaxed shopping experience

    Professional designers carefully plan customer flow to ensure that every section of the store receives attention without feeling overwhelming.

    Lighting Creates the Right Shopping Atmosphere

    Lighting is one of the most important elements of retail interior design. It influences how products look, how customers feel, and even how long they stay inside the store.

    Different types of lighting serve different purposes:

    • Ambient lighting for overall brightness
    • Accent lighting to highlight featured products
    • Task lighting for billing counters
    • Decorative lighting to enhance ambience

    For example, jewellery stores often use focused lighting to enhance sparkle, while clothing boutiques prefer soft, warm lighting that creates a welcoming atmosphere.

    Colours Influence Customer Emotions

    Colour psychology plays a significant role in customer behaviour.

    Different colours create different emotional responses:

    • White creates cleanliness and simplicity.
    • Blue builds trust and professionalism.
    • Green represents freshness and wellness.
    • Black communicates luxury and sophistication.
    • Beige and neutral tones create warmth and elegance.
    • Red encourages excitement and urgency.

    Selecting colours that align with your brand identity strengthens customer perception and improves the overall shopping experience.

    Product Displays Encourage More Purchases

    Strategic product placement is one of the biggest advantages of good retail design.

    Effective displays help customers:

    • Discover new products
    • Understand product categories
    • Compare options easily
    • Make quicker purchase decisions

    Retail designers often position best-selling or high-margin products in areas with maximum visibility to increase sales opportunities.

    Comfortable Spaces Keep Customers Longer

    The longer customers stay in your store, the greater the chance they will make a purchase.

    Comfort can be improved by:

    • Wide walkways
    • Comfortable seating areas
    • Proper air circulation
    • Pleasant lighting
    • Organized shelving
    • Clean interiors

    Luxury retail stores often include waiting areas or consultation spaces to create a premium shopping experience.

    Brand Identity Comes Alive Through Interior Design

    Your store should tell your brand story without customers needing an explanation.

    Interior design communicates your brand through:

    • Colour schemes
    • Materials
    • Furniture
    • Signage
    • Display units
    • Decorative elements
    • Lighting style

    A luxury jewellery showroom will have a very different design language than a children’s toy store or an organic grocery outlet. Consistency helps customers recognize and remember your brand.

    Smart Space Planning Maximizes Sales

    Retail space is valuable, and every square foot should serve a purpose.

    Professional space planning helps:

    • Display more products efficiently
    • Improve customer movement
    • Create attractive promotional areas
    • Reduce clutter
    • Increase operational efficiency

    Even compact retail stores can feel spacious when designed intelligently.

    Technology Enhances the Shopping Experience

    Modern retail stores increasingly integrate technology into their interiors.

    Popular features include:

    • Digital product displays
    • Interactive touchscreens
    • Smart billing counters
    • Digital signage
    • Automated lighting
    • QR code displays

    These additions improve convenience while creating a modern shopping environment.

    Visual Merchandising Drives Customer Attention

    Visual merchandising combines design and product presentation to encourage purchases.

    It includes:

    • Seasonal displays
    • Window styling
    • Feature walls
    • Promotional zones
    • Product storytelling
    • Lifestyle displays

    Well-designed visual merchandising creates excitement and encourages impulse buying.

    Sustainability Is Becoming a Retail Trend

    Today’s customers appreciate businesses that make environmentally responsible choices.

    Sustainable retail interiors may include:

    • Energy-efficient LED lighting
    • Eco-friendly materials
    • Recycled wood
    • Low-VOC paints
    • Natural ventilation
    • Durable fixtures

    These choices reduce operating costs while enhancing your brand’s reputation.

    Why Professional Interior Designers Matter

    Designing a retail space is about much more than aesthetics. Every decision—from layout and lighting to materials and product displays—affects how customers interact with your business.

    Experienced Commercial Interior Designers in Hyderabad understand consumer behaviour, retail planning, and brand positioning. Their expertise helps businesses create stores that attract customers, improve shopping experiences, and increase sales.

    By carefully balancing functionality with visual appeal, professional designers create retail environments that support both customer satisfaction and business growth.

    Why Choose LUNORA Space Designs?

    At LUNORA Space Designs, we create commercial interiors that combine creativity, functionality, and brand identity. Whether you’re opening a new retail store or renovating an existing one, our team designs spaces that leave lasting impressions while supporting your business goals.

    Our commercial interior design services include:

    • Retail Stores
    • Boutiques
    • Jewellery Showrooms
    • Fashion Stores
    • Commercial Spaces
    • Custom Furniture
    • Space Planning
    • Premium Interior Styling

    From initial concepts to project completion, we focus on delivering interiors that are visually striking, practical, and designed to enhance customer engagement.

    Final Thoughts

    Retail interior design is no longer just about making a store look attractive—it’s about creating an experience that encourages customers to stay longer, explore more, and return again. Thoughtful layouts, effective lighting, comfortable spaces, and consistent branding all contribute to a positive customer journey.

    As customer expectations continue to evolve, investing in professional interior design becomes a strategic business decision rather than simply an aesthetic upgrade. Whether you’re launching a boutique, showroom, or large retail outlet, partnering with experienced Commercial Interior Designers in Hyderabad can help you create a space that reflects your brand, delights your customers, and supports long-term business success.

  • Office Interior Design Trends That Improve Employee Productivity

    Office Interior Design Trends That Improve Employee Productivity

    The modern workplace has evolved dramatically over the past few years. Offices are no longer just spaces filled with desks and computers—they’ve become environments designed to inspire creativity, encourage collaboration, and support employee well-being.

    Research consistently shows that a thoughtfully designed office can improve productivity, reduce stress, increase job satisfaction, and even strengthen a company’s culture. From better lighting and ergonomic furniture to flexible workspaces and biophilic design, every element of an office interior influences how employees perform throughout the day.

    If you’re planning to renovate your workspace or build a new office, understanding the latest office interior design trends can help you create a workplace where people genuinely enjoy working.

    Why Office Interior Design Matters

    An office is one of the biggest investments a business makes. While technology and talent are essential, the physical environment plays an equally important role in business success.

    A well-designed office can:

    • Increase employee productivity
    • Improve collaboration
    • Reduce workplace stress
    • Enhance creativity
    • Strengthen company culture
    • Impress clients and visitors
    • Support employee retention
    • Improve overall business performance

    A productive office isn’t just visually appealing—it works efficiently for the people using it every day.

    1. Flexible Workspaces

    One-size-fits-all office layouts are becoming a thing of the past.

    Today’s workplaces include multiple work zones that support different tasks throughout the day.

    Popular flexible spaces include:

    • Open collaboration areas
    • Quiet focus zones
    • Phone booths
    • Informal meeting lounges
    • Brainstorming rooms
    • Hot desks

    Giving employees the freedom to choose where they work often leads to higher productivity and greater job satisfaction.

    2. Ergonomic Furniture

    Comfort directly impacts employee performance.

    Poor seating and improper desk heights contribute to fatigue, back pain, and reduced concentration.

    Modern offices invest in:

    • Ergonomic chairs
    • Height-adjustable desks
    • Footrests
    • Monitor arms
    • Comfortable meeting seating

    Employees who are physically comfortable tend to remain focused for longer periods.

    3. Natural Lighting

    Natural daylight has become one of the most important aspects of workplace design.

    Benefits include:

    • Improved mood
    • Better concentration
    • Reduced eye strain
    • Higher energy levels
    • Lower electricity costs

    Glass partitions, large windows, and open layouts help distribute natural light throughout the office.

    4. Biophilic Design

    Bringing nature into the workplace has become one of the strongest trends in commercial interiors.

    Examples include:

    • Indoor plants
    • Green walls
    • Wooden finishes
    • Natural stone textures
    • Water features
    • Large windows overlooking greenery

    Biophilic design creates a calmer environment while reducing stress and improving mental well-being

    5. Acoustic Comfort

    Noise is one of the biggest distractions in open offices.

    Modern office design addresses this through:

    • Acoustic ceiling panels
    • Fabric wall treatments
    • Soundproof meeting rooms
    • Carpet flooring
    • Phone booths
    • Noise-absorbing partitions

    Better acoustics help employees focus while maintaining collaborative environments.

    6. Smart Technology Integration

    Technology should blend seamlessly into office interiors.

    Today’s productive workplaces include:

    • Wireless charging stations
    • Smart meeting rooms
    • Automated lighting
    • Motion sensors
    • Digital booking systems
    • High-speed connectivity

    Integrated technology improves efficiency while reducing workplace interruptions.

    7. Comfortable Breakout Spaces

    Employees need spaces to recharge during the day.

    Breakout areas often include:

    • Coffee stations
    • Lounge seating
    • Casual meeting tables
    • Relaxation corners
    • Reading spaces

    These informal environments encourage creativity, spontaneous collaboration, and employee well-being.

    8. Activity-Based Working

    Different tasks require different environments.

    Modern offices now include dedicated spaces for:

    • Deep concentration
    • Team discussions
    • Client meetings
    • Video conferences
    • Training sessions
    • Informal collaboration

    This flexibility allows employees to work in environments best suited to their tasks.

    9. Minimalist Design

    Clutter creates visual distraction and reduces focus.

    Minimalist offices emphasize:

    • Clean lines
    • Neutral colours
    • Hidden storage
    • Organized workstations
    • Functional furniture

    A clutter-free environment helps employees think more clearly and work more efficiently.

    10. Smart Storage Solutions

    Organized offices operate more efficiently.

    Modern storage ideas include:

    • Modular cabinets
    • Built-in shelving
    • Mobile storage units
    • Lockers
    • Hidden filing systems

    Effective storage reduces clutter while making essential items easier to access.

    11. Collaborative Meeting Spaces

    Traditional boardrooms are evolving into flexible collaboration zones.

    Modern meeting areas feature:

    • Comfortable seating
    • Interactive displays
    • Writable walls
    • Flexible furniture
    • Video conferencing technology

    These spaces encourage idea-sharing and more productive discussions.

    12. Employee Wellness Areas

    Forward-thinking businesses now prioritize employee well-being.

    Popular wellness features include:

    • Meditation rooms
    • Fitness areas
    • Quiet relaxation spaces
    • Outdoor seating
    • Healthy pantry zones

    Supporting employee wellness contributes to higher morale and lower workplace stress.

    13. Sustainable Office Design

    Sustainability has become an important consideration for businesses.

    Eco-friendly office features include:

    • LED lighting
    • Energy-efficient HVAC systems
    • Low-VOC paints
    • Recycled materials
    • Water-saving fixtures
    • Sustainable wood products

    Environmentally responsible workplaces reduce operating costs while enhancing brand reputation.

    14. Brand-Centric Interiors

    Your office should reflect your company’s identity.

    Professional office designers incorporate branding through:

    • Company colours
    • Custom graphics
    • Feature walls
    • Reception areas
    • Lighting design
    • Furniture selection

    A cohesive workplace strengthens both employee pride and customer confidence.

    15. Warm Colour Palettes

    While white offices remain popular, warmer neutral tones are becoming increasingly common.

    Trending colours include:

    • Soft beige
    • Warm grey
    • Natural oak
    • Walnut wood
    • Earthy greens
    • Matte black accents

    These colours create welcoming work environments without overwhelming the space.

    Common Office Design Mistakes

    Avoid these common mistakes:

    • Poor lighting
    • Inadequate storage
    • Ignoring acoustics
    • Overcrowded layouts
    • Cheap furniture
    • Lack of breakout spaces
    • Poor ventilation
    • No future expansion planning

    Professional planning helps avoid costly redesigns later.

    Why Hire Professional Office Interior Designers?

    Office design involves far more than selecting furniture and paint colours. Every detail—from circulation paths and workstation layouts to lighting and acoustics—affects productivity and employee experience.

    Experienced Office Interior Designers in Hyderabad understand how to optimize commercial spaces for functionality, comfort, and business growth. They create work environments that balance aesthetics with operational efficiency.

    Many organizations also partner with Commercial Interior Designers in Hyderabad to ensure their offices reflect their brand identity while supporting employee collaboration and long-term flexibility.

    Why Choose LUNORA Space Designs?

    At LUNORA Space Designs, we create commercial interiors that help businesses thrive. Every office is designed with a focus on employee productivity, brand identity, and efficient space utilization.

    Our commercial interior services include:

    • Office Interior Design
    • Commercial Space Planning
    • Reception & Lobby Design
    • Conference Room Interiors
    • Custom Office Furniture
    • Lighting Design
    • Material Selection
    • Turnkey Project Execution

    From startups to corporate offices, we deliver workspaces that combine premium aesthetics with practical functionality.

    Final Thoughts

    An office is more than just a workplace—it’s an environment that influences how people think, collaborate, and perform every day. Investing in thoughtful office interior design helps businesses improve productivity, employee satisfaction, and overall workplace culture.

    Whether you’re creating a new corporate office or upgrading an existing workspace, trends such as ergonomic furniture, flexible layouts, natural lighting, smart technology, and biophilic design can significantly enhance employee performance.

    Working with experienced Office Interior Designers in Hyderabad ensures your workspace is carefully planned to support both your employees and your business goals, creating an office that inspires success every single day.