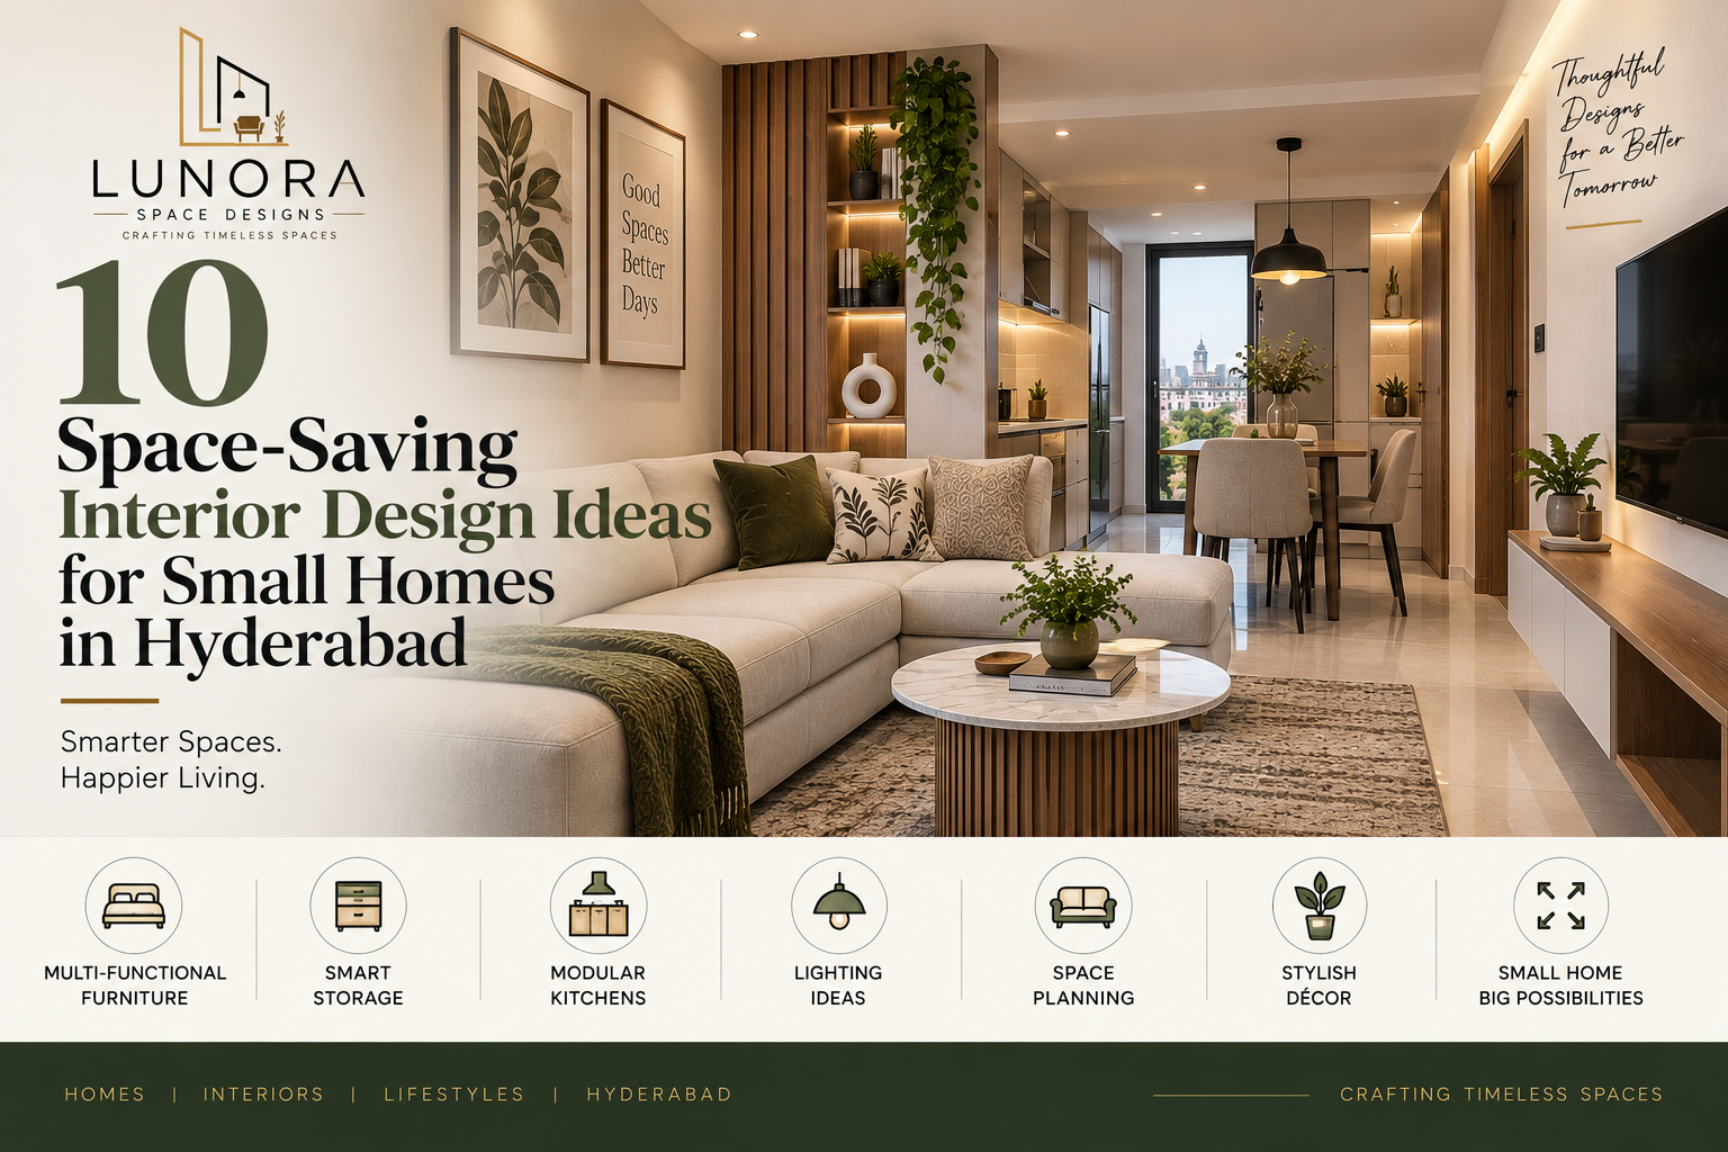
Living in a smaller home does not mean you have to compromise on style or comfort. In fact, when space is limited, thoughtful interior design can make a bigger difference than expensive décor.
Across Hyderabad, many homeowners are looking for ways to make apartments feel more spacious, organized, and comfortable. Whether you have a compact 2BHK, a smaller 3BHK, or a home with limited storage, the right planning can help you use every corner more effectively.
The key is to think beyond simply adding furniture. Good space-saving interior design is about making every element serve a purpose while keeping the home visually balanced.
Here are 10 practical ideas to consider when planning a small home interior in Hyderabad.
1. Use Full-Height Storage
When floor space is limited, look upward.
Full-height wardrobes and cabinets can make use of vertical space that would otherwise remain unused. Instead of having several small storage units spread throughout a room, a well-planned floor-to-ceiling unit can provide significantly more storage while maintaining a cleaner appearance.
You can use full-height storage for:
- Wardrobes
- Bookshelves
- Kitchen cabinets
- Display units
- Utility storage
- TV units
Choosing finishes that blend with the walls can also make large storage units feel less visually heavy.
2. Choose Multi-Functional Furniture
One piece of furniture can sometimes serve several purposes.
This is especially useful in compact apartments.
Consider options such as:
- Beds with built-in storage
- Foldable study desks
- Storage ottomans
- Extendable dining tables
- Sofa-cum-beds
- TV units with concealed storage
- Benches with internal storage
Multi-functional furniture helps you avoid filling the home with separate pieces for every requirement.
The goal is simple: get more functionality without taking up more floor space.
3. Plan the Layout Before Buying Furniture
One of the biggest mistakes in a small home is buying furniture first and trying to make it fit later.
Instead, start with the layout.
Measure the room and consider the size of each furniture piece, walking paths, doors, windows, storage and electrical points.
Ask yourself:
- Can people move comfortably around the room?
- Can doors and drawers open properly?
- Is there enough space between furniture pieces?
- Are important areas easily accessible?
- Is any corner being unnecessarily blocked?
LUNORA’s space-planning approach considers furniture size and placement, movement and circulation, storage optimization, lighting positions and functional zones.
A well-planned layout can make a room feel significantly more open without physically increasing its size.
4. Make Your Modular Kitchen Work Harder
The kitchen is one area where smart planning can save a surprising amount of space.
Instead of simply adding more cabinets, think about how the kitchen is actually used.
Consider:
- Tall pantry units
- Pull-out storage
- Corner organizers
- Deep drawers
- Overhead cabinets
- Built-in appliances
- Dedicated storage for frequently used items
Keep commonly used items within easy reach and use less accessible areas for things you do not use every day.
LUNORA’s modular kitchen service focuses on layout planning, cabinet and drawer design, appliance placement, storage optimization and efficient kitchen workflows.
5. Use Sliding Doors Where Appropriate
Traditional doors require clear space to open and close.
Where the layout permits, sliding doors can help free up valuable floor area.
They can be considered for:
- Wardrobes
- Bathrooms
- Compact bedrooms
- Utility areas
- Selected room partitions
Sliding wardrobe shutters, for example, can be particularly useful when there is limited clearance in front of the wardrobe.
However, they should be selected based on the room’s layout and practical requirements rather than simply because they are a trend.
6. Keep the Colour Palette Light and Consistent
Colour cannot physically increase the size of a room, but the right palette can influence how spacious it feels.
Light and neutral shades such as:
- Cream
- Beige
- Off-white
- Soft grey
- Light wood tones
can create an open and calm visual effect.
Using too many contrasting colours across a small home can sometimes make the space feel visually fragmented.
A consistent base palette can help different rooms feel connected.
You can still introduce personality through artwork, cushions, rugs, plants and selected furniture pieces.
7. Use Mirrors Strategically
A well-placed mirror can make a room feel brighter and visually deeper.
Instead of covering every wall with mirrors, use them selectively.
For example, a large mirror can be positioned:
- Opposite a window
- Behind a console
- On a wardrobe
- As part of a decorative wall
- In an entryway
The placement matters more than the number of mirrors.
When positioned thoughtfully, mirrors can reflect natural or artificial light and create a stronger sense of openness.
8. Use Furniture With a Smaller Visual Footprint
Large furniture can quickly overwhelm a compact room.
Instead of automatically choosing the biggest sofa or dining table that fits, consider furniture proportions carefully.
Options such as slim-profile sofas, wall-mounted TV units, compact dining tables, floating shelves and furniture with raised legs can help maintain a sense of openness.
Leaving some visible floor area around furniture can also make the room feel less crowded.
Remember: fitting furniture into a room is different from making furniture work in a room.
9. Create Flexible Spaces
A small home may not have enough rooms to dedicate one room to every activity.
This is where flexible design becomes useful.
A living room corner can double as a workspace. A guest bedroom can include a study area. A dining space can also be used for homework, working, or family activities.
The important thing is to plan these functions together instead of adding furniture whenever a new requirement appears.
A custom-designed workstation, concealed storage or multipurpose furniture can help a single area serve several purposes without looking cluttered.
10. Keep the Décor Intentional
Small spaces usually benefit from restraint.
This does not mean your home needs to be completely minimal. It simply means every decorative element should have a reason for being there.
Instead of filling shelves and tables with numerous objects, select a few pieces that add personality.
You can use:
- Artwork
- Indoor plants
- Decorative lighting
- Sculptural objects
- Books
- Textured fabrics
- Family photographs
A few well-selected pieces often create more impact than a room filled with décor.
Bonus: Use Custom Furniture for Difficult Spaces
Sometimes standard furniture simply does not fit the available dimensions.
An awkward corner, narrow wall, unusual room shape, or limited storage area can benefit from a custom solution.
Custom furniture can be designed around:
- Exact measurements
- Storage requirements
- Room layout
- Interior style
- Usage patterns
This can include wardrobes, TV units, study desks, storage cabinets, beds and other furniture.
LUNORA’s custom furniture service focuses on size and layout customization, material and finish selection, storage integration and matching furniture with the overall interior theme.
How to Make a Small Home Feel Bigger
Space-saving design is not only about storage.
Several small decisions can work together to create a more comfortable home.
Keep walkways clear
Avoid placing furniture where it interrupts natural movement.
Use vertical space
Walls can provide valuable storage without reducing floor area.
Avoid oversized furniture
Choose pieces that are proportional to the room.
Use consistent finishes
A coordinated colour and material palette can create visual continuity.
Prioritize natural light
Keep windows and light sources as unobstructed as possible.
Reduce unnecessary clutter
Good storage becomes much more effective when belongings are organized.
Why Space Planning Matters in Small Hyderabad Homes
When space is limited, planning becomes even more important.
A designer needs to understand not only how the room looks but also how people will move, where things will be stored, and how different areas will be used throughout the day.
LUNORA Space Designs describes space planning as a process of studying the floor plan, measurements and requirements, developing layout options, mapping functional zones, and providing practical design direction.
This planning-first approach can help prevent common problems such as oversized furniture, insufficient storage, blocked movement, and poorly positioned functional areas.
Small Home, Thoughtful Design
A small home does not have to feel small.
With the right combination of space planning, smart storage, appropriate furniture, lighting, colour and customization, even a compact apartment can feel comfortable and sophisticated.
At LUNORA Space Designs, the residential interior approach focuses on complete home planning, room-wise layouts, furniture placement, colour and material selection, lighting, modular storage, custom furniture and execution guidance.
The idea is not to squeeze as many things as possible into a limited space.
It is to make every element work better together.
Final Thoughts
The best space-saving interior design ideas for small homes in Hyderabad are often the simplest ones: plan the layout carefully, use vertical storage, choose multifunctional furniture, keep circulation clear, and avoid unnecessary clutter.
Before starting your interiors, think about how you actually live in your home. Your daily routines, storage needs, family requirements and future plans should influence the design.
Because ultimately, a successful small-home interior is not about making your home look bigger.
It is about making the space you have work beautifully for you.
Leave a Reply