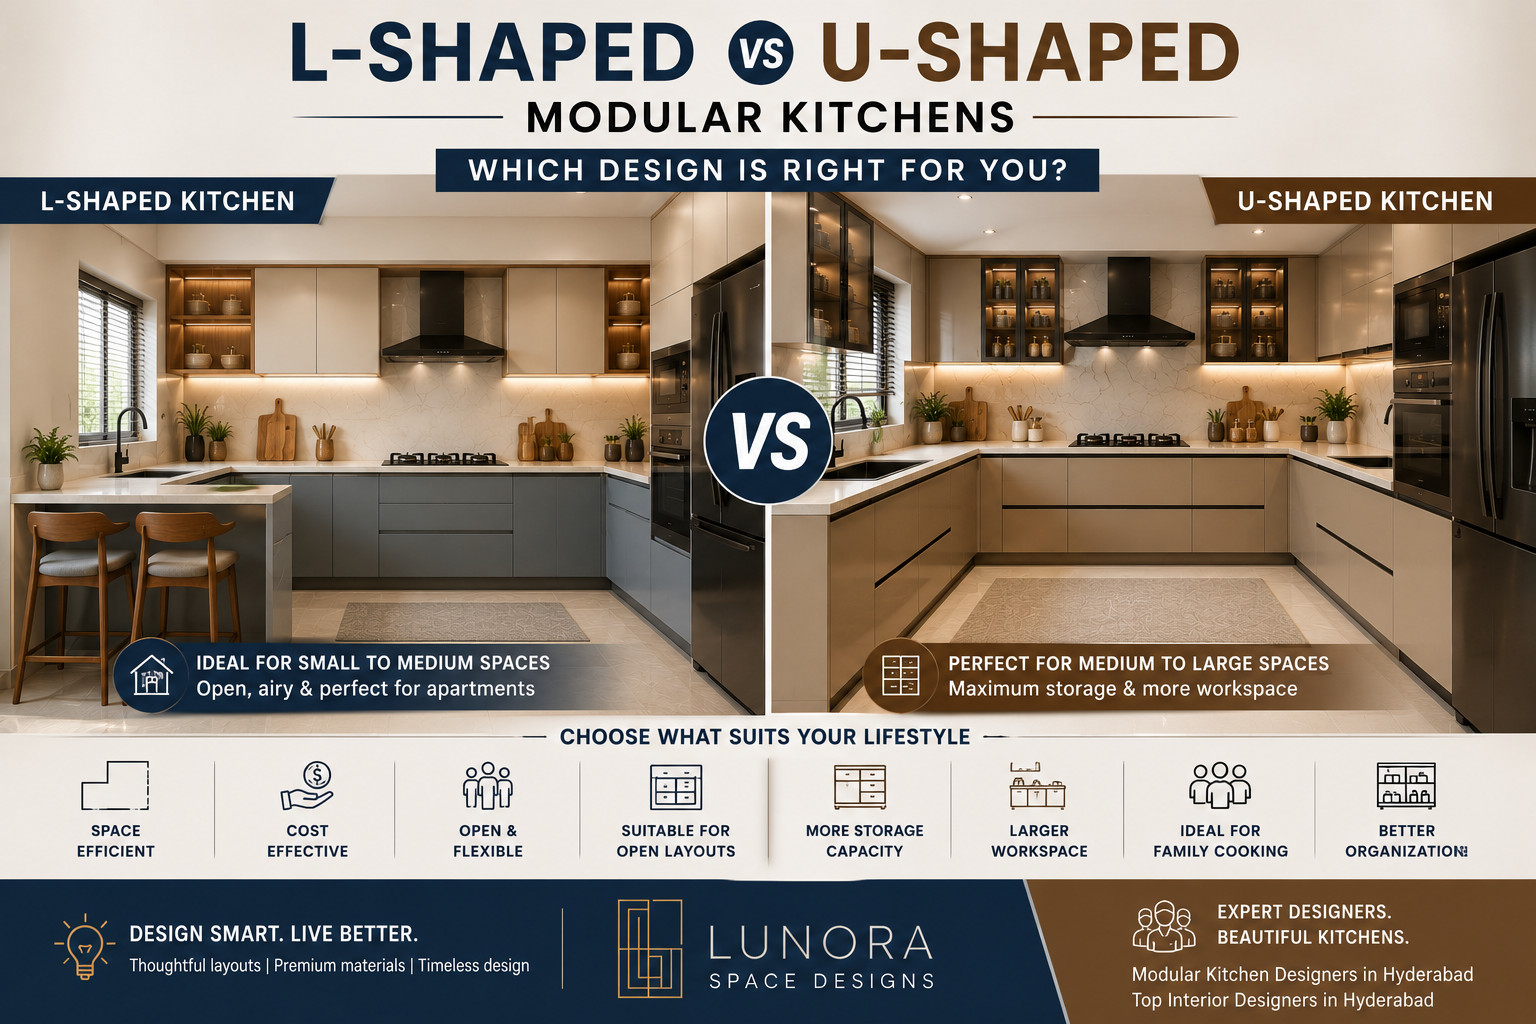
When designing your dream kitchen, one of the biggest decisions you’ll make is choosing the right layout. The layout determines how efficiently you cook, move around the space, organize storage, and even how comfortable your kitchen feels every day.
Among the most popular modular kitchen layouts, L-shaped and U-shaped kitchens continue to dominate modern Indian homes. Both designs offer unique advantages, but the best choice depends on your home’s size, your family’s lifestyle, and your cooking habits.
If you’re confused about which layout is right for you, this guide compares L-shaped and U-shaped modular kitchens in detail, helping you make an informed decision before starting your project.
Why Kitchen Layout Matters
A beautiful modular kitchen is about much more than stylish cabinets and premium finishes. The layout directly affects how efficiently you move between the sink, cooktop, and refrigerator, how much storage you have, and how enjoyable cooking becomes.
A well-planned kitchen should:
- Improve workflow
- Maximize storage
- Reduce unnecessary movement
- Feel spacious and organized
- Match your family’s lifestyle
- Complement your home’s interior design
Choosing the right layout ensures your kitchen remains practical for years to come.
What Is an L-Shaped Modular Kitchen?
An L-shaped kitchen features cabinets and countertops along two adjoining walls, forming the shape of the letter “L.”
It is one of the most versatile kitchen layouts and works well in apartments, villas, and independent homes.
Best Suited For
- 1BHK apartments
- 2BHK homes
- 3BHK apartments
- Compact villas
- Open-plan living spaces
Advantages of an L-Shaped Kitchen
Excellent Space Utilization
The corner area is efficiently used while keeping the remaining floor area open.
This creates a spacious feeling, even in smaller kitchens.
Comfortable Workflow
The sink, cooktop, and refrigerator can easily be arranged into an efficient work triangle.
This minimizes walking while cooking
Ideal for Open Kitchens
Many modern Hyderabad apartments feature open kitchens connected to the dining or living area.
An L-shaped layout blends naturally into these spaces.
Flexible Dining Options
The open side allows homeowners to add:
- Breakfast counters
- Small dining tables
- Kitchen islands (if space permits)
Cost-Effective
Compared to larger layouts, L-shaped kitchens generally require:
- Less cabinetry
- Fewer countertops
- Lower installation costs
Making them an excellent choice for homeowners working within a budget.
Limitations of an L-Shaped Kitchen
Although practical, L-shaped kitchens have a few limitations:
- Slightly less storage
- Limited countertop space for large families
- Corner cabinets require smart accessories for easy access
However, modern pull-out corner units solve most of these challenges.
What Is a U-Shaped Modular Kitchen?
A U-shaped kitchen features cabinets and countertops along three connected walls, forming the letter “U.”
It surrounds the user with workspaces and storage, creating a highly efficient cooking environment.
Best Suited For
- Large homes
- Villas
- Independent houses
- Families that cook frequently
- Dedicated closed kitchens
Advantages of a U-Shaped Kitchen
Maximum Storage
A U-shaped layout offers significantly more cabinets than an L-shaped kitchen.
There’s room for:
- Tall pantry units
- Extra drawers
- Overhead cabinets
- Appliance storage
- Large cookware
Perfect for families requiring extensive storage.
Large Countertop Area
More countertop space means:
- Multiple people can cook together.
- Better meal preparation.
- Dedicated baking space.
- Easier appliance placement.
Efficient Work Triangle
The refrigerator, sink, and cooktop can be positioned comfortably without excessive movement.
This layout is considered one of the most ergonomic kitchen designs.
Better Organization
Separate zones can be created for:
- Cooking
- Washing
- Food preparation
- Storage
This improves workflow while reducing clutter.
Limitations of a U-Shaped Kitchen
Despite its advantages, this layout requires more space.
Potential drawbacks include:
- Higher construction cost
- More cabinet material
- Larger countertop investment
- May feel enclosed in smaller rooms
Proper lighting and lighter colors help overcome this issue.
L-Shaped vs U-Shaped Kitchen Comparison
| Feature | L-Shaped | U-Shaped |
|---|---|---|
| Space Requirement | Small to Medium | Medium to Large |
| Storage Capacity | Good | Excellent |
| Countertop Space | Moderate | Maximum |
| Cost | Lower | Higher |
| Best For | Apartments | Villas & Large Homes |
| Workflow | Excellent | Excellent |
| Open Kitchen Friendly | Yes | Limited |
| Multiple Users | Moderate | Excellent |
Which Layout Works Better for Apartments?
For most apartments in Hyderabad, an L-shaped kitchen is the preferred option.
Reasons include:
- Better movement
- Open appearance
- Lower cost
- Efficient space utilization
- Suitable for compact homes
It creates a modern, airy environment while maintaining functionality.
Which Layout Is Better for Villas?
Luxury villas generally benefit more from U-shaped kitchens.
Advantages include:
- Extensive storage
- Premium appearance
- Larger preparation areas
- Easier organization
- Space for multiple cooks
Many homeowners also combine U-shaped layouts with kitchen islands for added luxury.
Storage Comparison
Storage is often the deciding factor.
L-Shaped Kitchen
Storage options include:
- Base cabinets
- Wall cabinets
- Corner units
- Drawers
- Pantry cabinets
Ideal for average-sized families.
U-Shaped Kitchen
Additional storage includes:
- Multiple tall units
- Extra drawers
- Extended countertops
- Appliance garages
- Dedicated pantry sections
Perfect for large households.
Which Layout Is Easier to Maintain?
An L-shaped kitchen generally requires less cleaning due to:
- Fewer cabinets
- Smaller countertops
- Simpler design
A U-shaped kitchen requires more maintenance but offers significantly greater storage and functionality.
Design Ideas for L-Shaped Kitchens
Current trends include:
- White and wood combinations
- Quartz countertops
- Handleless cabinets
- Under-cabinet lighting
- Floating shelves
- Breakfast counters
These designs create a bright, contemporary atmosphere.
Design Ideas for U-Shaped Kitchens
Popular design elements include:
- Matte finishes
- Floor-to-ceiling cabinets
- Built-in ovens
- Hidden appliances
- Large pantry units
- Premium lighting
These features enhance both luxury and practicality.
Common Mistakes to Avoid
Regardless of the layout, avoid these mistakes:
- Ignoring ventilation
- Poor lighting
- Inadequate electrical planning
- Choosing low-quality hardware
- Insufficient storage planning
- Oversized appliances for compact spaces
Careful planning prevents costly modifications later.
How Professional Designers Help
Selecting between an L-shaped and U-shaped kitchen involves more than measuring walls. Professional designers evaluate room dimensions, natural light, family size, storage needs, appliance placement, and workflow before recommending the most suitable layout.
Experienced Modular Kitchen Designers in Hyderabad ensure every inch of available space is utilized effectively while creating kitchens that are both beautiful and practical.
Many homeowners also rely on the Top Interior Designers in Hyderabad to integrate the kitchen seamlessly with the rest of the home’s interior, ensuring a cohesive and elegant living environment.
Why Choose LUNORA Space Designs?
At LUNORA Space Designs, we understand that every home and every family is unique. That’s why we don’t believe in one-size-fits-all kitchen designs.
Our team specializes in:
- Modular Kitchen Design
- Residential Interiors
- Space Planning
- Custom Furniture
- Premium Material Selection
- Complete Interior Execution
Whether you’re looking for a sleek L-shaped kitchen for a city apartment or a luxurious U-shaped kitchen for your dream villa, we create spaces that combine timeless elegance with everyday functionality.
Final Thoughts
Both L-shaped and U-shaped modular kitchens offer outstanding functionality, but the right choice depends on your home’s layout and your lifestyle.
If you have a compact apartment or prefer an open, spacious feel, an L-shaped kitchen is a practical and stylish solution. If you own a larger home, need extensive storage, or enjoy cooking with family, a U-shaped kitchen provides unmatched workspace and organization.
Rather than following trends, focus on what works best for your daily routine. With expert guidance from experienced Modular Kitchen Designers in Hyderabad, you can create a kitchen that not only looks beautiful but also enhances the way you live every day.
Leave a Reply