Author: jarvis@thewebsitemakers.in

  • Top Modular Kitchen Design Trends for Indian Homes

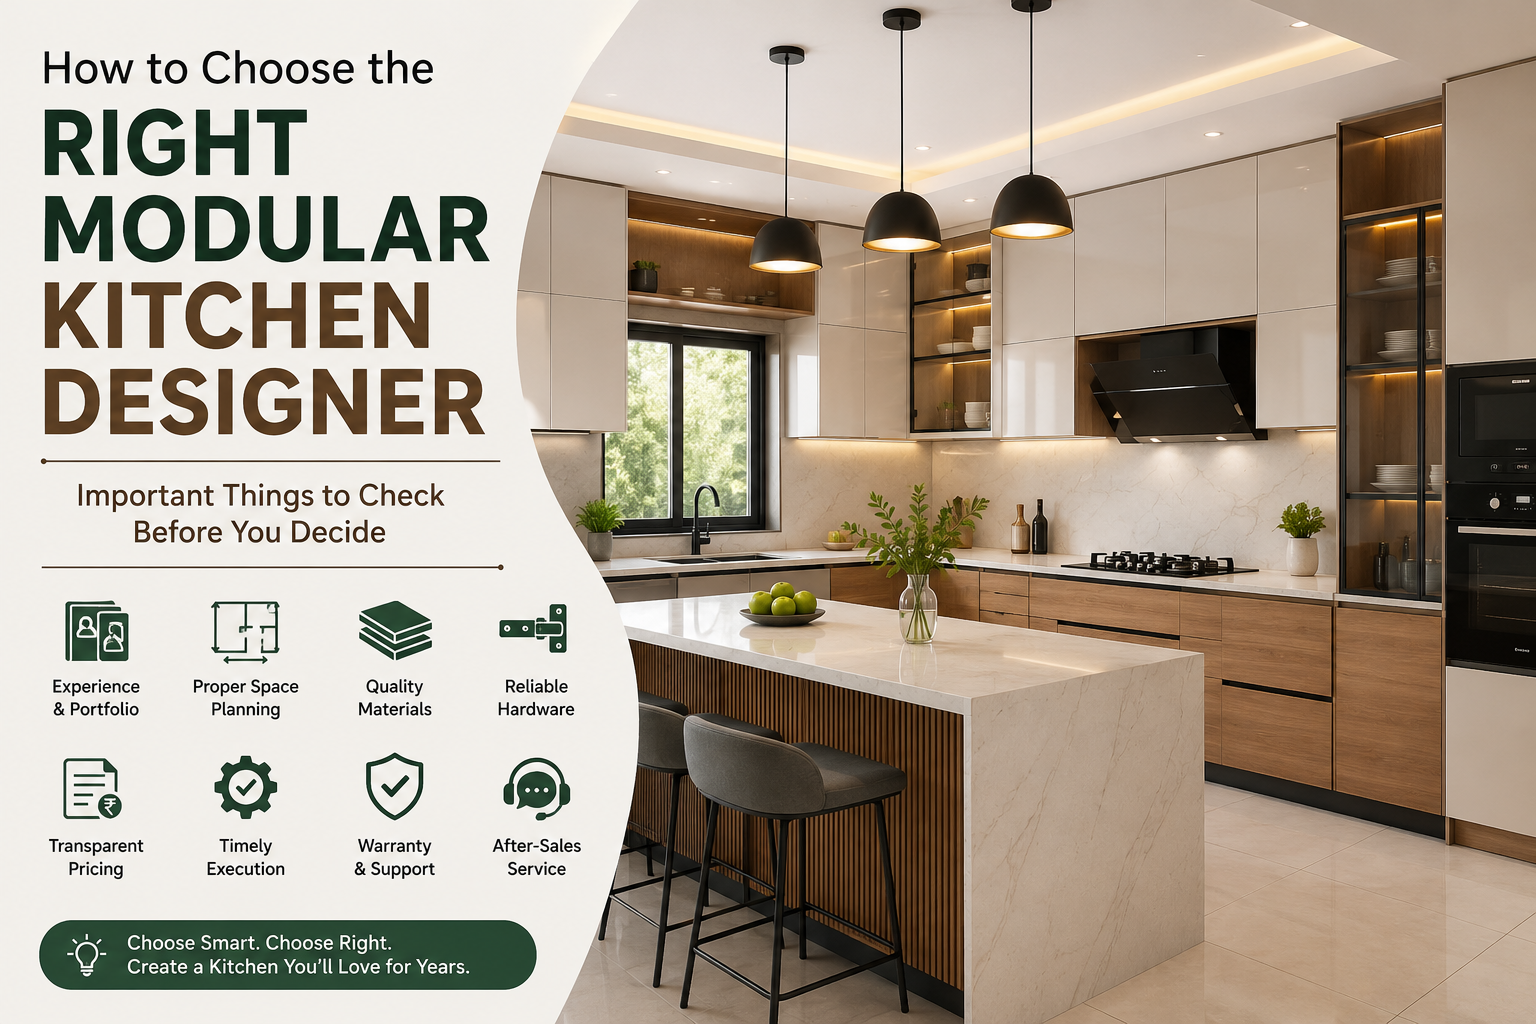
    Top Modular Kitchen Design Trends for Indian Homes

    The kitchen is an important space in every Indian home. It is not a place to cook food it is where families spend time together children do their homework and guests like to hang out. As peoples lifestyles change homeowners want kitchens that’re beautiful, practical and easy to take care of.

    This change has made modular kitchens very popular in homes. Modular kitchens have layouts, innovative storage, premium finishes and personalized designs that combine style with functionality.

    If you are planning a home or renovating your kitchen it is a good idea to stay updated with the latest trends. In this guide we will explore the modular kitchen design trends that are popular in Indian homes in 2026.

    Why Modular Kitchens Are the Future

    kitchens often have problems with limited storage, inefficient layouts and outdated designs. Modular kitchens solve these problems by offering customized solutions that fit your homes size and your familys lifestyle.

    Some of the advantages of modular kitchens include:

    • Better organization
    • Efficient use of space
    • Modern looks
    • maintenance
    • Installation
    • Flexible customization
    • Long-lasting durability

    Whether you own a small apartment or a big villa, a modular kitchen can change the way you cook and live.

    1. Warm Neutral Colour Palettes

    Bright colours are being replaced by more inviting shades.

    Popular colour combinations include:

    • Beige and walnut
    • White and oak
    • Taupe and wood

    *. Grey

    • Olive green with wood
    • Matte black with timber finishes

    These earthy tones create a timeless look that complements modern Indian interiors and makes the kitchen feel cozy and elegant.

    2. Handleless Cabinets for a Sleek Look

    Minimalist kitchens are becoming very popular in India.

    Handleless cabinets create:

    • A clean appearance
    • cabinet lines
    • Easy maintenance
    • Contemporary looks

    profiles and push-to-open mechanisms make kitchens look sophisticated without sacrificing functionality.

    3. Smart Storage Solutions

    Storage is one of the priorities for Indian families.

    Modern modular kitchens now include:

    • Tall pantry units
    • Pull-out spice racks
    • Corner carousel systems
    • Tandem drawers
    • Bottle pull-outs
    • Cutlery organizers
    • Under-sink storage
    • Hidden waste bins

    These solutions keep everything organized. Make cooking more convenient.

    4. Quartz Countertops Continue to Dominate

    Quartz has become one of the preferred countertop materials for modern kitchens.

    Benefits include:

    • Scratch resistance
    • Stain resistance
    • maintenance
    • Elegant appearance
    • Lifespan

    Its durability makes it ideal for busy Indian households where the kitchen is used a lot every day.

    5. Open Kitchen Concepts

    Open-plan kitchens are still a choice, especially in modern apartments and villas.

    Advantages include:

    • Better interaction with family
    • Natural lighting
    • Spacious appearance
    • Ideal for entertaining guests
    • Seamless connection with dining areas

    An open kitchen creates a welcoming environment and makes smaller homes feel larger.

    6. Kitchen Islands That Serve Multiple Purposes

    Kitchen islands are no longer for luxury homes. They are becoming an addition to many modern Indian residences.

    An island can function as:

    • workspace
    • Breakfast counter
    • Dining table
    • Storage area
    • gathering spot

    For larger homes a thoughtfully designed island enhances both functionality and visual appeal.

    7. Integrated Appliances

    Modern kitchens focus on lines and uncluttered spaces.

    Integrated appliances such as:

    • Built-in ovens
    • Microwave units
    • Dishwashers
    • Refrigerators
    • Chimneys

    blend seamlessly into cabinetry creating a premium and organized look.

    8. Layered Lighting Design

    Lighting has become a design element.

    A designed modular kitchen combines:

    • Ceiling lighting
    • Under-cabinet LED lights
    • Pendant lights
    • Shelf lighting
    • Lighting

    Layered lighting improves visibility and adds warmth and elegance to the kitchen.

    9. Sustainable Kitchen Materials

    Eco-friendly design is becoming more important for homeowners.

    Popular sustainable choices include:

    • Low-VOC paints
    • wood products
    • Energy-efficient LED lighting
    • Water-saving fixtures
    • Durable long-lasting materials

    These choices reduce environmental impact and create healthier living spaces.

    10. Personalized Storage for Indian Cooking

    kitchens have unique storage needs due to the variety of utensils, spices, cookware and appliances used every day.

    Modern modular kitchens now include:

    • Dedicated spice drawers
    • Appliance garages
    • Tandoor storage
    • Large utensil drawers
    • Grocery pantry units
    • Pooja shelf integration
    • Tall bottle storage

    Customization ensures the kitchen perfectly supports your cooking habits.

    11. Premium Finishes with Matte Textures

    surfaces are being replaced by matte finishes that offer a softer and more luxurious appearance.

    Trending finishes include:

    • Matte laminate
    • Acrylic matte
    • PU-painted cabinets
    • Natural wood veneer
    • Textured laminates

    These finishes are easier to maintain and create a contemporary look.

    12. Smart Kitchen Technology

    Technology is making kitchens convenient than ever before.

    Popular smart features include:

    • Motion-sensor lighting
    • Touchless faucets
    • chimneys
    • Built-in charging stations
    • Voice-controlled lighting
    • Soft-close hardware

    These innovations improve efficiency. Enhance the overall cooking experience.

    Choosing the Right Layout

    Selecting the right layout is just as important as choosing colours and materials.

    Common layouts include:

    L-Shaped Kitchen

    Ideal for apartments and medium-sized homes.

    U-Shaped Kitchen

    Perfect for families needing extensive storage and countertop space.

    Parallel Kitchen

    A practical solution for apartments with width.

    Island Kitchen

    Best suited for villas and luxury residences.

    Straight Kitchen

    A choice for studio apartments and compact homes.

    Choosing the layout improves workflow and makes daily cooking more enjoyable.

    Common Mistakes to Avoid

    While designing your kitchen avoid these common mistakes:

    • Ignoring storage requirements
    • Choosing appearance over functionality
    • Using poor-quality hardware
    • lighting
    • Poor ventilation
    • Lack of electrical planning
    • Not considering future needs

    A well-planned kitchen should remain functional for many years.

    Why Professional Designers Make a Difference

    A modular kitchen involves more than cabinets and countertops.

    Proper planning, measurements, material selection, lighting, plumbing and appliance integration all contribute to a successful project.

    Experienced Modular Kitchen Designers in Hyderabad understand how to combine aesthetics with practicality.

    They create kitchens that maximize space while reflecting each homeowners personal style.

    Many homeowners also rely on the Top Interior Designers in Hyderabad to ensure their kitchen complements the design theme of the home creating a seamless and elegant living environment.

    Why Choose LUNORA Space Designs?

    At LUNORA Space Designs we design kitchens that are beautiful, practical and built to last.

    Every project begins with understanding your lifestyle, cooking habits, storage needs and design preferences.

    Our expertise includes:

    • Premium Modular Kitchens
    • Residential Interiors
    • Space Planning
    • Custom Furniture
    • Luxury Interior Design
    • Material Selection

    From concept development to installation we focus on delivering kitchens that combine aesthetics with everyday functionality.

    Final Thoughts

    A modular kitchen is one of the valuable investments you can make in your home.

    Modern trends emphasize simplicity, smart storage, premium materials, sustainable choices and personalized layouts that improve living.

    Whether you’re renovating an apartment or designing your dream villa choosing the right modular kitchen design can transform both the functionality and beauty of your home.

    By working with Modular Kitchen Designers in Hyderabad and the Top Interior Designers, in Hyderabad you can create a kitchen that perfectly balances style, comfort and long-term durability.

  • Modular Kitchen Cost in Hyderabad: Complete 2026 Guide

    Modular Kitchen Cost in Hyderabad: Complete 2026 Guide

    Planning a new kitchen is exciting, but one question almost every homeowner asks first is:

    How much does a modular kitchen cost in Hyderabad?”

    Whether you’re moving into a new apartment, renovating an older home, or designing a luxury villa, understanding modular kitchen pricing helps you set a realistic budget and avoid surprises later.

    In Hyderabad, modular kitchen costs can vary widely depending on the layout, materials, hardware, storage accessories, and level of customization. A simple kitchen for a compact apartment may cost a few lakhs, while a premium designer kitchen can cost significantly more.

    This 2026 guide explains what affects the price, the latest cost ranges, and how to get the best value for your investment.

    Why Modular Kitchens Are So Popular in Hyderabad

    Modern homeowners prefer modular kitchens because they offer:

    • Better space utilization
    • Organized storage
    • Easy maintenance
    • Faster installation
    • Modern aesthetics
    • Long-term durability

    With apartments becoming more compact and lifestyles becoming busier, a well-designed modular kitchen makes cooking easier while keeping the space clutter-free.

    Average Modular Kitchen Cost in Hyderabad (2026)

    Here’s a practical price range for most residential projects:

    Kitchen TypeEstimated Cost
    Basic Modular Kitchen₹1.5 – ₹3.5 Lakhs
    Mid-Range Modular Kitchen₹3.5 – ₹7 Lakhs
    Premium Modular Kitchen₹7 – ₹15+ Lakhs
    Luxury Villa Kitchen₹15 – ₹40+ Lakhs

    These are realistic Hyderabad market estimates for 2026 and may vary based on size and specifications.

    Cost by Kitchen Layout

    The layout has a major impact on the final budget.

    L-Shaped Kitchen

    Interior Designers in India | AI Interior Design & Renovation Experts | WallsToWonder

    Most common for 2BHK and 3BHK apartments.

    • Efficient corner usage
    • Good workflow
    • Moderate material requirement

    Typical Cost: ₹2.5 – ₹6 Lakhs

    Parallel Kitchen

    Expert Modular Kitchen Interior Designers in Hyderabad

    Great for compact urban homes.

    • Excellent workflow
    • Separate prep and cooking zones
    • Efficient use of narrow spaces

    Typical Cost: ₹3 – ₹7 Lakhs

    U-Shaped Kitchen

    U-Shaped Kitchen | Woodwelly Modular Solutions

    Ideal for larger families.

    • Maximum storage
    • Large countertop area
    • Higher material usage

    Typical Cost: ₹5 – ₹12 Lakhs

    Island Kitchen

    About Construction Management, & Remodeling in Delray Beach, Boca Raton

    Popular in villas and luxury apartments.

    • Additional workspace
    • Casual dining area
    • Strong visual impact

    Typical Cost: ₹8 – ₹25+ Lakhs

    What Affects the Cost?

    1. Cabinet Material

    This is one of the biggest cost factors.

    MaterialPrice Level
    MDF / HDFBudget
    BWR PlywoodMid-Range
    Marine PlywoodPremium

    Recommendation: For Hyderabad homes, BWR plywood is usually the best balance of durability and cost.

    2. Cabinet Finish

    The visible finish changes both appearance and budget.

    FinishRelative Cost
    Laminate
    Acrylic₹₹
    PU Paint₹₹₹
    Veneer₹₹₹
    Glass / Metal₹₹₹₹

    Laminate remains the most economical and durable option for many families.

    3. Countertop Material

    Popular choices:

    • Granite: ₹200–₹600 per sq. ft.
    • Quartz: ₹500–₹1,500+ per sq. ft.
    • Marble: ₹700–₹3,000+ per sq. ft.

    Quartz is currently the most popular premium choice because it is durable, stain-resistant, and low maintenance.

    4. Hardware Quality

    Many homeowners underestimate hardware costs.

    This includes:

    • Hinges
    • Drawer channels
    • Lift-up systems
    • Corner mechanisms
    • Tall-unit pull-outs

    Good hardware can easily add ₹50,000–₹2,50,000+ to the kitchen budget, but it greatly improves daily usability.

    Smart Storage Accessories (Worth the Investment?)

    Why Modular Kitchens Are Better Than Traditional Kitchens - Express Kitchens - India

    Popular accessories include:

    • Cutlery organizers
    • Plate racks
    • Bottle pull-outs
    • Corner carousel units
    • Tandem drawers
    • Tall pantry pull-outs
    • Waste-bin units

    For most families, investing in drawers + pantry + corner storage provides the best long-term value.

    Cost Estimate by Home Type

    2BHK Apartment

    Usually 8–12 ft kitchen.

    • Cabinets
    • Countertop
    • Chimney
    • Sink
    • Basic accessories

    Estimated Budget: ₹2.5 – ₹5.5 Lakhs

    3BHK Apartment

    Larger kitchen with more storage.

    Estimated Budget: ₹4 – ₹8 Lakhs

    Villa / Independent House

    Often includes island, pantry, premium finishes.

    Estimated Budget: ₹8 – ₹20+ Lakhs

    Hidden Costs to Watch Out For

    Ask whether these are included:

    • Dismantling old kitchen
    • Civil modifications
    • Plumbing changes
    • Electrical rewiring
    • Appliance installation
    • False ceiling
    • Backsplash tiles
    • GST
    • Transportation

    A quotation that looks cheaper may exclude several of these items.

    Best Budget Combinations

    Budget-Friendly (₹2.5–4 Lakhs)

    • BWR plywood
    • Laminate finish
    • Granite countertop
    • Basic hardware

    Great for rental or first homes.

    Best Value (₹4–7 Lakhs)

    • BWR plywood
    • Acrylic or premium laminate
    • Quartz countertop
    • Soft-close hardware
    • Pantry unit

    This is the sweet spot for most Hyderabad homeowners.

    Premium (₹7–15 Lakhs)

    • Marine plywood
    • PU or acrylic finish
    • Quartz / premium stone
    • Imported hardware
    • Integrated lighting
    • Custom storage

    Ideal for long-term luxury homes.

    2026 Design Trends in Hyderabad

    KAMMONO Kuchnia 29 front L4/P2 bezuchwyt lakier mat połyskNA WYMIAR PROJEKT • Cena, Opinie • Zestawy mebli kuchennych 15088752034 • Allegro
    15 Waterfall Kitchen Island Ideas for Modern Homes
    Maximizing Your Kitchen Space: 124 Ingenious Pantry Cabinet Designs For Optimal Storage

    Current trends include:

    • Handleless cabinets
    • Warm wood + beige combinations
    • Matte finishes
    • Quartz countertops
    • Tall pantry units
    • Under-cabinet lighting
    • Concealed appliances
    • Open kitchen layouts

    These trends focus on timeless elegance rather than flashy finishes.

    How to Save Money Without Looking Cheap

    • Keep the layout simple.
    • Use laminate on most shutters.
    • Upgrade only visible areas.
    • Choose quartz only if you cook heavily.
    • Invest in good hardware for frequently used drawers.
    • Plan storage before construction starts.

    Smart planning can save ₹1–3 Lakhs without reducing functionality.

    Why Professional Designers Matter

    A modular kitchen is not just cabinetry—it’s ergonomics, storage planning, lighting, ventilation, plumbing, and appliance integration.

    Experienced designers help you:

    • Optimize workflow
    • Avoid wasted space
    • Choose durable materials
    • Stay within budget
    • Get accurate measurements
    • Coordinate execution

    That’s why many homeowners work with the top interior designers in Hyderabad when planning a long-term kitchen investment.

    Why Choose LUNORA Space Designs?

    At LUNORA Space Designs, we create modular kitchens that combine:

    • Smart storage
    • Premium materials
    • Elegant aesthetics
    • Practical layouts
    • Long-term durability

    Our team designs kitchens around your cooking habits, family size, and budget—so the final result is both beautiful and highly functional.

    Final Thoughts

    For most modern homes in Hyderabad, a realistic modular kitchen budget in 2026 is:

    • ₹3–5 Lakhs for a good apartment kitchen
    • ₹5–8 Lakhs for a premium family kitchen
    • ₹8 Lakhs+ for a luxury or villa kitchen

    The best kitchen is not the most expensive one—it’s the one that makes your daily life easier while staying beautiful for years.

    Before starting your project, compare materials, understand what’s included in the quotation, and choose a design team that focuses on both functionality and craftsmanship.

  • Best Modular Kitchen Designs in Hyderabad for Modern Homes

    Best Modular Kitchen Designs in Hyderabad for Modern Homes

    The kitchen has evolved into much more than a place for cooking. It has become the heart of the home—a space where families gather, conversations flow, and memories are created over shared meals. As modern lifestyles continue to change, homeowners in Hyderabad are choosing modular kitchens that combine functionality, elegance, and smart storage solutions.

    Whether you’re designing a new home or renovating an existing one, a thoughtfully planned modular kitchen can improve your daily routine while adding value to your property. From sleek contemporary designs to luxurious customized layouts, today’s kitchens are built to suit every lifestyle and home size.

    If you’re searching for the Best Modular Kitchen Designs in Hyderabad, this guide will help you explore the latest trends, layouts, materials, and design ideas that create stylish and practical kitchens for modern living.

    What Is a Modular Kitchen?

    A modular kitchen is a modern kitchen design made up of pre-designed cabinet modules that are customized to fit your available space. These modules include base cabinets, wall cabinets, drawers, pantry units, countertops, and storage accessories that work together to create an organized and efficient cooking area.

    Unlike traditional kitchens, modular kitchens offer:

    • Better space utilization
    • Organized storage
    • Modern aesthetics
    • Easy maintenance
    • Faster installation
    • Greater flexibility for customization

    Their combination of beauty and functionality makes them one of the most popular choices for modern homes in Hyderabad.

    Why Hyderabad Homeowners Prefer Modular Kitchens

    As apartments and villas become more contemporary, homeowners are looking for kitchens that complement modern interiors while simplifying everyday tasks.

    A modular kitchen offers several advantages:

    • Maximizes available space
    • Keeps the kitchen clutter-free
    • Improves workflow while cooking
    • Provides customized storage
    • Enhances the overall appearance of the home
    • Increases property value

    With thoughtful planning, even a compact kitchen can feel spacious and highly functional.

    Popular Modular Kitchen Layouts

    Choosing the right layout depends on the size of your home, cooking habits, and available space.

    L-Shaped Kitchen

    One of the most popular layouts for apartments and compact homes.

    Benefits include:

    • Efficient corner utilization
    • Open working space
    • Better movement
    • Suitable for small and medium-sized kitchens

    U-Shaped Kitchen

    Perfect for homeowners who need additional storage and countertop space.

    Advantages include:

    • Maximum cabinet space
    • Comfortable cooking zones
    • Ideal for larger families
    • Excellent organization

    Parallel Kitchen

    Also known as a galley kitchen, this layout features two parallel countertops.

    It’s ideal for:

    • Compact apartments
    • Efficient workflow
    • Separate cooking and preparation areas
    • Easy movement

    Island Kitchen

    A luxury option commonly found in villas and spacious homes.

    An island kitchen provides:

    • Additional workspace
    • Casual dining area
    • Extra storage
    • A stylish focal point for the home

    Straight Kitchen

    Designed for studio apartments or compact homes, this layout keeps all cabinets and appliances along a single wall while maintaining a clean and modern look.

    Smart Storage Solutions

    Storage is one of the biggest reasons homeowners choose modular kitchens.

    Modern storage options include:

    • Pull-out pantry units
    • Corner carousel systems
    • Tall storage cabinets
    • Soft-close drawers
    • Cutlery organizers
    • Bottle pull-outs
    • Built-in waste bins
    • Overhead cabinets

    These solutions make cooking more convenient while keeping the kitchen organized.

    Trending Materials for Modular Kitchens

    The choice of materials significantly influences both durability and appearance.

    Popular options include:

    Cabinets

    • Marine plywood
    • BWR plywood
    • MDF with premium finishes
    • High-density engineered wood

    Countertops

    • Quartz
    • Granite
    • Solid surface materials

    Cabinet Finishes

    • Acrylic
    • Laminate
    • PU paint
    • Glass shutters
    • Veneer finishes

    Choosing high-quality materials ensures long-lasting performance and easier maintenance.

    Colour Trends for Modern Kitchens

    Neutral colours continue to dominate modular kitchen design because they create a timeless and elegant appearance.

    Popular colour combinations include:

    • White and wood
    • Grey and beige
    • Matte black and walnut
    • Ivory and oak
    • Olive green with natural wood
    • Charcoal grey with warm lighting

    These combinations complement most modern home interiors while creating a welcoming atmosphere.

    Lighting Makes All the Difference

    Good lighting improves both functionality and aesthetics.

    A modern modular kitchen should include:

    • Ceiling lighting for general illumination
    • Under-cabinet lighting for work surfaces
    • Pendant lights above islands
    • Display cabinet lighting
    • Warm ambient lighting

    Layered lighting enhances visibility while adding depth and elegance to the space.

    Add Smart Kitchen Technology

    Technology has become an important part of modern kitchen design.

    Popular smart features include:

    • Sensor lighting
    • Built-in appliances
    • Smart chimneys
    • Touchless faucets
    • Soft-close hardware
    • Intelligent storage systems

    These features improve convenience while maintaining a clean and contemporary design.

    Customize Your Kitchen for Your Lifestyle

    Every family uses their kitchen differently. That’s why customization is one of the biggest advantages of modular kitchen design.

    You can personalize your kitchen with:

    • Breakfast counters
    • Appliance garages
    • Dedicated spice drawers
    • Built-in ovens
    • Wine storage
    • Open display shelves
    • Coffee stations

    A personalized kitchen not only looks beautiful but also supports your daily routine.

    Common Mistakes to Avoid

    When planning a modular kitchen, avoid these common errors:

    • Choosing design over functionality
    • Ignoring storage requirements
    • Poor lighting placement
    • Selecting low-quality hardware
    • Overlooking ventilation
    • Not planning enough electrical points
    • Using dark colours in compact kitchens

    Proper planning helps create a kitchen that remains practical and attractive for years.

    Why Professional Interior Designers Matter

    Designing a modular kitchen involves much more than selecting cabinets and countertops. Every detail—from layout and storage to lighting and finishes—must work together to create an efficient cooking space.

    The Top Interior Designers in Hyderabad carefully analyze your available space, cooking habits, storage needs, and lifestyle before designing a kitchen that balances beauty with functionality. Their expertise helps homeowners avoid costly mistakes while achieving a kitchen that is both stylish and practical.

    Why Choose LUNORA Space Designs?

    At LUNORA Space Designs, we believe every kitchen should be a perfect blend of elegance, efficiency, and durability. Our team designs modular kitchens that maximize available space while reflecting each homeowner’s personal style.

    Our expertise includes:

    • Premium Modular Kitchens
    • Residential Interiors
    • Space Planning
    • Custom Furniture
    • Luxury Interior Design
    • Material Selection

    From the initial design consultation to final installation, we focus on delivering kitchens that are built to simplify everyday living while enhancing the beauty of your home.

    Final Thoughts

    A modular kitchen is one of the smartest investments you can make in your home. It improves organization, increases functionality, and creates a beautiful space where cooking becomes more enjoyable.

    Whether you’re furnishing a compact apartment or designing a luxury villa, choosing the right layout, materials, storage solutions, and lighting can make a significant difference. By working with the Top Interior Designers in Hyderabad, you can create a modular kitchen that combines modern aesthetics, practical functionality, and lasting quality.

    If you’re planning your dream kitchen, focus on thoughtful design rather than following short-term trends. A well-designed modular kitchen will continue to serve your family beautifully for many years to come.

  • Modern Home Interior Design Trends Every Homeowner Should Know

    Modern Home Interior Design Trends Every Homeowner Should Know

    A home is a lot more than walls and furniture. It is a reflection of your personality the way you live and what you want to achieve. As peoples tastes in design keep changing modern homeowners want interiors that’re elegant, comfortable and functional. They do not want to follow trends that will be outdated soon. Instead they want homes that will remain stylish and practical for a time.

    If you are building a house renovating an apartment or upgrading your villa it is a good idea to know about the latest interior design trends. This will help you make decisions. Modern interiors are about creating spaces that make everyday life better. This includes things like layouts, smart home technology, sustainable materials and custom furniture.

    Many families work with the Top Interior Designers in Hyderabad to turn their ideas into designed homes that meet their unique needs.

    Lets look at the home interior design trends every homeowner should know in 2026.

    1. Warm Minimalism Is Here to Stay

    The idea of minimalism has changed over time. Nowadays it is not about having a lot of empty space with very little furniture. Instead it is about keeping things simple while adding comfort and personality to a room.

    Some key features of minimalism include:

    • Using colors on the walls
    • Having natural wood finishes
    • Adding textures
    • Using furniture that serves a purpose
    • Keeping the room clutter-free
    • Choosing decorations carefully

    This style makes interiors feel calm, welcoming and elegant.

    2. Natural Materials Bring Timeless Beauty

    One of the trends in modern home design is using natural materials. These materials add warmth, texture and a sense of authenticity to a room. They also help create a connection with nature.

    Some popular natural materials include:

    • Wooden veneers
    • stone
    • Marble
    • Linen fabrics
    • Cotton upholstery
    • Cane furniture
    • Textured wall finishes

    Natural materials do not look good but they also remain timeless. This makes them a good investment.

    3. Smart Space Planning Takes Priority

    Beautiful interiors start with planning. Of filling every room with furniture homeowners are focusing on layouts that maximize comfort and functionality.

    Good space planning helps in ways. It improves movement throughout the home increases light creates better storage makes compact homes feel larger and supports everyday activities.

    Professional interior designers carefully think about how each family uses their home before planning the layout.

    4. Multifunctional Furniture for Modern Living

    As urban homes get smaller furniture needs to do than one job.

    Some popular multifunctional furniture pieces include:

    • Storage beds
    • Sofa-cum-beds
    • Foldable dining tables
    • Extendable desks
    • Ottomans with storage
    • shelving units

    These pieces maximize space without compromising comfort or style.

    5. Statement Lighting Creates Instant Elegance

    Lighting has become a feature of modern interiors. Of just using ceiling lights homeowners now use different lighting styles to create warmth and visual interest.

    Some popular lighting options include:

    • Pendant lights
    • Chandeliers
    • Cove lighting
    • Wall sconces
    • Floor lamps
    • ceiling lights

    Layered lighting enhances both functionality and ambience making every room feel more inviting.

    6. Earthy and Neutral Colour Palettes

    Colour trends have shifted towards more natural tones that create a relaxing atmosphere.

    Some popular shades for homes include:

    • White
    • Beige
    • Soft grey
    • Olive green
    • Terracotta
    • Taupe
    • Sand tones

    These colours provide a backdrop while allowing furniture and artwork to stand out.

    7. Custom Furniture Is Becoming the Preferred Choice

    Every home is unique which’s why custom furniture is gaining popularity.

    The benefits of custom furniture include:

    • Better use of space
    • Personalized designs
    • storage
    • Higher quality craftsmanship
    • Seamless integration with interiors

    From TV units and wardrobes to dining tables and study desks custom furniture helps create a cohesive and functional home.

    8. Modular Kitchens Continue to Evolve

    The kitchen has become one of the important spaces in modern homes. Todays modular kitchens combine aesthetics with practical storage solutions.

    Some trending features in kitchens include:

    • Handleless cabinets
    • Quartz countertops
    • Pull-out pantry units
    • Built-in appliances
    • Soft-close drawers
    • Under-cabinet lighting
    • corner storage

    These features improve efficiency while maintaining a clean and contemporary appearance.

    9. Wellness-Focused Interiors

    Homeowners are designing spaces that promote mental well-being.

    Wellness-inspired interiors often include:

    • plants
    • Windows
    • Natural ventilation
    • Comfortable furniture
    • Soft lighting
    • Organic materials
    • Quiet reading corners

    Creating a peaceful home environment contributes to relaxation and overall quality of life.

    10. Smart Home Technology Becomes Standard

    Technology is now a part of modern interior design.

    Some popular smart home features include:

    • Voice-controlled lighting
    • thermostats
    • Automated curtains
    • Digital door locks
    • Motion-sensor lighting
    • Home security systems
    • Smart entertainment systems

    These technologies improve convenience while blending seamlessly into interiors.

    11. Décor Over Mass-Produced Designs

    Modern homeowners are moving away from generic interiors and choosing décor that reflects their individuality.

    Some popular personalization ideas include:

    • Family photo galleries
    • artwork
    • Handmade ceramics
    • Decorative mirrors
    • Sculptures
    • Travel souvenirs
    • Custom wall art

    These carefully selected pieces make a home feel unique without creating visual clutter.

    12. Sustainable Design Choices

    Sustainability has become a consideration in interior design. More homeowners are choosing eco- materials and energy-efficient solutions to reduce their environmental impact.

    Some sustainable design ideas include:

    • wood furniture
    • Energy-efficient LED lighting
    • Low-VOC paints
    • Water-saving fixtures
    • Durable materials with a longer lifespan
    • Sourced décor

    These choices support the environment and contribute to healthier indoor spaces.

    Common Interior Design Mistakes to Avoid

    with the latest trends poor planning can affect the final result. Some common mistakes to avoid include:

    • Buying furniture before planning the layout
    • Ignoring storage requirements
    • Choosing trends over functionality
    • Using many colours in one room
    • Blocking light with bulky furniture
    • Overdecorating the space
    • Forgetting to create a design theme

    A balanced approach ensures your home remains stylish and practical for years.

    Why Professional Interior Designers Matter

    Modern interior design requires more than selecting attractive furniture and paint colours. Every detail, from layout and lighting to materials and décor must work together to create an comfortable living environment.

    The Top Interior Designers in Hyderabad bring expertise in space planning, premium material selection, custom furniture, lighting design and project management. Their experience helps homeowners avoid mistakes while achieving interiors that are both elegant and functional.

    Why Choose LUNORA Space Designs?

    At LUNORA Space Designs we create interiors that combine aesthetics with practical living. Our design philosophy focuses on planning, premium craftsmanship and personalized solutions that reflect each homeowners unique lifestyle.

    Our services include:

    • Residential Interiors
    • Commercial Spaces
    • Modular Kitchens
    • Space Planning
    • Custom Furniture

    From concept development to project completion we work closely with our clients to create homes that’re sophisticated, comfortable and built to stand the test of time.

    Final Thoughts

    home interior design is about creating spaces that make everyday life better. By embracing minimalism, natural materials, smart technology, sustainable choices and personalized décor homeowners can create interiors that are both beautiful and functional.

    Whether you are renovating an apartment or designing a luxurious villa thoughtful planning makes all the difference. Partnering with the Top Interior Designers, in Hyderabad ensures your home reflects your personality while delivering comfort, elegance and value for years to come.

  • Villa Interior Design Ideas for Elegant Living in Hyderabad

    Villa Interior Design Ideas for Elegant Living in Hyderabad

    Owning a villa is more than having a big house. It is an opportunity to create a home that shows your personality and the way you live. If your villa is in Gachibowli, Kokapet, Tellapur, Jubilee Hills or any other nice area in Hyderabad the right interior design can make it a comfortable and fancy place to live.

    Modern villas are not about filling up big spaces with expensive things. They are about making a balance between being fancy, useful and having a design that will not go out of style. Every room should feel connected to the others every detail should have a reason. Every corner should make the living experience better.

    If you are planning to design or renovate your villa these ideas will help you create a home that you will enjoy for years. Many people choose to work with the Top Interior Designers in Hyderabad to make these ideas real with planning and execution.

    Start with a Good Plan

    Every nice villa starts with a plan. Since villas are usually bigger than apartments it is important to make a plan that makes the space feel big without making the rooms feel empty.

    Professional designers plan every area to make it better. They think about how people will move around the house how to divide the rooms how to get light in, how to keep living and personal spaces separate where to put the furniture and how to store things.

    A good plan makes your villa feel comfortable organized and nice to look at.

    Make a Nice Living Room

    The living room is usually the room that visitors see so it is one of the most important rooms in a villa.

    To make it feel fancy you can use sofas, nice marble or stone floors, fancy lights, wood panels on the walls nice coffee tables and big curtains. You can also add some art. Use different kinds of lights.

    Using colors like white, beige, brown and grey can make the room feel sophisticated and let the furniture and decorations stand out.

    Design a Nice Kitchen

    The kitchen in a villa is designed to be useful and nice to look at. Many people in Hyderabad like kitchens with island counters.

    To make it feel fancy you can use countertops, cabinets without handles, soft-close drawers, built-in appliances, tall storage units, smart storage systems and lights under the cabinets.

    A designed kitchen is not just useful, but also a nice place for family and friends to gather.

    Add a Nice Dining Area

    Dining rooms are not just for eating meals. They are also for celebrating occasions and entertaining guests.

    To make it nice you can use a wooden table, comfortable chairs, nice lights, art on the walls and plants. You can also choose furniture that matches the rest of the house.

    Design Comfortable Bedrooms

    Bedrooms should be peaceful and comfortable.

    To make them nice you can use beds, wood on the walls big closets, soft lights reading areas, big windows and simple colors. Each bedroom can have its style but still match the rest of the house.

    Create a Nice Bathroom

    Luxury villas are not about the bedrooms and living rooms. They are also about the bathrooms.

    To make it nice you can use marble on the walls floating sinks, glass showers, lights behind the mirrors nice fixtures, natural textures and warm lights.

    A designed bathroom is like a spa. It helps you relax.

    Use Custom Furniture

    Custom-made furniture can make every room special.

    You can use it to make TV units, closets, entertainment units, bookshelves, home offices and storage units. Custom furniture uses the space well. Makes the house look nice.

    Use Natural Materials

    Natural materials like wood, stone and plants can make your villa feel warm and nice.

    You can use them on the floors, walls and furniture. They are timeless. Make the house feel sophisticated.

    Get More Light

    Natural light is important for making your villa feel nice.

    You can use windows, glass doors, skylights and open layouts to make the house bright. You can also use curtains keep the windows clean add mirrors to reflect the light use light colors on the walls and add glass partitions.

    Natural light makes the house feel big, fresh and welcoming.

    Design a Functional Home Office

    With many people working from home a dedicated office is important.

    To make it useful you can use furniture get natural light in add comfortable seating use storage units control the sound and use simple colors.

    A designed office helps you work better and fits in with the rest of the house.

    Add Smart Technology

    Modern villas use technology to make life easier and more comfortable.

    You can use lights, temperature control, voice-controlled devices, digital locks, smart security systems and entertainment systems. Professional designers can add these technologies without making the house look messy.

    Create Nice Outdoor Spaces

    One of the things about villas is the outdoor space.

    You can make the balconies, terraces and gardens nice by adding furniture, lights, wood decks, water features, plants and outdoor dining areas.

    These spaces are perfect for entertaining guests or spending time with family.

    Pay Attention to Lighting

    Lighting can change the mood. Feel of every room.

    You can use kinds of lights like chandeliers, cove lights, pendant lights, wall lights and accent lights. Layered lighting can create moods and highlight the nice features of the house.

    Why Professional Designers Matter

    Designing a villa requires expertise and attention to detail. Every room should feel connected. Show the homeowners personality.

    The Top Interior Designers in Hyderabad have experience in planning choosing materials designing custom furniture and managing the project. They ensure that every part of the house is well-designed and looks nice.

    Why Choose LUNORA Space Designs?

    At LUNORA Space Designs we believe that every villa should reflect the owners lifestyle and aspirations. Our design philosophy combines elegance, craftsmanship and functionality to create spaces that last.

    We are experts in designing luxury homes, villas, kitchens and custom furniture. We work closely with our clients to create interiors that exceed their expectations.

    Final Thoughts

    A designed villa is not just about fancy materials or stylish furniture. It is about creating spaces that make life better encourage relaxation and leave a lasting impression.

    A good plan, finishes, smart storage, natural light and personalized details all contribute to a home that feels sophisticated and comfortable. Whether you are building a villa or renovating an old one investing in professional design ensures that every corner reflects your vision and lifestyle.

    By working with the Top Interior Designers, in Hyderabad you can transform your villa into a masterpiece that combines elegance, comfort and functionality. Creating a home your family will enjoy for generations.

  • How Professional Interior Designers Transform Ordinary Homes into Luxury Spaces

    How Professional Interior Designers Transform Ordinary Homes into Luxury Spaces

    Luxury is not just about how big your home is. It is about how the space is designed. Any home can be made to look nice and work well with the interior design.

    A small apartment or a big house can be made to look elegant and functional with design. Many people think that to have a luxury home you need to spend a lot of money.. That is not true. What makes a home look is good planning and attention to detail. This is where professional interior designers can help.

    If you are planning to build a home or change your old one it is a good idea to know how professional interior designers work. This will help you see the value they can bring to your home. Many people in Hyderabad trust interior designers to make their homes look nice and feel comfortable.

    Luxury Begins with Understanding Your Lifestyle

    Every family is different. We all have habits and likes. A professional interior designer will try to understand how you live in your home. They will not just think about how it should look.

    When you first meet with a designer they will ask you questions. They want to know:

    • How you and your family live
    • What you do every day
    • What you need to store
    • What kind of design you like
    • What you need the space to do
    • What your plans are for the home

    This information will help the designer make a plan that’s just for you.

    Smart Space Planning Makes Every Square Foot Count

    One big difference between a home and a luxury home is how the space is used. Professional designers study the layout of the home to make sure every area is used well. They want to make it easy to move around and get plenty of light.

    Good space planning can:

    • Make a small apartment feel bigger
    • Help you put your furniture in the place
    • Give you more storage
    • Make your home feel more comfortable
    • Make it easy to get from one room to another

    a small home can feel nice and open if every square foot is used well.

    Choosing Premium Materials That Last

    Luxury homesre not just nice to look at they are also made to last. Professional designers choose materials that’re both elegant and durable.

    Some popular choices are:

    • Wood
    • quality plywood
    • Quartz countertops
    • Marble surfaces
    • Nice laminates
    • close hardware
    • Nice lighting
    • Strong fabrics

    The designer will not just choose materials. They will choose materials that fit your lifestyle and budget.

    Creating a Cohesive Design Theme

    One mistake people make when designing their home is using many different styles. This can make the home feel messy.

    Professional designers create a look throughout the home. They choose:

    • Colors that go well together
    • Furniture that matches
    • Flooring that looks nice
    • Lighting that is pretty
    • Decor that is nice
    • Walls that look good
    • Textures that feel nice

    This consistency makes the home feel polished and luxurious.

    Custom Furniture for a Perfect Fit

    Every home is different so regular furniture may not fit well. Custom furniture is made to fit your home

    Custom furniture can:

    • Fit right in the room
    • Give you storage
    • Match the rest of the design
    • Make the room more functional
    • Look nice and balanced

    From TV stands to desks custom furniture makes your home feel nice and functional.

    Lighting That Changes the Entire Atmosphere

    Lighting can completely change how a room feels. A lit room feels bigger and more welcoming.

    Professional designers use different types of lighting to create different moods. They use:

    • Ceiling lights
    • Pretty pendant lights
    • Wall lights
    • lighting
    • Lights that help you see what you are doing

    Using types of lighting makes the room feel deep and elegant.

    Smart Storage Without Compromising Style

    Luxury homes look organized because everything has its place.

    Professional designers use storage solutions like:

    • Big closets
    • Hidden cabinets
    • Storage beds
    • Window seats with storage
    • Kitchen organizers
    • Shelves that float
    • Hidden TV stands

    These solutions help keep your home looking nice and clean.

    Bringing Nature Indoors

    Many luxury homes use elements in their design.

    Designers use things like:

    • Plants
    • Wood
    • Stone
    • fabrics
    • Big windows
    • Earthy colors

    These elements make your home feel calm and connected to nature.

    Adding Character Through Thoughtful Details

    Luxury is often in the details.

    Professional designers choose:

    • Pretty wall panels
    • Nice hardware
    • Elegant curtains
    • Designer mirrors
    • Art
    • furniture
    • Textured fabrics

    These details make your home feel elegant without being too much.

    Blending Technology with Modern Living

    Todays luxury homes use technology to make life easier.

    Popular features include:

    • Lights that turn on and off by themselves
    • Devices that you can control with your voice
    • security systems
    • Curtains that open and close by themselves
    • Climate control
    • Wireless charging stations

    Professional designers make sure these technologies fit into the design of the home.

    Managing the Entire Project Efficiently

    Designing a home involves people, like carpenters and electricians.

    An experienced designer will:

    • Plan the project
    • Coordinate with workers
    • Buy materials
    • Watch the work
    • Check the quality
    • Make sure the project is on time

    This helps the project go smoothly and ensures that the home is of quality.

    Why Homeowners Prefer Professional Interior Designers

    Designing a home involves making decisions.

    Professional designers help homeowners:

    • Avoid mistakes
    • Make choices
    • Use their space well
    • Keep the quality high
    • Stay within budget
    • Create a home that’s cohesive and timeless

    This is why many people trust professional interior designers to create homes that are luxurious, comfortable and functional.

    Why Choose LUNORA Space Designs?

    At LUNORA Space Designs we believe that luxury is about design, nice materials and excellent work. We start by understanding how you live and end with a home that feels elegant and functional.

    We offer:

    • design
    • Commercial design
    • Kitchen design
    • Space planning
    • Custom furniture

    From the beginning to the end we focus on creating homes that’re timeless, practical and nice to live in.

    Final Thoughts

    Making a regular home into a luxury home is not about spending a lot of money. It is, about making design choices. Good layouts, materials, custom furniture and attention to detail all work together to create a home that feels elegant and comfortable.

    Whether you are building a home or changing your old one working with a professional interior designer can make the process easier and the result more rewarding. By working with a designer you can create a home that reflects your personality enhances your lifestyle and lasts for a long time.

  • Latest Bedroom Interior Design Trends for Modern Indian Homes

    Latest Bedroom Interior Design Trends for Modern Indian Homes

    Your bedroom is your special space. It is where you start and end each day. You relax there after a day and spend quiet time with your family. That is why your bedroom design should be about comfort and style. It should not just follow the trends.

    Modern Indian homes are all about balance. They balance elegance with practicality. From master bedrooms in large houses to small bedrooms in city apartments the designs are all about thoughtful layouts and nice color schemes. They also have storage and premium finishes.

    If you are planning to redesign your bedroom or build a home these latest trends can help you create a space that is stylish and relaxing. Many people work with the Top Interior Designers in Hyderabad to get a bedroom that suits their lifestyle.

    1. Warm Neutral Colour Palettes

    Neutral colors are popular in bedrooms because they create a calm atmosphere.

    Some popular shades are:

    • White
    • Beige
    • Soft grey
    • Ivory
    • Taupe
    • Sand tones

    These colors make the room feel bigger and brighter. They also go well with furniture and decorative items.

    Of using bold colors people are now choosing neutral colors that create a luxurious look.

    2. Upholstered Headboards for a Luxurious Touch

    A designed headboard can be the focal point of the bedroom.

    Modern upholstered headboards offer:

    • Comfort when sitting up in bed
    • elegance
    • Texture and depth
    • A premium feel

    Fabric finishes like linen, velvet or suede are choices for homes.

    3. Smart Wardrobe Designs with Maximum Storage

    Storage is important in every bedroom in small city apartments.

    Modern wardrobes now have:

    • Sliding doors
    • Floor-to-ceiling designs
    • Built-in lighting
    • close hardware
    • Hidden compartments
    • Integrated dressing units

    These features help keep the room organized and clutter-free.

    4. Layered Lighting for Comfort and Ambience

    Lighting is important in creating an atmosphere.

    Of using one ceiling light designers use different layers of lighting like:

    • Ambient ceiling lighting
    • Bedside pendant lights
    • Wall sconces
    • Cove lighting
    • Reading lamps
    • Wardrobe lighting

    lighting creates a cozy atmosphere that helps you relax.

    5. Natural Materials and Wooden Finishes

    Modern Indian homes are now using materials and wooden finishes.

    Some popular materials are:

    • Wooden wall panels
    • veneers
    • Engineered wood furniture
    • Stone textures
    • Linen curtains
    • Cotton bedding

    These materials add warmth and a timeless touch to the room.

    6. Minimalist Bedroom Interiors

    Minimalism is a trend in bedroom design.

    Of filling the room with decorative items people are choosing:

    • Clean furniture lines
    • Hidden storage
    • Décor
    • Functional layouts
    • Neutral accessories

    This creates a peaceful environment that is easy to maintain.

    7. Multipurpose Bedroom Furniture

    Modern bedrooms often serve purposes.

    Many people now include:

    • Compact study desks
    • Reading corners
    • Window seating
    • Storage benches
    • Foldable workstations

    furniture helps maximize space without compromising comfort.

    8. Statement Accent Walls

    Accent walls are a way to add personality to a bedroom.

    Some popular options are:

    • Wooden fluted panels
    • Textured paint finishes
    • Wallpaper
    • mouldings
    • Stone cladding
    • Soft fabric panels

    These features create visual interest without overwhelming the room.

    9. Smart Bedroom Technology

    Technology is becoming a part of modern bedroom design.

    Some popular smart features are:

    • Voice-controlled lighting
    • Automated curtains
    • air conditioning
    • Wireless charging stations
    • Smart switches
    • Motion-sensor night lights

    These features improve convenience while keeping the room elegant.

    10. Personalized Décor with Timeless Appeal

    Homeowners are now choosing designs that reflect their personality.

    Some simple ways to personalize a bedroom are:

    • Family photographs
    • Custom artwork
    • Decorative mirrors
    • plants
    • Handmade accessories
    • Unique lighting fixtures

    The goal is to create a space that feels meaningful without being cluttered.

    Why Space Planning Matters

    Even the beautiful furniture cannot make up for poor room planning.

    Thoughtful space planning helps you:

    • Move around the room
    • Maximize storage
    • Enhance light
    • Create better furniture arrangements
    • Maintain balance

    This is why many people work with experienced interior designers.

    Choosing the Right Furniture for Your Bedroom

    Selecting furniture should be based on the rooms size and your needs.

    A designed bedroom typically includes:

    • A comfortable bed
    • wardrobes
    • Functional bedside tables
    • A dressing unit
    • storage solutions
    • Comfortable seating if space allows

    Choosing furniture that complements the overall design theme creates a cohesive and elegant interior.

    Why Work with Professional Interior Designers?

    Designing a bedroom involves more than selecting furniture and paint colors.

    The Top Interior Designers in Hyderabad understand how to combine aesthetics with practicality. They ensure that every detail is thoughtfully planned, resulting in bedrooms that’re stylish organized and tailored to each homeowners lifestyle.

    Why Choose LUNORA Space Designs?

    At LUNORA Space Designs we believe every bedroom should be a sanctuary.

    Our team carefully plans each project to reflect the lifestyle and vision of every homeowner.

    Our expertise includes:

    • Residential Interiors
    • Modular Bedroom Design
    • Space Planning
    • Custom Furniture
    • Premium Material Selection
    • Interior Styling

    We focus on creating bedrooms that’re beautiful, functional and built to last.

    Final Thoughts

    The bedroom interior design trends are all about creating spaces that feel calm, practical and luxurious.

    Whether you’re renovating your existing bedroom or designing a home investing in thoughtful planning and quality craftsmanship can make a lasting difference. By working with the Top Interior Designers, in Hyderabad you can create a bedroom that not looks elegant but also supports your everyday comfort and lifestyle for years to come.

  • Small Apartment Interior Design Tips to Maximize Space and Style

    Small Apartment Interior Design Tips to Maximize Space and Style

    Living in an apartment does not mean you have to give up comfort, functionality or style. With design choices even a small home can feel spacious, elegant and welcoming. The secret is to make every square foot work while maintaining a clean and visually appealing interior.

    Many homeowners in Hyderabad are looking for ways to make the most of their apartments. From storage solutions to multifunctional furniture and carefully planned layouts modern interior design can transform a limited space into a home you will love.

    If you are planning to redesign your apartment these practical tips will help you maximize both space and style. Many homeowners also work with the Top Interior Designers in Hyderabad to create personalized interiors that combine beauty with everyday functionality.

    Start with a Smart Layout

    The foundation of every designed apartment is an efficient layout. Before buying furniture or selecting decor understand how each room will be used.

    A planned layout should:

    • Allow easy movement between spaces
    • Maximize natural light
    • Create functional zones
    • Avoid furniture
    • Make rooms feel open and uncluttered

    Choose Multifunctional Furniture

    Invest in furniture that serves than one purpose.

    Some popular options include:

    • Storage beds
    • Sofa-cum-beds
    • Foldable dining tables
    • Nesting coffee tables
    • Ottomans with hidden storage
    • Wall-mounted study desks

    Make Use of Vertical Space

    When floor space’s limited use vertical storage to keep your apartment organized.

    Ideas include:

    • Floor-to-ceiling wardrobes
    • Tall bookshelves
    • Floating shelves
    • Wall-mounted cabinets
    • Hanging organizers

    Let Natural Light Fill the Space

    light can make even the smallest apartment feel brighter and more spacious.

    To maximize daylight:

    • Keep windows unobstructed
    • Choose curtains
    • Use light-colored window treatments
    • Position furniture away from windows
    • Add mirrors to reflect sunlight

    Stick to Light and Neutral Colors

    Light shades reflect light and create the illusion of a bigger space.

    Popular choices include:

    • White
    • Ivory
    • Beige
    • Soft grey
    • Pastel blue
    • Sage green

    Invest in Custom Storage Solutions

    Storage is a challenge in small apartments. Consider custom-built solutions that fit your space perfectly.

    Examples include:

    • Under-bed storage
    • Built-in wardrobes
    • TV units with concealed cabinets
    • Window seating with storage
    • Entryway shoe cabinets

    Keep the Living Room Clutter-Free

    Keep the living room clean and organized to improve the look of your apartment.

    Some practical ideas include:

    • Choose furniture with profiles
    • Use a wall-mounted TV unit
    • Limit accessories
    • Add a few indoor plants

    Design a Functional Modular Kitchen

    A compact kitchen can be stylish and efficient with the right design.

    Consider incorporating:

    • Pull-out storage baskets
    • Corner carousel units
    • Tall pantry cabinets
    • Soft-close drawers
    • Wall-mounted shelves

    Use Mirrors to Create Depth

    Mirrors can make small rooms appear larger.

    Large mirrors can:

    • Reflect light
    • Create visual depth
    • Brighten dark corners

    Create a Cozy Yet Stylish Bedroom

    Thoughtful design can create a relaxing retreat in a compact bedroom.

    Choose:

    • Sliding wardrobes
    • Storage beds
    • Floating bedside tables
    • lighting
    • Neutral bedding

    Add Greenery for a Fresh Look

    Indoor plants enhance the look and feel of a small apartment.

    Easy-to-maintain options include:

    • Snake plants
    • Peace lilies
    • Money plants
    • ZZ plants
    • Pothos

    Layer Your Lighting

    Lighting affects how spacious a room feels.

    Combine lighting types:

    • Ambient lighting
    • Task lighting
    • Accent lighting

    Keep Decor Simple and Purposeful

    A small apartment does not need decoration.

    Focus on a statement pieces, such as:

    • Framed artwork
    • mirrors
    • Elegant rugs

    Why Professional Interior Designers Make a Difference

    Designing an apartment requires careful planning and creative thinking.

    The Top Interior Designers in Hyderabad understand how to optimize spaces.

    Why Choose LUNORA Space Designs?

    At LUNORA Space Designs we create interiors that maximize space.

    Our services include:

    • Residential Interiors
    • Commercial Spaces
    • Modular Kitchens
    • Space Planning

    Final Thoughts

    A small apartment offers possibilities with smart design.

    Transform your apartment into a stylish organized and comfortable home with the Top Interior Designers, in Hyderabad.

  • 10 Modern Living Room Interior Design Ideas for Luxury Homes

    10 Modern Living Room Interior Design Ideas for Luxury Homes

    The living room is where families come together to have conversations and make memories. It sets the tone for the rest of your home. Reflects your personal style.

    Today luxury living rooms are not just about looking good. They are about feeling comfortable and being functional. They use premium materials and thoughtful design to create a space that feels elegant and inviting. Whether you are designing a home or renovating your current one choosing the right design elements can completely change your living space.

    If you are looking for ideas here are ten living room design ideas that bring sophistication and warmth to luxury homes. Many people also ask the Top Interior Designers in Hyderabad for help to turn these ideas into living spaces that fit their lifestyle.

    1. Embrace a Minimalist Luxury Style

    Minimalist luxury style is a trend for luxury homes. It is all about lines, carefully chosen furniture and uncluttered spaces.

    A minimalist living room usually has:

    • A simple colour palette
    • Furniture with shapes
    • Hidden storage solutions
    • Premium finishes
    • Decor that is thoughtfully placed

    This creates a space that feels calm and stylish. Minimalist luxury style is about keeping things simple and elegant.

    2. Choose a Colour Palette

    colours are a good choice because they work well with almost any interior style.

    Some popular colours include:

    • White
    • Beige
    • Soft grey
    • Ivory
    • Taupe
    • Light earthy tones

    These colours make the room feel brighter and more spacious. You can add warmth and personality with cushions, rugs or decorative accessories.

    3. Add a Statement Feature Wall

    A feature wall can instantly become the point of the living room. It adds depth to the design.

    Some popular options include:

    • Wooden wall panels
    • Cladding
    • Textured finishes
    • mouldings
    • Stone surfaces
    • Designer wallpapers

    A designed feature wall adds elegance while maintaining visual balance. It is a way to add personality to your living room.

    4. Invest in High-Quality Furniture

    Luxury is not just about how something looks it is also about how it feels. Choosing high-quality furniture ensures that your living room remains beautiful and functional for years.

    Consider:

    • Plush sofas with premium upholstery
    • Designer armchairs
    • Wooden coffee tables
    • side tables
    • Functional TV units with concealed storage

    Choosing furniture that fits the proportions of your room creates a balanced and harmonious layout. Comfortable furniture is a must for a luxury living room.

    5. Layer Your Lighting for a Sophisticated Ambience

    Lighting can completely change the mood of a room. Use layers of lighting to create depth and flexibility.

    A designed living room typically combines:

    • Ambient lighting for brightness
    • lighting to highlight artwork or wall textures
    • Task lighting for reading corners
    • lights or chandeliers

    Warm lighting creates a welcoming atmosphere. Dimmable fixtures allow you to adjust the mood for occasions.

    6. Incorporate Natural Materials

    Natural materials bring warmth, texture and character to luxury interiors.

    Some popular choices include:

    • Wooden furniture
    • Marble flooring
    • Stone accents
    • Linen upholstery
    • Cotton fabrics
    • Glass and metal finishes

    Combining these materials creates a look that feels both modern and timeless. Natural materials are a way to add warmth to your living room.

    7. Introduce Custom Storage Solutions

    A luxurious living room should feel spacious and organized. Custom-designed storage helps maintain a clutter- environment without compromising style.

    Some practical storage ideas include:

    • Built-in display cabinets
    • Floating shelves
    • TV units with concealed compartments
    • Window seating with hidden storage
    • Wall-mounted entertainment units

    These solutions maximize functionality while preserving the rooms aesthetic. Custom storage is a must for a luxury living room.

    8. Bring Nature Indoors

    Adding elements makes a luxury living room feel fresh and inviting.

    Some simple ideas include:

    • Plants
    • Wooden décor accents
    • Natural stone finishes
    • Baskets
    • Organic fabrics
    • windows for natural light

    This design approach enhances visual appeal and creates a calming environment. Bringing nature indoors is a way to add personality to your living room.

    9. Add Personality with Artwork and Decorative Pieces

    Luxury interiors should reflect the homeowners personality.

    Consider incorporating:

    • Canvas artwork
    • Sculptures
    • Designer mirrors
    • Handmade ceramics
    • vases
    • Family photographs in coordinated frames

    Choose elements thoughtfully to avoid creating clutter. Artwork and decorative pieces add personality to your living room.

    10. Integrate Smart Home Technology

    Modern luxury homes feature technology that enhances convenience without disrupting the design.

    Some popular smart features include:

    • Voice-controlled lighting
    • Automated curtains
    • Entertainment systems
    • Intelligent climate control
    • Motion sensor lighting
    • security systems

    When integrated during the design stage these technologies blend seamlessly into the interiors. Smart home technology is a must for a luxury living room.

    Common Living Room Design Mistakes to Avoid

    furniture and premium materials cannot compensate for poor planning. Avoid these mistakes when designing your living room:

    • Choosing furniture that’s too big for a compact space
    • Blocking light with heavy curtains
    • Ignoring storage requirements
    • Using many colours or patterns
    • Relying on a light source
    • Overdecorating with accessories
    • Neglecting seating arrangements

    Thoughtful planning helps create a living room that’s both visually appealing and practical. Avoiding mistakes ensures a designed living room.

    Why Professional Interior Designers Make a Difference

    Creating a living room requires more than selecting attractive furniture. Every detail must work together to achieve a design.

    The Top Interior Designers in Hyderabad understand how to maximize space while creating interiors that’re elegant, functional and tailored to each homeowners lifestyle. Their expertise helps avoid mistakes and delivers a result.

    Why Choose LUNORA Space Designs?

    At LUNORA Space Designs we believe that every living room should be a blend of luxury, comfort and functionality. Our design approach combines materials, thoughtful space planning and meticulous craftsmanship.

    Our services include:

    • Residential Interiors
    • Commercial Spaces
    • Modular Kitchens
    • Space Planning
    • Custom Furniture

    We work closely with you to create a living room that reflects your personality and enhances your life.

    Final Thoughts

    A designed living room is more than just a stylish space; it is the heart of your home. By combining furniture, quality materials, smart lighting and thoughtful layouts you can create an environment that’s both luxurious and welcoming.

    Working with the Top Interior Designers, in Hyderabad can help you create a living room that remains functional and uniquely yours for years to come.

  • Best Interior Design Ideas for 2BHK Apartments in Hyderabad

    Best Interior Design Ideas for 2BHK Apartments in Hyderabad

    A 2BHK apartment is one of the most popular home choices for families, working professionals, and first-time homebuyers in Hyderabad. Whether you’ve recently purchased a new apartment or are planning to renovate your existing home, a thoughtfully designed interior can make every corner feel spacious, functional, and welcoming.

    Modern homeowners no longer want interiors that simply look beautiful—they want homes that support their daily routines, reflect their personality, and make the best use of available space. That’s why many people choose to work with the Top Interior Designers in Hyderabad, who understand how to combine style with practicality.

    In this guide, we’ll explore some of the best interior design ideas for 2BHK apartments in Hyderabad to help you create a home that’s elegant, comfortable, and future-ready.

    Start with Smart Space Planning

    Every successful interior design project begins with a well-planned layout. In a 2BHK apartment, every square foot matters, so furniture placement, storage, and circulation should be carefully considered before choosing colors or décor.

    A well-planned layout can help you:

    • Create a more open and spacious feel
    • Improve natural light flow
    • Reduce visual clutter
    • Increase storage without compromising aesthetics
    • Make daily living more comfortable

    Professional designers evaluate your family’s lifestyle before developing a layout that suits your needs.

    Create an Inviting Living Room

    The living room is often the heart of a home. It’s where families spend time together and where guests are welcomed, making it one of the most important spaces to design.

    For a modern 2BHK apartment, consider:

    • Neutral shades like beige, ivory, soft grey, or warm white
    • Comfortable seating with clean, contemporary lines
    • A custom TV unit with hidden storage
    • Decorative wall panels for added elegance
    • Layered lighting using ceiling lights, wall sconces, and floor lamps
    • Indoor plants to bring freshness into the space

    A clutter-free living room not only looks sophisticated but also makes the apartment feel larger.

    Choose a Functional Modular Kitchen

    The kitchen is one of the busiest areas in any home, so functionality should always come first.

    A well-designed modular kitchen offers:

    • Smart storage solutions
    • Efficient work triangles
    • Easy-to-clean surfaces
    • Durable hardware
    • Premium finishes
    • Better organization

    Popular kitchen layouts for 2BHK apartments include L-shaped and parallel kitchens, both of which maximize available space while maintaining a sleek appearance.

    Adding pull-out drawers, corner storage units, and tall pantry cabinets can significantly improve convenience.

    Design a Comfortable Master Bedroom

    Your bedroom should be a peaceful retreat where you can relax after a long day.

    Modern bedroom ideas include:

    • Upholstered headboards
    • Soft lighting for a calming atmosphere
    • Built-in wardrobes
    • Minimal decorative elements
    • Wooden flooring or warm wood finishes
    • Neutral color palettes with textured fabrics

    Sliding wardrobes are particularly useful in apartments because they save space while providing generous storage.

    Make the Second Bedroom Flexible

    The second bedroom in a 2BHK apartment can serve multiple purposes depending on your lifestyle.

    It can be designed as:

    • A children’s bedroom
    • A guest room
    • A home office
    • A study room
    • A hobby space

    Using multifunctional furniture such as sofa beds, foldable desks, or storage beds allows the room to adapt as your family’s needs change over time.

    Maximize Storage Without Creating Clutter

    One of the biggest challenges in apartment living is storage.

    Instead of adding bulky furniture, consider built-in storage solutions such as:

    • Floor-to-ceiling wardrobes
    • Window seating with hidden storage
    • TV units with cabinets
    • Floating shelves
    • Storage beds
    • Shoe cabinets near the entrance

    These solutions keep your home organized while maintaining a clean and modern appearance.

    Use Light Colors to Make Rooms Feel Bigger

    Color has a significant impact on how spacious a room feels.

    For most 2BHK apartments, lighter shades work best because they reflect natural light and create an airy atmosphere.

    Popular color choices include:

    • Warm white
    • Light grey
    • Cream
    • Soft beige
    • Pastel green
    • Dusty blue

    Accent walls can be introduced using wallpaper, textured paint, wooden panels, or decorative moldings to add character without overwhelming the space.

    Let Natural Light Take Center Stage

    Natural lighting plays a vital role in creating bright and inviting interiors.

    To maximize daylight:

    • Use sheer curtains instead of heavy drapes
    • Position mirrors opposite windows
    • Choose glossy or reflective finishes where appropriate
    • Keep window areas free from bulky furniture

    Bright interiors often feel larger, fresher, and more welcoming.

    Add Personality with Custom Furniture

    Every apartment has unique dimensions, which is why custom furniture is becoming increasingly popular.

    Unlike ready-made pieces, bespoke furniture is designed specifically for your home, ensuring a perfect fit and better space utilization.

    Popular custom furniture options include:

    • TV units
    • Dining tables
    • Bookshelves
    • Wardrobes
    • Study desks
    • Coffee tables

    Many homeowners prefer this approach because it combines functionality with a personalized design.

    Incorporate Smart Home Features

    Modern apartments are embracing technology to improve comfort and convenience.

    Popular smart features include:

    • Voice-controlled lighting
    • Smart door locks
    • Motion sensor lighting
    • Automated curtains
    • Smart air conditioning controls
    • Home security systems

    Integrating these technologies during the design stage creates a cleaner look while reducing visible wiring.

    Focus on Elegant Lighting Design

    Lighting has the power to completely transform a room.

    Instead of relying on a single ceiling light, combine different lighting layers:

    • Ambient lighting for overall brightness
    • Task lighting for workspaces
    • Accent lighting for artwork and décor
    • Decorative pendant lights over dining areas

    Warm lighting creates a cozy atmosphere, while cooler lighting works well in kitchens and workspaces.

    Bring Nature Indoors

    Adding natural elements creates a calm and refreshing environment.

    Simple ways to do this include:

    • Indoor plants
    • Wooden furniture
    • Stone textures
    • Natural fabrics
    • Earthy color palettes

    Biophilic design continues to be one of the biggest interior trends because it enhances both aesthetics and well-being.

    Why Work with Professional Interior Designers?

    Designing a 2BHK apartment involves much more than choosing furniture and paint colors. Professional designers understand how to optimize space, improve functionality, and create a cohesive design that reflects your lifestyle.

    The Top Interior Designers in Hyderabad offer expertise in:

    • Space planning
    • Material selection
    • Modular kitchens
    • Custom furniture
    • Lighting design
    • Project management
    • Budget optimization

    Working with experienced professionals helps avoid costly mistakes while ensuring every detail is thoughtfully planned.

    Why Choose LUNORA Space Designs?

    At LUNORA Space Designs, we believe every home should be as unique as the people who live in it. Our team specializes in creating elegant, functional, and timeless interiors that combine premium craftsmanship with practical living.

    Our services include:

    • Residential Interiors
    • Commercial Spaces
    • Modular Kitchens
    • Space Planning
    • Custom Furniture

    From the initial consultation to project completion, we focus on delivering beautifully designed spaces tailored to your lifestyle, preferences, and budget.

    Final Thoughts

    A well-designed 2BHK apartment is about much more than attractive furniture or stylish décor. It’s about creating a home where every space serves a purpose, every detail reflects your personality, and every room feels comfortable and inviting.

    Whether you’re furnishing a newly purchased apartment or renovating your existing home, thoughtful planning and quality craftsmanship make all the difference. By partnering with the Top Interior Designers in Hyderabad, you can transform your 2BHK into a sophisticated living space that balances beauty, comfort, and functionality for years to come.