Tag: good interior design

  • Interior Design Budget Planning: How Much Should You Allocate for Each Room?

    Interior Design Budget Planning: How Much Should You Allocate for Each Room?

    Designing a home is exciting, but setting the right budget can feel confusing. You may know the overall amount you want to spend, yet the bigger question is: how much should you actually allocate to each room?

    Should you spend more on the kitchen? Is the living room worth a larger investment? How much should go toward bedrooms, storage, lighting, or custom furniture?

    There is no single budget that works for every home. A 2BHK apartment, a spacious 3BHK, and a luxury villa will all have different requirements. Moreover, your lifestyle, material choices, level of customization, and project scope can significantly affect the final cost.

    However, with a clear plan, you can distribute your budget intelligently and avoid spending too much in one area while compromising another.

    This guide explains how to approach interior design budget planning, with practical room-by-room considerations for homeowners in Hyderabad.

    Why Interior Design Budget Planning Matters

    A home interior project involves much more than furniture.

    Your budget may need to cover:

    • Modular kitchen
    • Wardrobes
    • Living room furniture
    • Custom furniture
    • Lighting
    • Electrical work
    • False ceilings
    • Wall finishes
    • Flooring
    • Curtains and blinds
    • Décor
    • Civil work
    • Appliances
    • Installation
    • Design and project management

    If you don’t plan these expenses beforehand, small additions can quickly push your project beyond the original budget.

    For example, you might start with a basic kitchen and later add premium hardware, extra storage, a better countertop, and additional lighting. Individually, each upgrade may seem manageable. Together, however, they can make a noticeable difference.

    Therefore, start with the overall budget and then divide it according to priorities.

    How Much Should You Spend on Home Interiors?

    Instead of following a fixed percentage blindly, consider three things first:

    1. Your home size

    A 2BHK will naturally have different requirements from a 4BHK villa.

    2. Your lifestyle

    A family that cooks frequently may want to invest more in the kitchen, while someone working from home may prioritize a dedicated office.

    3. Your design expectations

    A functional interior, premium interior, and luxury interior will have very different material and execution requirements.

    So, rather than asking, “What is the standard interior budget?”, ask:

    “Which parts of my home matter most to me, and where will my money create the greatest value?”

    A Practical Room-by-Room Budget Approach

    There is no universal percentage that every homeowner must follow. However, for planning purposes, you can divide your interior budget approximately like this:

    AreaSuggested Budget Share
    Living & Dining15–20%
    Modular Kitchen15–20%
    Master Bedroom15–18%
    Second Bedroom10–15%
    Bathrooms5–10%
    Entryway & Passage3–5%
    Lighting & Electrical5–8%
    Custom Furniture & Décor5–10%
    Contingency10–15%

    These are planning ranges, not fixed market prices. Your actual allocation should change according to the scope of your project.

    For example, a homeowner who wants a premium modular kitchen may allocate more to the kitchen and slightly less to décor.

    1. Living Room: Plan Around Function and First Impressions

    The living room is often the first space guests notice, so it naturally receives significant attention.

    Your living room budget may include:

    • Sofa
    • TV unit
    • Coffee table
    • Accent chairs
    • Storage
    • False ceiling
    • Lighting
    • Wall treatments
    • Curtains
    • Rugs
    • Décor

    If you’re working with a compact apartment, don’t assume that a bigger budget requires more furniture.

    Instead, focus on proportion and quality.

    A well-designed TV unit with concealed storage, a comfortable sofa, layered lighting, and one attractive feature wall can create a premium appearance without filling the room.

    Budget priority:

    Furniture + storage + lighting + key wall treatment

    2. Dining Area: Keep It Simple and Practical

    The dining area often connects the living room and kitchen.

    You may need:

    • Dining table
    • Dining chairs
    • Crockery storage
    • Pendant lighting
    • Wall décor
    • Sideboard

    However, you don’t necessarily need a large custom installation.

    If your family doesn’t regularly host large gatherings, a compact dining table may be a better investment.

    For smaller homes, consider an extendable dining table or built-in bench seating.

    Budget priority:

    Dining furniture + lighting + practical storage

    3. Modular Kitchen: Don’t Compromise on Functionality

    The kitchen deserves careful budgeting because it combines cabinetry, hardware, countertops, appliances, lighting, and sometimes plumbing or electrical modifications.

    Your kitchen budget can include:

    • Base cabinets
    • Wall cabinets
    • Tall units
    • Drawers
    • Shutters
    • Countertop
    • Hardware
    • Storage accessories
    • Sink
    • Backsplash
    • Lighting
    • Appliances
    • Installation

    This is one area where choosing the cheapest option may not always be the best decision.

    Instead, prioritize the components you use every day.

    For example, investing in durable cabinet materials and good-quality drawer mechanisms can provide more long-term value than spending heavily on purely decorative elements.

    Budget priority:

    Cabinet quality + hardware + storage + countertop + installation

    4. Master Bedroom: Invest in Comfort

    Your master bedroom should feel comfortable, calm, and organized.

    The budget may cover:

    • Bed
    • Headboard
    • Wardrobe
    • Dressing unit
    • Bedside tables
    • Study/work desk
    • Lighting
    • Curtains
    • Wall finishes

    A full-height wardrobe can maximize storage without using excessive floor space.

    Similarly, integrated bedside tables can create a cleaner appearance while providing useful storage.

    Budget priority:

    Bed + wardrobe + storage + lighting

    5. Second Bedroom: Keep It Flexible

    Your second bedroom doesn’t always need the same investment as the master bedroom.

    Depending on your lifestyle, it might function as:

    • Guest room
    • Child’s bedroom
    • Study
    • Home office
    • Hobby room

    Therefore, focus on flexible furniture.

    For example, a built-in study unit combined with storage can make the room useful for several purposes.

    If it’s primarily a guest bedroom, you may not need an elaborate wardrobe or extensive wall décor.

    Budget priority:

    Essential furniture + storage + flexibility

    6. Kids’ Room: Plan for Growth

    If you’re designing a child’s room, remember that their requirements will change over time.

    Instead of spending heavily on themes that may become outdated, invest in adaptable elements.

    Consider:

    • Durable storage
    • Study desk
    • Comfortable bed
    • Bookshelves
    • Easy-to-maintain finishes
    • Flexible lighting

    You can add personality through easily replaceable items such as artwork, cushions, rugs, and accessories.

    Budget priority:

    Storage + study area + durable furniture

    7. Bathrooms: Focus on Quality and Maintenance

    Bathrooms may not require the same design budget as the living room, but they still deserve careful planning.

    Potential expenses include:

    • Sanitaryware
    • Faucets
    • Shower systems
    • Vanity
    • Mirrors
    • Lighting
    • Tiles
    • Storage
    • Waterproofing
    • Plumbing

    Here, functionality should come before decoration.

    Choose materials that can handle moisture and regular use. Also, make sure storage doesn’t interfere with movement.

    Budget priority:

    Plumbing + waterproofing + sanitaryware + storage + lighting

    8. Entryway: Small Space, Big Impact

    Your entrance doesn’t need a huge budget.

    A simple combination of:

    • Shoe storage
    • Mirror
    • Console
    • Key storage
    • Accent lighting

    can create an attractive first impression.

    If space is limited, consider a slim console or wall-mounted storage instead of bulky furniture.

    Budget priority:

    Storage + lighting + one visual focal point

    9. Passage Areas: Don’t Overspend

    Passages are important for movement, but they don’t necessarily need extensive decoration.

    Instead of adding furniture, consider:

    • Artwork
    • Wall lighting
    • Minimal panelling
    • Mirrors
    • Subtle paint treatments

    Most importantly, keep the walkway clear.

    Budget priority:

    Lighting + simple wall treatment

    10. Home Office: Spend Where Productivity Matters

    If you work from home, your office deserves thoughtful planning.

    You may need:

    • Ergonomic chair
    • Desk
    • Storage
    • Task lighting
    • Electrical points
    • Cable management
    • Acoustic solutions

    You don’t need an elaborate office to create a professional environment.

    Instead, focus on comfort, lighting, organization, and ergonomics.

    Budget priority:

    Desk + ergonomic seating + storage + lighting

    11. Custom Furniture: Budget Carefully

    Custom furniture can help you use unusual spaces efficiently.

    For example:

    • Built-in TV units
    • Custom wardrobes
    • Window seating
    • Study units
    • Display cabinets
    • Storage benches
    • Bespoke dining units

    However, customization can increase costs because every piece requires additional design, material, manufacturing, and installation work.

    Therefore, use custom furniture where it solves a real problem rather than simply because it is available.

    12. Lighting and Electrical Work

    Lighting can completely transform an interior.

    However, homeowners sometimes budget only for the fixtures and forget the supporting electrical work.

    Your budget may include:

    • Wiring
    • Switches
    • Electrical points
    • Downlights
    • Profile lights
    • Pendant lights
    • Cove lighting
    • Under-cabinet lighting
    • Decorative fixtures

    Plan these requirements before execution begins.

    Changing electrical points later can involve additional labour and civil work.

    Budget priority:

    Functional lighting first, decorative lighting second

    13. False Ceiling: Decide Where It Adds Value

    False ceilings can conceal wiring and create attractive lighting effects.

    However, you don’t need an elaborate ceiling design in every room.

    A minimal design with well-planned lighting can often look more elegant than a heavily detailed ceiling.

    Consider false ceilings primarily where they solve a functional or visual requirement.

    14. Curtains, Blinds and Window Treatments

    Window treatments can sometimes become a significant expense, particularly in larger homes.

    Your options may include:

    • Sheer curtains
    • Blackout curtains
    • Roller blinds
    • Roman blinds
    • Curtain tracks
    • Motorized systems

    If your budget is limited, prioritize the rooms where privacy and light control matter most.

    15. Décor: Don’t Let Small Purchases Take Over Your Budget

    Décor is fun, but it can easily become a budget trap.

    You may start buying:

    • Artwork
    • Mirrors
    • Vases
    • Rugs
    • Cushions
    • Lamps
    • Plants
    • Decorative objects

    One item may cost little. However, several purchases can quickly add up.

    Therefore, set a separate décor budget.

    Most importantly, don’t feel pressured to decorate every surface.

    A luxury home often looks better when it has some visual breathing room.

    Don’t Forget These Often-Missed Costs

    Your room-by-room budget should also account for expenses such as:

    Civil work

    Wall modifications, flooring changes, partitions, and repairs.

    Electrical work

    Additional wiring, switches, points, and installation.

    Plumbing

    Kitchen and bathroom modifications.

    Transportation

    Material delivery and movement.

    Installation

    Furniture, lighting, hardware, and accessories.

    Taxes

    Applicable taxes should be clearly identified in your quotation.

    Debris removal

    Especially important during renovation projects.

    Contingency

    Unexpected site conditions can always occur.

    Keeping a 10–15% contingency reserve can give you a useful financial cushion, although the appropriate amount depends on the condition and scope of your project.

    How to Decide Where to Spend More

    Not every room needs the same investment.

    A simple rule is:

    Spend more on the spaces and features you use every day.

    For example, you may want to prioritize:

    If you love cooking:

    Spend more on the kitchen.

    If you work from home:

    Invest more in your office setup.

    If you entertain frequently:

    Prioritize the living and dining areas.

    If storage is your biggest challenge:

    Invest in wardrobes and built-in storage.

    If you value a luxury look:

    Prioritize materials, lighting, and key architectural details.

    This creates a home that reflects your lifestyle instead of someone else’s idea of luxury.

    How to Avoid Going Over Budget

    Create a realistic total budget

    Start with the maximum amount you’re comfortable investing.

    Then divide it into:

    Essential + Preferred + Optional

    Essential

    Things your home genuinely needs.

    Preferred

    Features that improve comfort or aesthetics.

    Optional

    Upgrades you can add if the budget allows.

    This simple classification makes decision-making much easier.

    Get a Detailed Quotation

    Avoid relying on a single number such as:

    “Complete interiors starting from ₹X.”

    Instead, ask for an itemized quotation that explains:

    • Materials
    • Hardware
    • Furniture
    • Labour
    • Installation
    • Civil work
    • Electrical work
    • Plumbing
    • Taxes
    • Additional charges

    A detailed quotation helps you compare proposals more accurately.

    Set a Budget Before Choosing Materials

    One common mistake is choosing materials first and calculating the cost later.

    Instead, establish your budget first.

    Then tell your designer:

    “This is my overall budget. Help me decide where to invest more and where to save.”

    A professional designer can then recommend materials, finishes, furniture, and layouts that fit your priorities.

    Think About Long-Term Value

    The cheapest option isn’t always the most economical.

    A slightly better-quality cabinet, hinge, countertop, or fitting may provide greater durability and reduce the need for early replacement.

    Therefore, consider:

    Initial cost + durability + maintenance + everyday usability

    rather than looking at price alone.

    How LUNORA Space Designs Can Help

    At LUNORA Space Designs, the interior process begins with understanding how you live and what your space needs.

    The team focuses on:

    • Space planning
    • Residential interiors
    • Modular kitchens
    • Custom furniture
    • Material selection
    • Lighting
    • Functional layouts
    • Execution planning

    This helps homeowners make informed decisions about where to invest their interior budget.

    Whether you’re planning a 2BHK apartment, 3BHK home, or luxury residence in Hyderabad, a structured approach can help you balance aesthetics, functionality, and investment.

    Final Thoughts

    Interior design budget planning doesn’t mean putting a price on every beautiful idea. Instead, it means deciding which ideas deserve your investment.

    Start with your overall budget. Then consider your lifestyle, room requirements, storage needs, material preferences, and long-term expectations.

    Prioritize the spaces you use most. Choose durable materials where they matter. Avoid unnecessary upgrades. Most importantly, keep a contingency amount for unexpected expenses.

    When you plan your budget carefully, you don’t have to choose between a beautiful home and financial control.

    The best interior is one where your money works as thoughtfully as the design itself.
  • How to Plan a Luxury Home Interior in Hyderabad Without Wasting Space

    How to Plan a Luxury Home Interior in Hyderabad Without Wasting Space

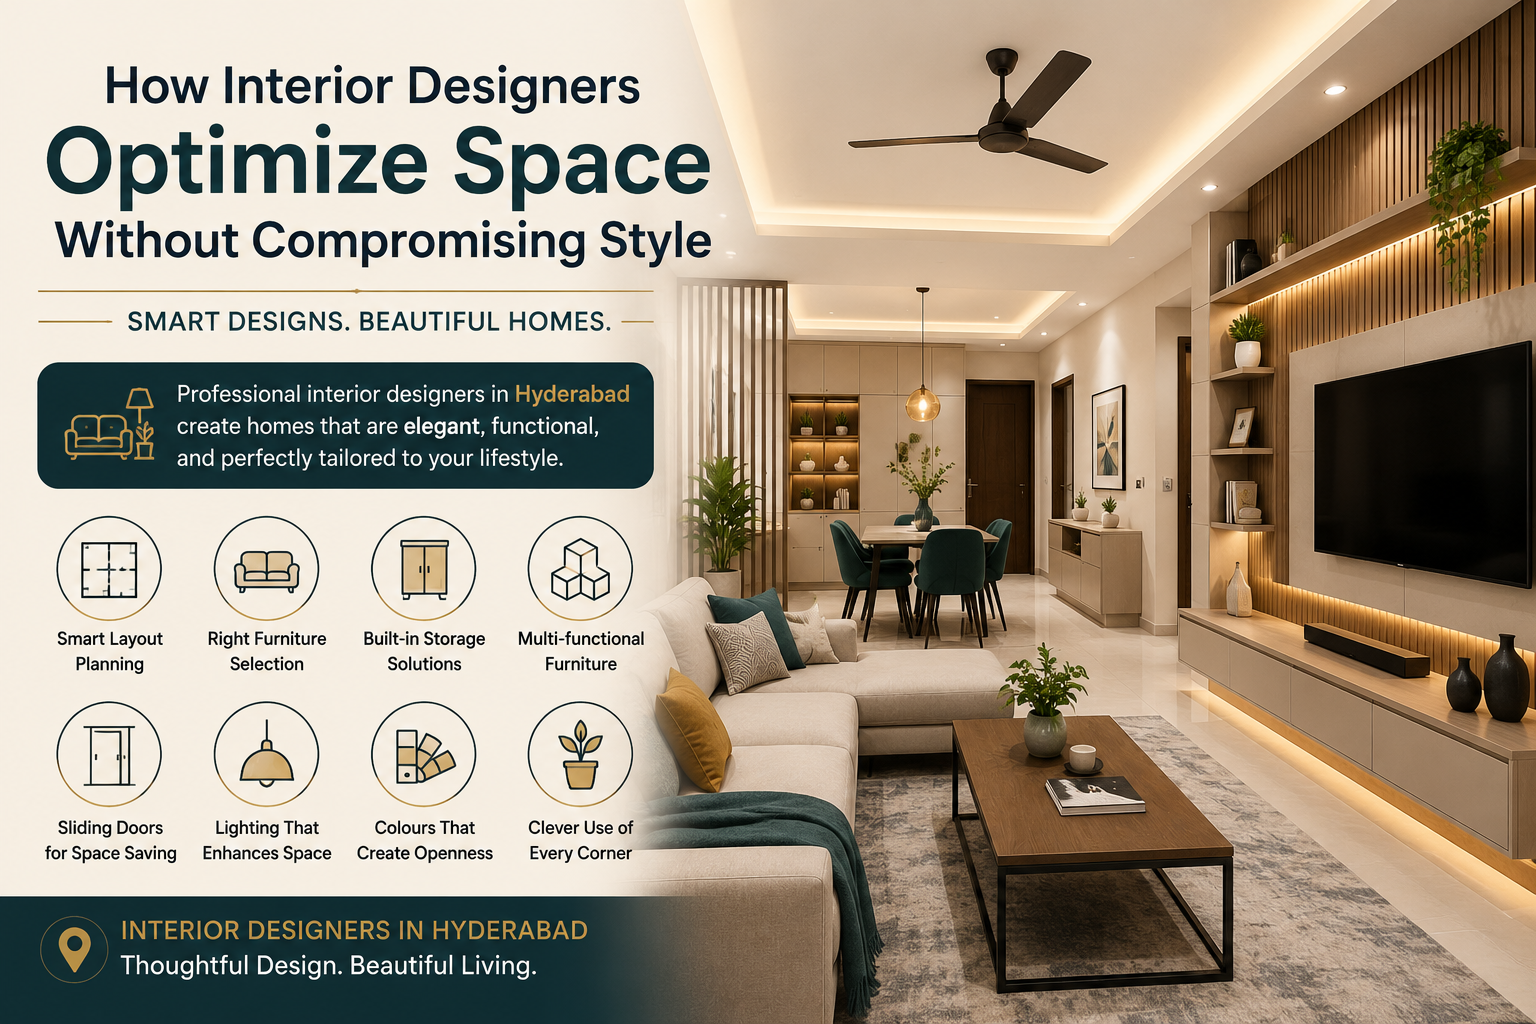
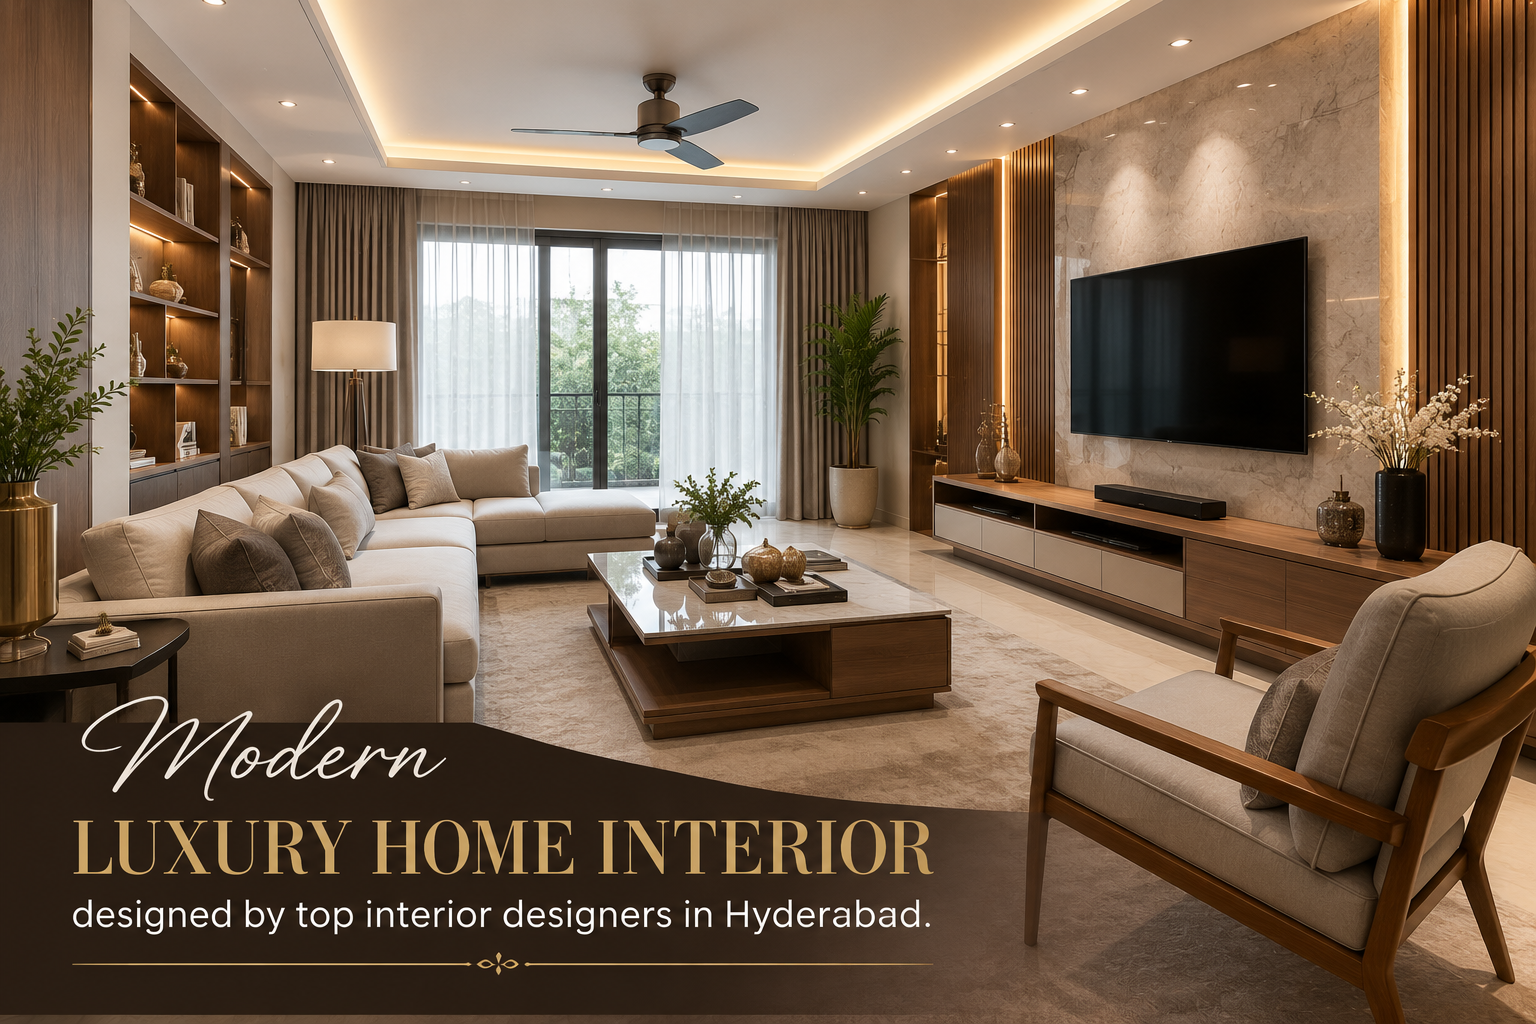
    Luxury interior design is not simply about expensive furniture, large chandeliers, or premium materials. True luxury comes from how beautifully and intelligently a space works. A well-designed home should feel comfortable, elegant, organized, and effortless at the same time.

    This becomes especially important in Hyderabad, where homeowners live in everything from compact 2BHK and 3BHK apartments to spacious villas and premium residences. Regardless of the size of your home, poor planning can make even a large property feel crowded.

    On the other hand, thoughtful planning can make a compact home feel surprisingly spacious.

    So, how do you create a luxury home interior in Hyderabad without wasting space?

    The answer lies in balancing aesthetics, functionality, storage, furniture, lighting, and movement. Let’s explore how you can achieve that balance.

    What Makes a Home Interior Feel Luxurious?

    Before planning your interiors, it helps to understand what luxury actually means in interior design.

    A luxurious home doesn’t necessarily need to have the most expensive materials. Instead, it should have:

    • A cohesive design theme
    • High-quality finishes
    • Well-proportioned furniture
    • Thoughtful lighting
    • Plenty of functional storage
    • Comfortable movement
    • Clean visual lines
    • Carefully selected décor
    • Attention to small details

    Most importantly, everything should have a purpose.

    Luxury is often about what you leave out as much as what you add.

    When every corner contains furniture or decoration, the home can feel busy rather than premium.

    1. Start With Space Planning

    The first step toward a luxury home interior is proper space planning.

    Before selecting furniture or finishes, understand how each room will function.

    Ask yourself:

    • Where will the family spend most of their time?
    • How often do you entertain guests?
    • Do you work from home?
    • How much storage does your family need?
    • Do you need a dedicated study area?
    • How many people regularly use the kitchen?
    • Do you need flexible spaces for future requirements?

    Once you understand your lifestyle, you can divide the home into practical zones.

    For example, your living room can include separate areas for:

    Conversation + Entertainment + Reading + Guest Seating

    However, these zones don’t necessarily require separate rooms. Furniture placement, lighting, rugs, and subtle design elements can visually define each area.

    As a result, you get more functionality without sacrificing openness.

    2. Avoid Oversized Furniture

    Large furniture can look luxurious in photographs, but it doesn’t always work well in real homes.

    An oversized sofa, massive coffee table, or unnecessarily large bed can consume valuable floor space.

    Instead, choose furniture according to the proportions of the room.

    For a compact living room, consider:

    • A streamlined sofa
    • Slim accent chairs
    • A compact coffee table
    • Wall-mounted storage
    • Built-in TV units

    For larger homes, you can introduce bigger statement pieces while still maintaining comfortable circulation.

    The goal isn’t to make every piece look impressive individually. The goal is to make the entire room feel balanced.

    3. Make Every Furniture Piece Work Harder

    One of the smartest ways to save space is to choose multifunctional furniture.

    For example:

    Storage beds

    Use the space beneath the mattress for seasonal belongings, bedding, or luggage.

    Storage ottomans

    Provide seating while also hiding everyday clutter.

    Built-in TV units

    Combine entertainment, display, and storage in one installation.

    Extendable dining tables

    Remain compact during everyday use and expand when guests arrive.

    Window seating

    Create a comfortable relaxation area while using an otherwise overlooked space.

    This approach reduces the number of separate furniture pieces you need.

    Consequently, the home can feel more open while still providing plenty of functionality.

    4. Use Built-In Storage Strategically

    Storage plays a major role in luxury interiors.

    A home can have beautiful finishes, but if everyday belongings remain visible everywhere, the space can quickly lose its refined appearance.

    Built-in storage can help you organize:

    • Clothes
    • Shoes
    • Books
    • Kitchenware
    • Electronics
    • Cleaning supplies
    • Documents
    • Decorative items

    Full-height wardrobes can take advantage of vertical space, while concealed cabinets can keep less attractive items out of sight.

    However, avoid turning every wall into a storage unit.

    Instead, combine closed storage, open shelving, and negative space to create visual balance.

    5. Take Advantage of Vertical Space

    When floor space is limited, look upward.

    Walls provide opportunities for storage and design without consuming additional floor area.

    You can consider:

    • Full-height wardrobes
    • Tall kitchen cabinets
    • Floating shelves
    • Wall-mounted TV units
    • Vertical display niches
    • Full-height wall panelling

    For example, a floor-to-ceiling wardrobe can provide considerably more storage than a shorter cabinet occupying the same floor area.

    Furthermore, consistent vertical lines can make ceilings appear taller and give rooms a more sophisticated appearance.

    6. Design a Luxury Kitchen That Actually Works

    The kitchen is one of the most important spaces in a modern home.

    A luxurious kitchen should look beautiful, but it must also support everyday cooking.

    Start by planning the relationship between:

    Storage → Preparation → Cooking → Cleaning

    Depending on the available layout, you might choose an:

    • L-shaped kitchen
    • U-shaped kitchen
    • Parallel kitchen
    • Straight kitchen
    • Island kitchen

    Don’t add an island simply because it looks luxurious in design magazines.

    First ask:

    Do I have enough space around the island for comfortable movement?

    If the answer is no, a peninsula or compact breakfast counter may provide better functionality.

    7. Use Premium Materials Selectively

    Luxury doesn’t require premium materials everywhere.

    Instead, choose a few high-impact areas where quality finishes can create a strong visual impression.

    For example:

    • Veneer on a feature wall
    • Premium stone on a countertop
    • Fluted panels in the living room
    • Designer hardware in the kitchen
    • Elegant lighting in the dining area

    Then balance these elements with practical, durable materials elsewhere.

    This approach can create a sophisticated appearance without unnecessarily increasing the project’s cost or visual complexity.

    8. Create Visual Continuity

    One of the easiest ways to make a home feel larger is to maintain visual continuity between spaces.

    For example, you can repeat similar:

    • Wood tones
    • Wall colours
    • Flooring
    • Metal finishes
    • Lighting styles

    throughout connected areas.

    This doesn’t mean every room needs to look identical.

    Instead, use a consistent design language.

    When the living room, dining area, kitchen, and passage visually connect, the eye moves naturally through the home.

    The result is a more spacious and cohesive appearance.

    9. Use Mirrors Carefully

    Mirrors can make a room feel brighter and more open by reflecting light and creating visual depth.

    They work particularly well in:

    • Entryways
    • Dining areas
    • Narrow passages
    • Compact bedrooms
    • Living rooms

    However, avoid covering every wall with mirrors.

    A strategically positioned large mirror can have a stronger impact than several small decorative mirrors.

    10. Plan Lighting in Layers

    Lighting can completely change how your home feels.

    Instead of using one ceiling light for every room, create layers.

    Ambient lighting

    Provides overall illumination.

    Task lighting

    Supports activities such as cooking, reading, working, or applying makeup.

    Accent lighting

    Highlights artwork, wall textures, niches, or architectural details.

    You can also introduce:

    • Cove lighting
    • Pendant lights
    • Profile lights
    • Wall sconces
    • Under-cabinet lighting
    • Spotlights

    However, avoid over-lighting.

    A sophisticated luxury interior often benefits from soft, controlled lighting rather than excessive brightness.

    11. Keep the Colour Palette Refined

    Luxury interiors often rely on carefully coordinated colours rather than an excessive number of shades.

    A neutral foundation can include:

    • Ivory
    • Beige
    • Warm white
    • Taupe
    • Soft grey
    • Natural wood

    Then introduce contrast through:

    • Charcoal
    • Matte black
    • Deep brown
    • Muted green
    • Metallic accents

    The important thing is consistency.

    For example, if you use walnut wood in your living room, you can repeat a similar wood tone in the dining or bedroom areas.

    This creates continuity without making the home look repetitive.

    12. Don’t Forget the Ceiling

    The ceiling is often overlooked during space planning.

    However, a carefully designed ceiling can add character without taking away floor space.

    Consider:

    • Minimal false ceilings
    • Cove lighting
    • Recessed lighting
    • Linear lighting
    • Subtle ceiling details

    For smaller rooms, avoid overly elaborate ceiling designs.

    A simple ceiling with well-planned lighting can often create a more spacious appearance.

    13. Make Your Bedrooms Calm and Functional

    A luxury bedroom should feel relaxing rather than overloaded.

    Start with the bed and build the layout around it.

    Then plan:

    • Wardrobe
    • Bedside tables
    • Dressing area
    • Study/work area if needed
    • Lighting
    • Storage

    Instead of adding several separate cabinets, consider an integrated wardrobe and dressing unit.

    You can also use concealed lighting inside wardrobes and around the headboard to create a soft, premium atmosphere.14. Create a Flexible Second Bedroom

    If you have a 2BHK or 3BHK home, think carefully about how you use the additional bedrooms.

    A second bedroom can serve multiple purposes.

    For example:

    Guest Bedroom + Home Office

    or

    Guest Bedroom + Study

    or

    Child’s Bedroom + Activity Area

    A sofa bed, foldable desk, built-in storage, or compact study unit can help you create flexibility without filling the room with furniture.

    15. Make Small Spaces Feel Bigger

    If your home has compact rooms, don’t worry. Several design strategies can improve the sense of space.

    Try:

    • Light wall colours
    • Large mirrors
    • Full-height curtains
    • Consistent flooring
    • Floating furniture
    • Glass partitions
    • Minimal visual clutter
    • Built-in storage

    Additionally, avoid blocking windows with large furniture.

    Natural daylight can make a significant difference to how spacious a room feels.

    16. Use Glass to Connect Spaces

    Glass can create separation without making a room feel closed off.

    For example, glass partitions can separate:

    • Home office and living room
    • Kitchen and dining area
    • Study and bedroom

    Clear or fluted glass can provide different levels of privacy while allowing light to travel between spaces.

    As a result, you can create functional zones without building heavy walls.

    17. Don’t Fill Every Corner

    This is one of the most important rules for luxury interior design.

    Empty space is not wasted space.

    A little breathing room around furniture can make the entire room feel more elegant.

    Instead of asking:

    “What can I put in this empty corner?”

    ask:

    “Does this corner actually need something?”

    Sometimes, leaving an area open creates more visual luxury than adding another chair, cabinet, or decorative piece.

    18. Plan Storage Before Finalizing Décor

    Storage should come before decorative styling.

    Make a list of everything your family needs to store.

    Then plan storage accordingly.

    For example:

    Entrance

    Shoe storage and everyday essentials.

    Living room

    Books, electronics, and occasional-use items.

    Kitchen

    Groceries, appliances, crockery, and cookware.

    Bedrooms

    Clothes, accessories, luggage, and bedding.

    Utility area

    Cleaning products and household supplies.

    When storage works properly, surfaces remain cleaner and the overall interior looks more refined.

    19. Think About Hyderabad’s Lifestyle

    A luxury home interior should reflect how you actually live.

    For homeowners in Hyderabad, factors such as apartment layouts, family routines, entertaining guests, home working requirements, and the local climate can influence design decisions.

    For example, practical materials that are easy to maintain can be particularly valuable in areas that experience frequent cooking, dust, heat, and everyday family activity.

    Therefore, don’t copy an interior from a magazine without considering whether it works for your lifestyle.

    Luxury should feel personal—not borrowed.

    20. Work With a Professional Interior Designer

    Creating a luxury home while maximizing available space requires more than selecting attractive furniture.

    A professional interior designer can help coordinate:

    • Space planning
    • Furniture proportions
    • Storage
    • Lighting
    • Materials
    • Colours
    • Electrical planning
    • Kitchen layouts
    • Custom furniture
    • Execution

    At LUNORA Space Designs, the focus is on combining refined aesthetics with thoughtful functionality. The team approaches each project by understanding how clients live, studying the available space, developing a concept, refining materials, and preparing the design for execution.

    Whether you’re planning a 2BHK apartment, 3BHK home, villa, or premium residence in Hyderabad, thoughtful space planning can help you achieve a sophisticated result without unnecessary clutter.

    A Simple Luxury Home Space Planning Checklist

    Before finalizing your interior design, ask:

    Living Room

    • Is the furniture proportional to the room?
    • Are walkways clear?
    • Is storage integrated into the design?

    Kitchen

    • Is the layout practical?
    • Is there enough countertop space?
    • Is storage easy to access?

    Bedrooms

    • Is there enough wardrobe space?
    • Can you move comfortably around the bed?
    • Can furniture serve multiple purposes?

    Lighting

    • Is there enough natural light?
    • Have ambient, task, and accent lighting been planned?

    Storage

    • Have you used vertical space?
    • Are frequently used items easily accessible?
    • Can clutter remain hidden?

    Overall Design

    • Does every piece have a purpose?
    • Is the colour palette cohesive?
    • Are there enough open areas?
    • Does the design reflect your lifestyle?

    Final Thoughts

    Planning a luxury home interior in Hyderabad doesn’t mean filling your home with expensive furniture and decorative elements.

    Instead, luxury comes from thoughtful decisions.

    Choose furniture that fits the space. Plan storage before clutter appears. Use lighting to create atmosphere. Select premium materials where they make the biggest impact. Keep the colour palette cohesive. Most importantly, leave enough breathing room for the home to feel comfortable.

    When functionality and aesthetics work together, even a compact home can feel elegant and spacious.

    At the end of the day, the best luxury interior isn’t the one with the most expensive things. It’s the one where everything feels like it belongs—and where every square foot works beautifully for the people who live there.

  • What Should You Check Before Finalizing a Modular Kitchen Designer?

    What Should You Check Before Finalizing a Modular Kitchen Designer?

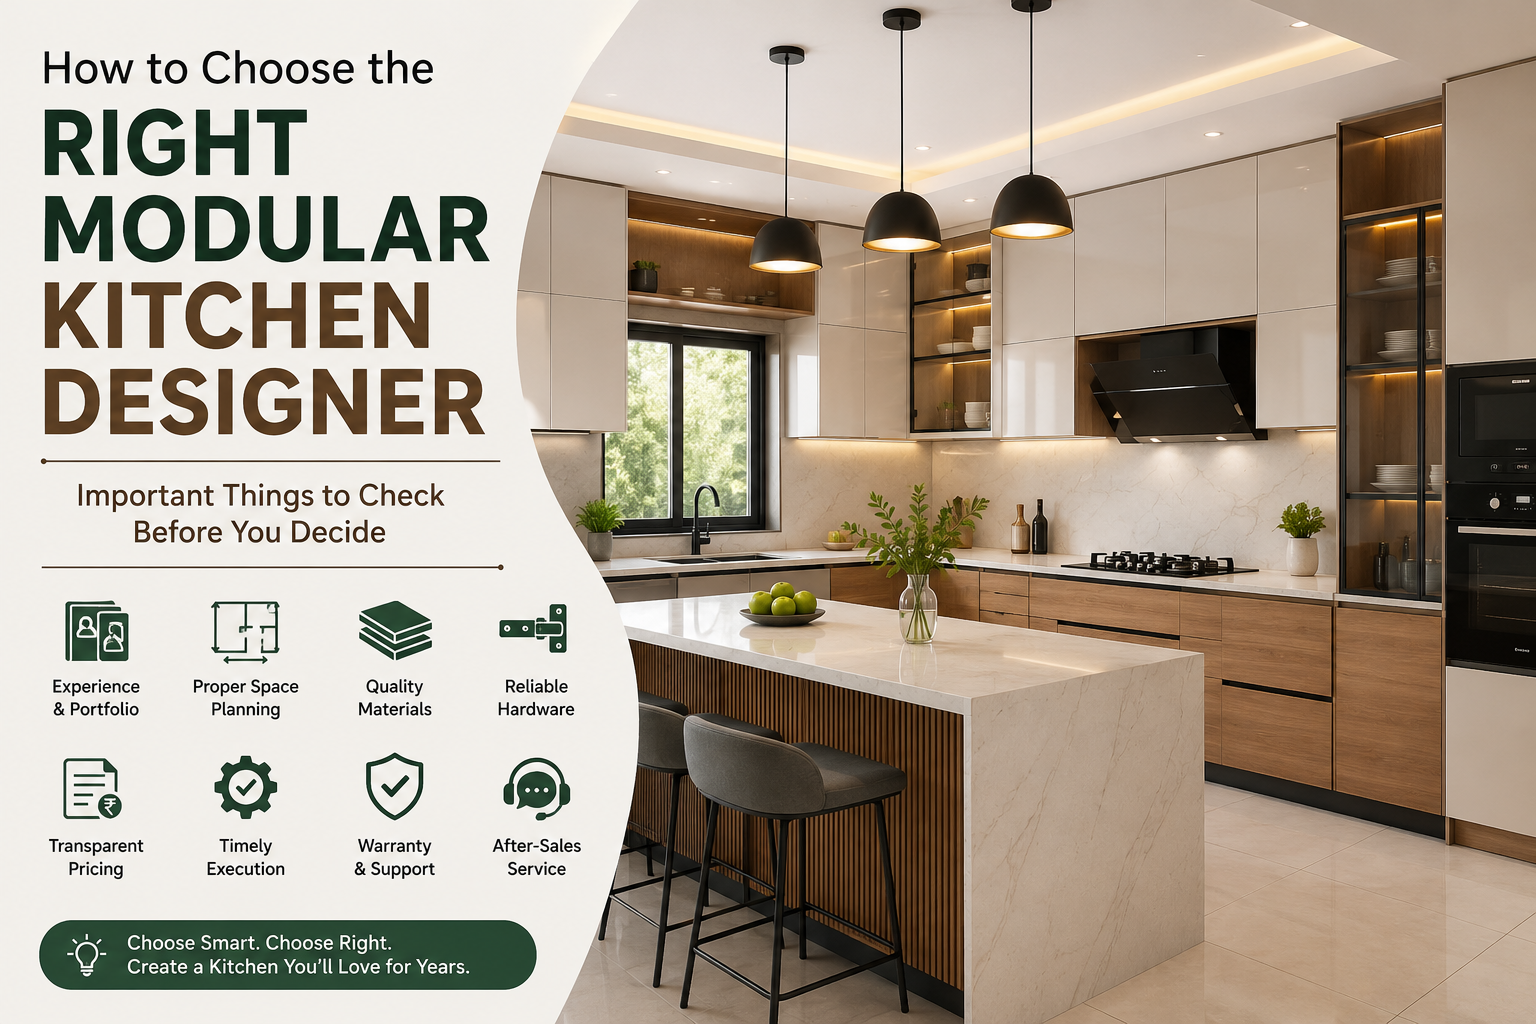
    A modular kitchen can completely change the way your home looks and functions. It can give you better storage, smoother movement, a cleaner appearance, and a more organized cooking space. However, choosing the right modular kitchen designer matters just as much as choosing the design itself.

    With so many designers and interior companies offering modular kitchens, homeowners often find it difficult to know whom they can trust. A beautiful 3D design may look impressive, but the real test begins when the team starts measuring, manufacturing, installing, and finishing your kitchen.

    So, before you finalize a modular kitchen designer, take a little time to evaluate their experience, materials, design process, pricing, and after-sales support. Here are the most important things you should check.

    1. Check Their Experience and Portfolio

    First, look at the designer’s previous work.

    A portfolio gives you a better idea of the designer’s style, attention to detail, and ability to handle different kitchen layouts. Don’t look only at highly edited photographs. Instead, ask to see completed projects and, if possible, photographs taken after installation.

    Look for kitchens similar to your own requirements, such as:

    • Compact apartment kitchens
    • L-shaped kitchens
    • U-shaped kitchens
    • Parallel kitchens
    • Island kitchens
    • Open kitchens
    • Luxury modular kitchens

    Most importantly, check whether their previous designs balance appearance and functionality. A kitchen should look beautiful, but it should also make everyday cooking easier.

    2. Understand Your Kitchen Requirements First

    Before meeting a designer, think about how you actually use your kitchen.

    For example, consider:

    • How many people regularly cook at home?
    • How much storage do you need?
    • Do you use large appliances?
    • Do you need space for a microwave or built-in oven?
    • Do you prefer open shelves or closed cabinets?
    • Do you need a dedicated pantry?
    • How much countertop space do you want?
    • Do you prefer a modern, minimal, or traditional look?

    Once you understand your requirements, you can communicate them more clearly to the designer.

    Furthermore, a good designer should ask questions about your lifestyle instead of simply showing you a standard catalogue.

    3. Check Whether They Offer Proper Space Planning

    A good modular kitchen starts with proper planning.

    The designer should carefully measure the kitchen and consider the position of doors, windows, plumbing, electrical points, gas connections, appliances, and ventilation.

    Then, they should plan the work zones and make movement comfortable.

    For instance, the placement of the:

    • Refrigerator
    • Sink
    • Hob
    • Prep area
    • Storage cabinets

    should work together logically.

    A beautiful kitchen can quickly become frustrating if you have to walk across the room repeatedly while preparing a meal.

    Therefore, don’t finalize a designer based only on colours and finishes. Ask how they plan the space.

    4. Ask About the Materials They Use

    Material quality directly affects the durability of your kitchen.

    Before you sign the agreement, ask the designer exactly what materials they propose for:

    • Cabinet carcasses
    • Shutters
    • Shelves
    • Back panels
    • Countertops
    • Handles
    • Hardware
    • Edge bands

    Depending on your budget and requirements, designers may recommend options such as plywood, MDF, HDHMR, or other engineered boards.

    However, don’t simply ask, “Which material is best?”

    Instead, ask:

    “Which material are you recommending for my kitchen, and why?”

    A reliable designer should explain the advantages, limitations, maintenance requirements, and expected durability of each option.

    5. Pay Attention to Hardware Quality

    Cabinet boards get most of the attention, but hardware plays an equally important role in everyday use.

    Drawers and shutters open and close hundreds or even thousands of times over the years. Therefore, good hinges, drawer channels, lift-up systems, baskets, and other fittings can make a noticeable difference.

    Ask about:

    • Hinges
    • Drawer channels
    • Tandem drawers
    • Corner units
    • Tall-unit mechanisms
    • Lift-up systems
    • Bottle pull-outs
    • Soft-close mechanisms

    Also, ask whether the quotation clearly mentions the hardware specifications.

    A quotation that simply says “premium hardware” doesn’t tell you much. You should know exactly what you’re paying for.

    6. Compare Quotations Carefully

    Price matters, but the cheapest quotation isn’t necessarily the best deal.

    When you compare two modular kitchen quotations, check whether both companies have included the same things.

    For example, one quotation may include:

    • Cabinets
    • Hardware
    • Installation
    • Countertop
    • Baskets
    • Lighting
    • Delivery

    while another may exclude several of these items.

    As a result, a cheaper quotation can eventually become more expensive.

    So, ask for a detailed quotation that clearly separates:

    Materials + Hardware + Accessories + Installation + Other Charges

    This makes comparison much easier.

    7. Check What the Package Includes

    Before finalizing your modular kitchen designer, ask exactly what the package covers.

    For example:

    Does the quotation include installation?

    Does it include transportation?

    Is countertop work included?

    Are electrical modifications included?

    Does it include plumbing changes?

    Are kitchen accessories included?

    Does it include dismantling an existing kitchen?

    Are taxes included?

    Is installation covered under warranty?

    These questions may seem small initially. However, they can prevent unexpected expenses later.

    8. Review the Design in Detail

    Never approve a kitchen design after looking at only one attractive 3D image.

    Ask the designer to explain the complete layout.

    You should understand:

    • Cabinet dimensions
    • Storage locations
    • Appliance positions
    • Countertop height
    • Drawer sizes
    • Overhead storage
    • Corner storage
    • Tall units
    • Lighting
    • Electrical points

    Also, walk through the design mentally.

    Imagine yourself preparing breakfast, washing vegetables, storing groceries, using appliances, and cleaning the countertop.

    Does the layout feel comfortable?

    If something feels inconvenient in the design stage, it will probably feel even more inconvenient after installation.

    9. Ask About Customization Options

    Every kitchen has different dimensions and requirements. Therefore, a good modular kitchen designer should offer more than a fixed catalogue of standard designs.

    Ask whether they can customize:

    • Cabinet dimensions
    • Storage units
    • Finishes
    • Colours
    • Handles
    • Shelves
    • Drawers
    • Appliance units
    • Corner solutions

    For example, an apartment kitchen may have an unusual wall, beam, column, or window position. A thoughtful designer should work around these limitations rather than forcing a standard layout into the space.

    10. Check the Installation Process

    Even a well-designed kitchen can look poor if the installation team doesn’t pay attention to detail.

    Before finalizing the designer, ask:

    • Who handles installation?
    • Is the installation team experienced?
    • How long will installation take?
    • Who coordinates electrical and plumbing work?
    • How do they handle corrections?
    • Who will inspect the final installation?

    Furthermore, ask whether the designer provides a dedicated project manager.

    Having one person coordinate the project can make communication much easier.

    11. Understand the Timeline

    Kitchen projects involve several stages, including:

    Measurement → Design → Material Selection → Manufacturing → Delivery → Installation → Finishing

    Therefore, ask for an estimated timeline before you finalize the project.

    However, don’t accept unrealistic promises simply because they sound attractive.

    Instead, ask the designer to explain:

    • Design approval time
    • Manufacturing time
    • Delivery schedule
    • Installation duration
    • Final inspection

    A clear timeline helps you plan your home renovation without unnecessary stress.

    12. Check the Warranty and After-Sales Support

    A modular kitchen represents a significant investment. Consequently, you should know what happens if something goes wrong after installation.

    Ask about warranties for:

    • Cabinets
    • Hardware
    • Accessories
    • Finishes
    • Manufacturing defects

    Also, find out how the company handles service requests.

    A designer who provides clear after-sales support gives you greater confidence in the long-term value of your investment.

    13. Read Reviews, But Look Beyond the Rating

    Online reviews can help you understand how a designer works with customers.

    However, don’t look only at the star rating.

    Read what customers actually say about:

    • Design quality
    • Communication
    • Installation
    • Timelines
    • Material quality
    • Budget management
    • Problem resolution
    • After-sales service

    If you notice repeated complaints about delays or poor communication, take them seriously.

    At the same time, remember that reviews represent individual experiences. Therefore, consider the overall pattern rather than relying on one review.

    14. Evaluate Communication

    Good communication can make your interior project much smoother.

    From the first consultation, notice whether the designer:

    • Listens to your requirements
    • Explains options clearly
    • Answers questions patiently
    • Shares realistic timelines
    • Provides transparent pricing
    • Responds consistently

    A designer who communicates well during the initial consultation will usually make the rest of the project easier to manage.

    15. Don’t Ignore the Finish and Maintenance

    Your kitchen should look good not only on installation day but also after years of regular use.

    Therefore, ask about maintenance requirements for your chosen finishes.

    For example:

    • Is the finish easy to clean?
    • Does it show fingerprints easily?
    • How does it handle moisture?
    • Is it suitable for heavy cooking?
    • How easily can damaged components be replaced?

    These questions become particularly important for Indian kitchens, where frequent cooking, heat, steam, oil, and moisture can affect surfaces.


    Questions to Ask Before Hiring a Modular Kitchen Designer

    Before signing the final agreement, keep this checklist handy:

    Design

    • Will you provide a detailed 3D design?
    • How many design revisions are included?
    • Will you customize the layout according to my requirements?

    Materials

    • What material will you use for the cabinets?
    • What finish will you recommend?
    • Which hardware brands or specifications are included?

    Pricing

    • Is the quotation itemized?
    • Are installation and transportation included?
    • Are taxes included?
    • What additional costs could arise?

    Execution

    • Who will manufacture the kitchen?
    • Who will install it?
    • How long will installation take?
    • Who coordinates electrical and plumbing work?

    Warranty

    • What is covered under warranty?
    • How long does the warranty last?
    • How do I request after-sales service?

    Getting clear answers to these questions can help you avoid unpleasant surprises later.


    How to Choose the Right Modular Kitchen Designer in Hyderabad

    If you’re searching for a modular kitchen designer in Hyderabad, don’t choose a company based only on the lowest quotation or the most attractive 3D rendering.

    Instead, consider the complete package:

    Design expertise + Material quality + Space planning + Hardware + Transparent pricing + Installation + Warranty + Customer support

    Hyderabad homes also come in many different formats, from compact apartments in growing residential communities to spacious villas and premium residences. Therefore, your designer should understand how to adapt the kitchen to your available space and lifestyle.

    For a premium home, you may also want to consider how the kitchen connects visually with the living and dining areas. A consistent palette, thoughtful lighting, coordinated storage, and custom furniture can make the entire home feel more cohesive.


    Why the Right Designer Makes a Difference

    A modular kitchen isn’t simply a collection of cabinets. It becomes one of the most frequently used spaces in your home.

    That’s why the right designer looks beyond appearance.

    They study your space, understand your routine, plan storage carefully, recommend suitable materials, and coordinate the installation. As a result, you get a kitchen that feels beautiful while also working effortlessly every day.

    At LUNORA Space Designs, our approach combines thoughtful space planning, modern layouts, premium finishes, smart storage, and customized solutions. We design modular kitchens around the way each client lives and uses their home rather than relying on one-size-fits-all designs.

    Final Thoughts

    Choosing a modular kitchen designer deserves careful consideration. After all, your decision affects the design, functionality, durability, budget, and overall experience of your project.

    So, before you finalize a designer, check their portfolio, understand the materials, compare detailed quotations, evaluate the layout, ask about installation and warranty, and pay close attention to communication.

    Most importantly, choose a designer who listens to what you need and can turn those requirements into a kitchen that works beautifully for everyday life.

    A well-planned modular kitchen isn’t just attractive. It makes cooking, organizing, cleaning, and living at home easier—and that’s what good interior design should ultimately achieve.